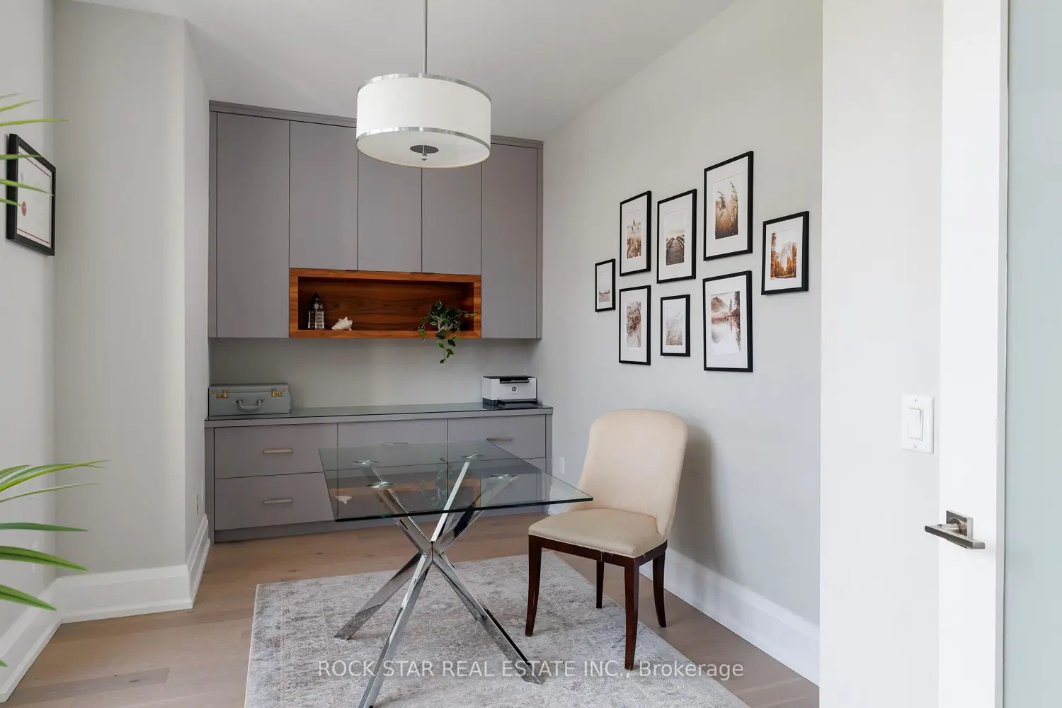
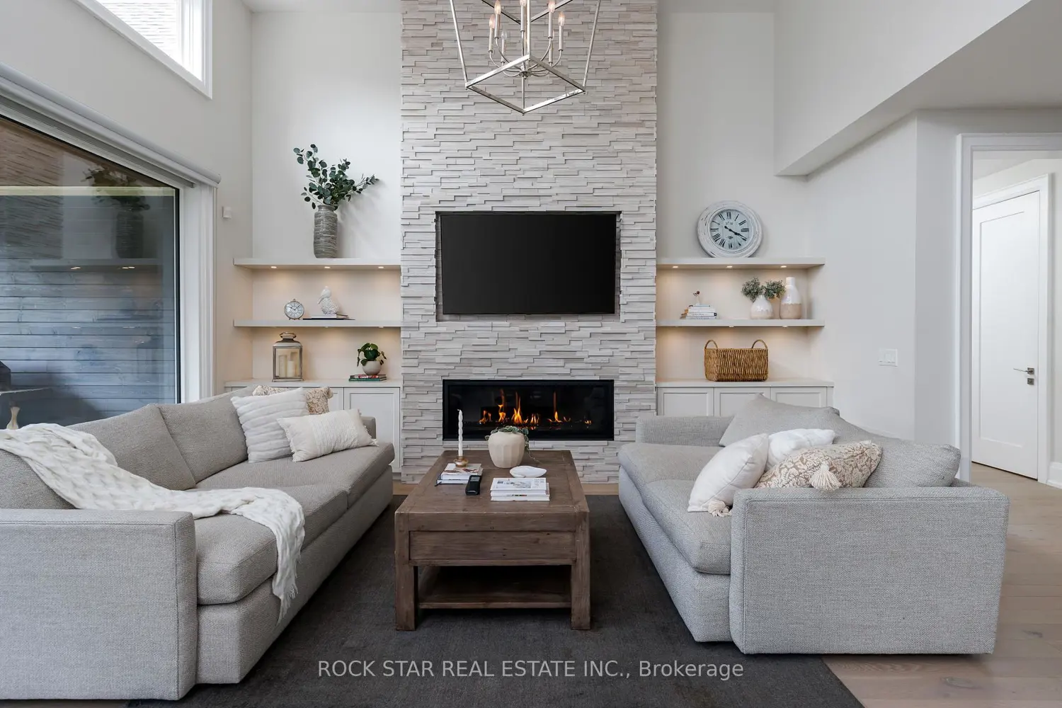
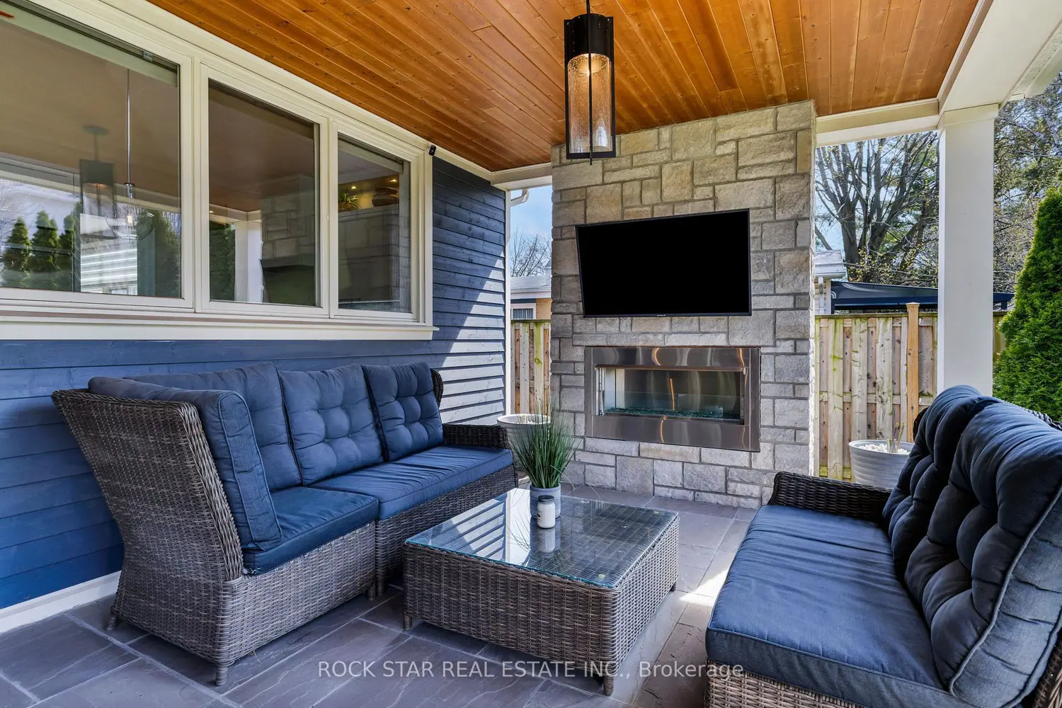
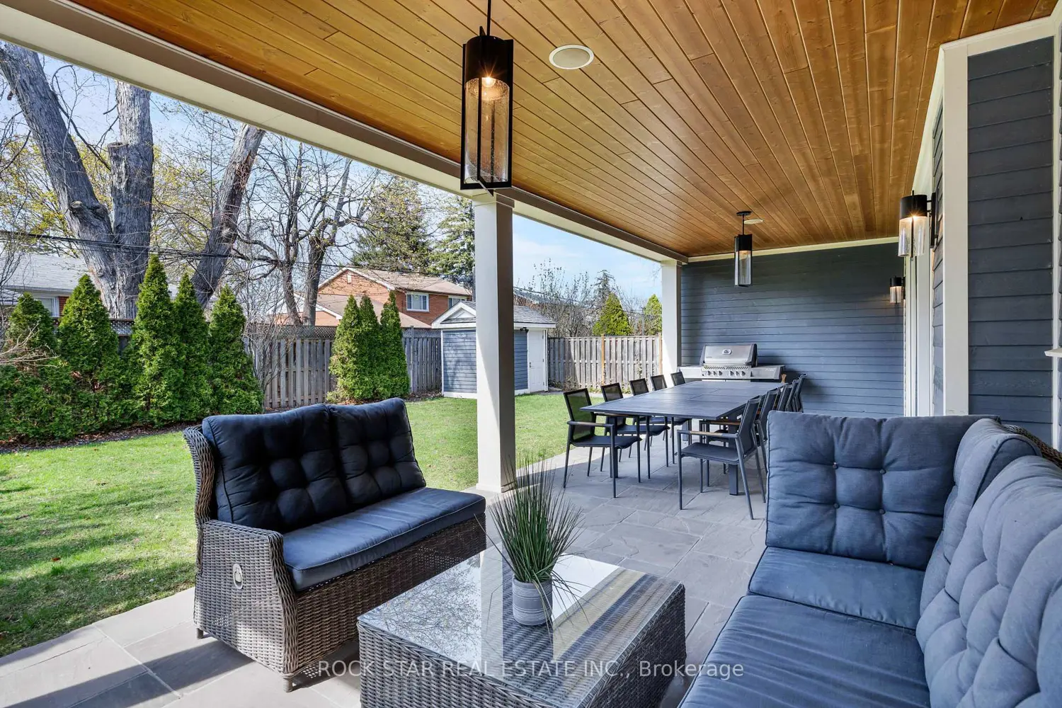
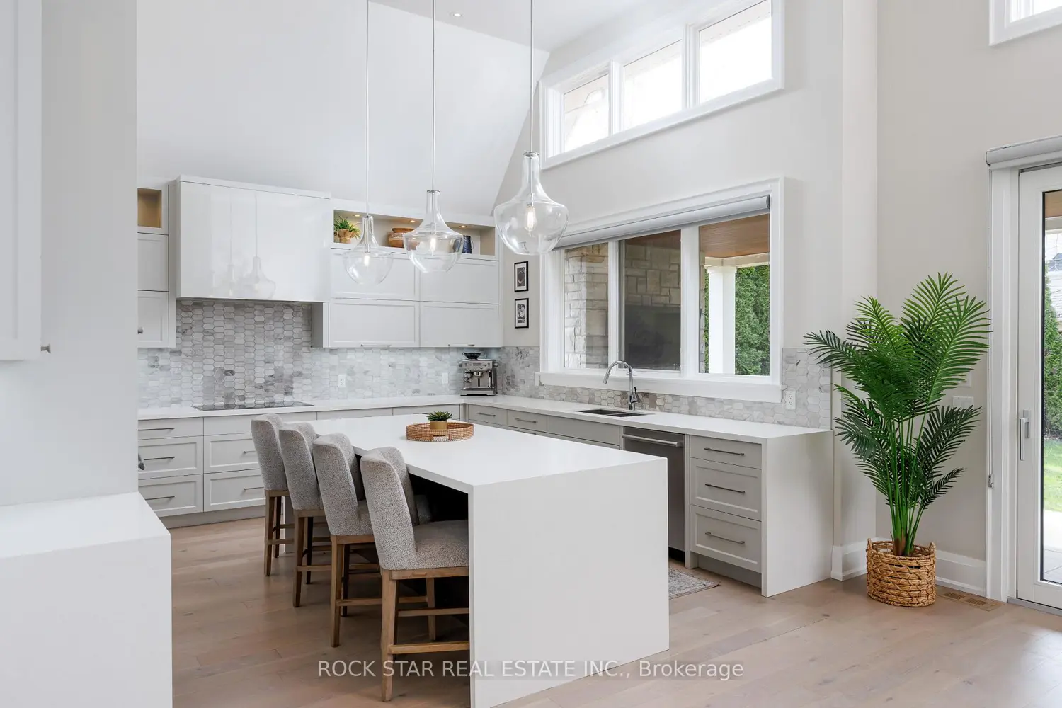
Custom-built by Iva Homes and designed by Keeren Design, this residence offers approximately 5,000 sq ft of total finished, thoughtfully designed, high-quality living space, a main floor primary suite, a 10-minute walk to Bronte Harbour, and a setting among multi-million dollar custom homes on a quiet, family-friendly cul-de-sac-making it a rare and highly sought-after offering. Thoughtfully crafted with a focus on both everyday livability and long-term flexibility, the main level features a dedicated home office and a separate formal dining room, ideal for both work-from-home convenience and hosting. At the heart of the home, a stunning great room with soaring 14-foot ceilings and expansive windows creates a bright, open atmosphere, seamlessly connecting to a gourmet kitchen complete with custom Millworx cabinetry, a large centre island, and integrated wine fridge-designed for both function and entertaining. The transition outdoors is equally impressive, with a 370 sq ft covered porch featuring a gas fireplace, offering a true extension of the living space and a private setting for year-round enjoyment. On the second floor, you will find three additional bedrooms, each benefiting from direct bathroom access-ensuring no one has to leave the privacy of their room and providing a rare level of comfort and convenience.The fully finished lower level is where this home truly expands in both scale and function. With 10-foot ceilings, the space feels open and inviting, offering a dedicated media room, a separate sitting area for entertaining, and ample room to incorporate a home gym. An additional bedroom with access to a full bathroom makes it ideal for guests or extended family. Located directly across from a park and within a 10-minute walk to the marina, waterfront trails, shops, and restaurants, this home delivers an exceptional blend of design, setting, and lifestyle in one of Bronte's most desirable pockets.