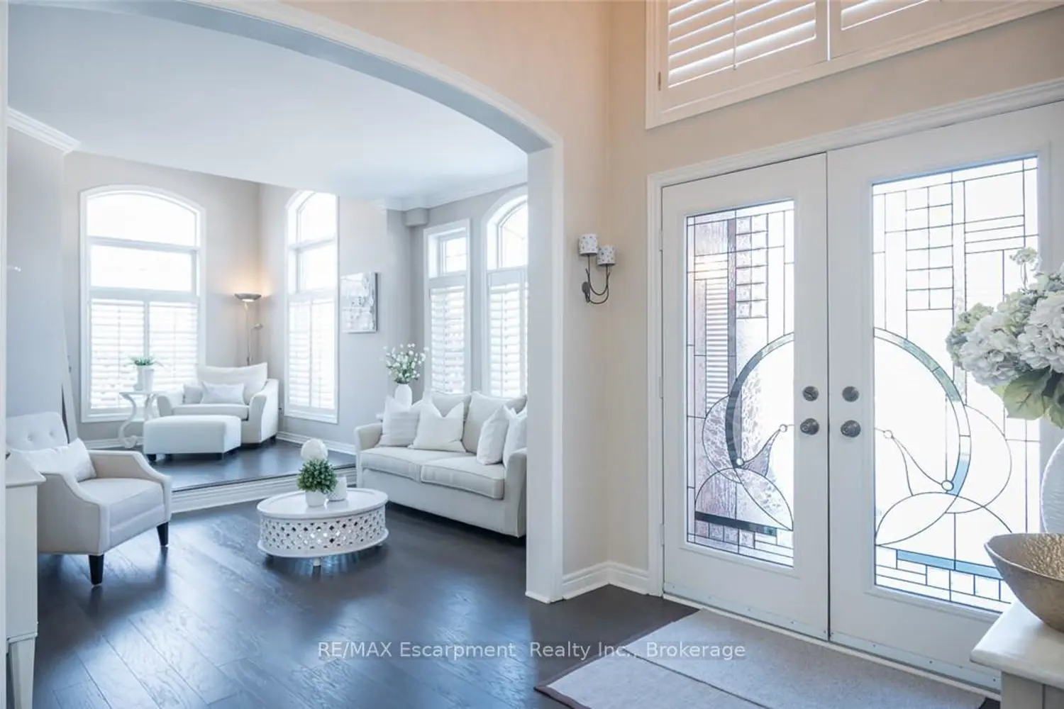
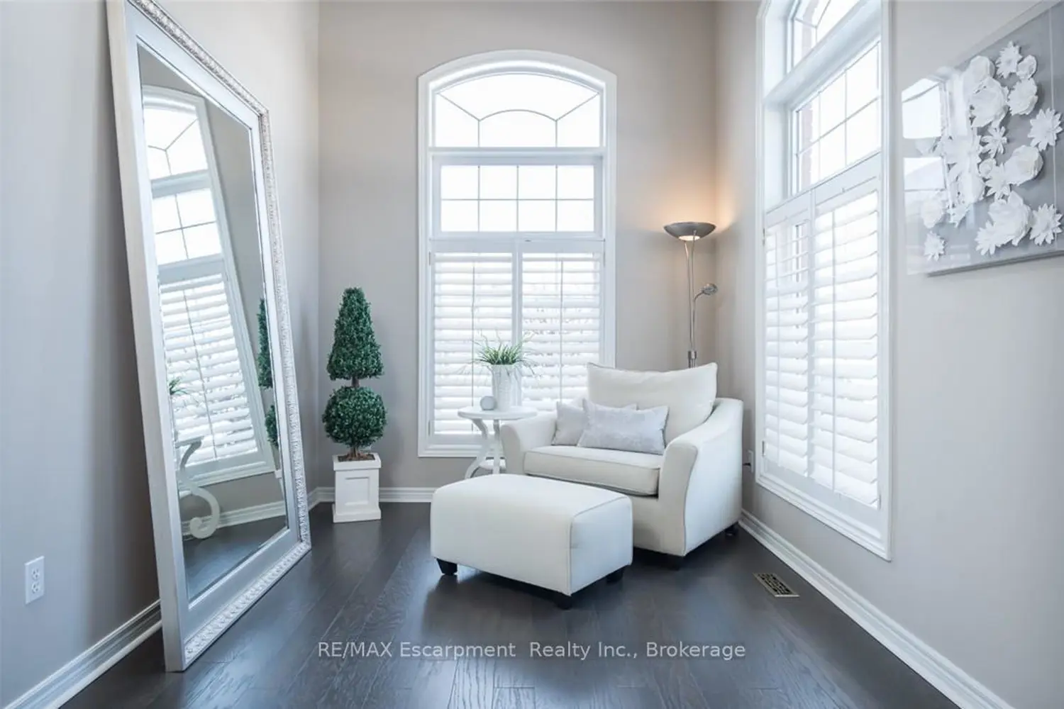
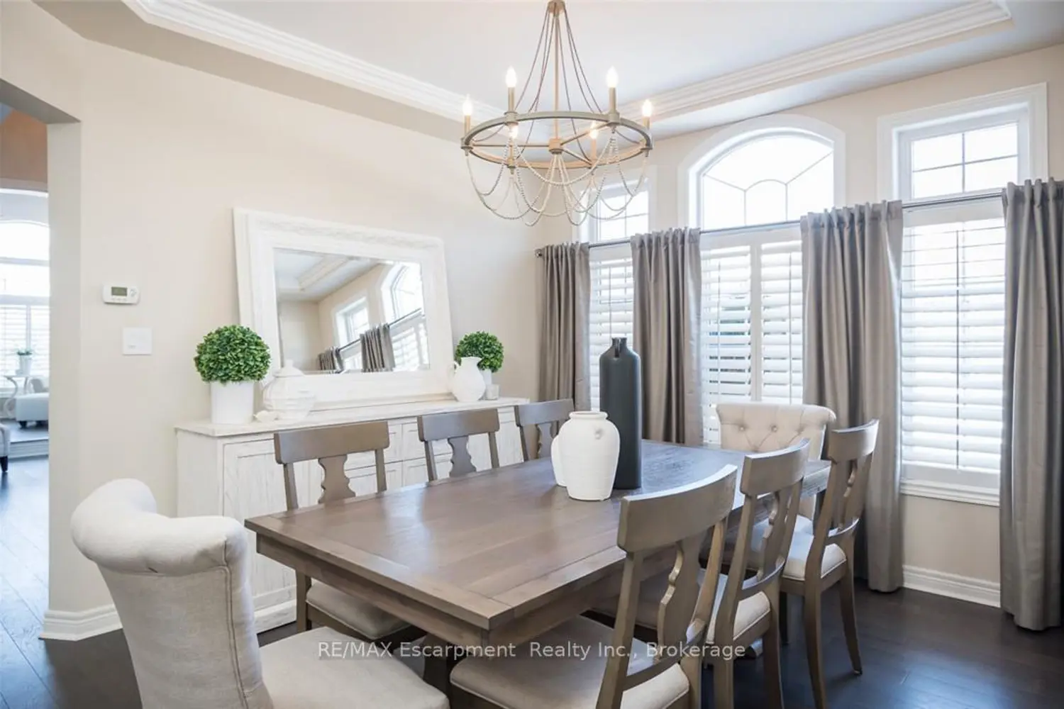
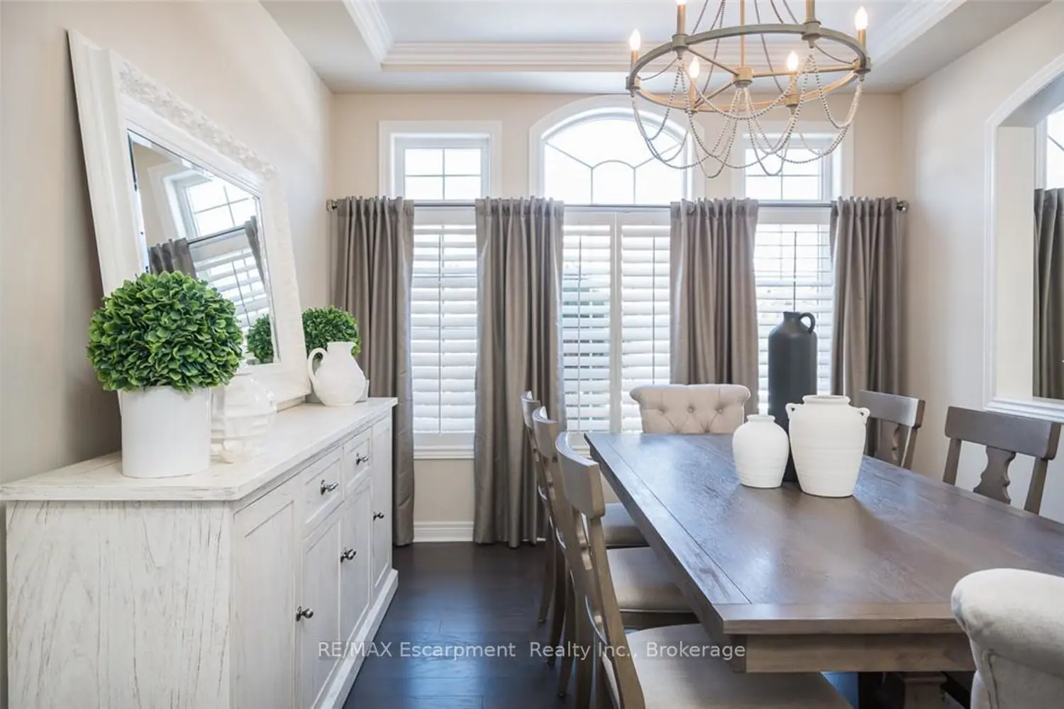
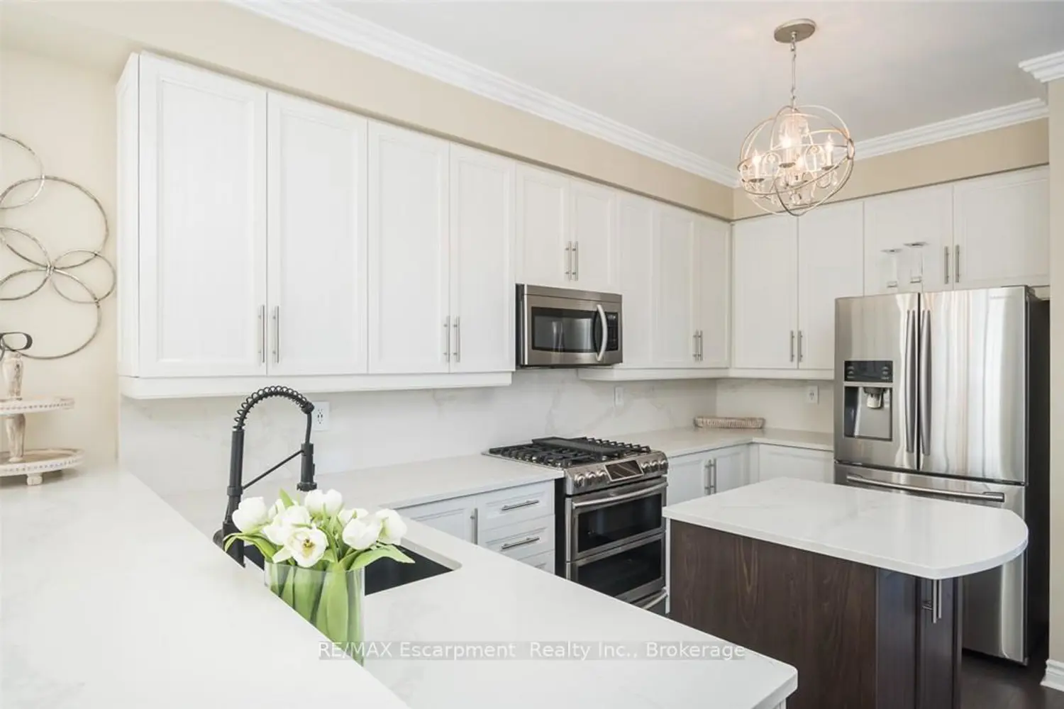
Exquisitely designed with a true model-home feel, this four-bedroom River Oaks home showcases elevated finishes and stunning upgrades that extend from its refined interior to the beautifully designed backyard retreat. A grand double-door entrance opens to an impressive foyer with open-to-above ceilings. Hardwood flooring runs throughout the main level, complemented by crown moulding, pot lights, and a hardwood staircase with wrought iron spindles. Arched windows with transoms and impressive ceiling height define the formal living room, finished with California shutters. A tray ceiling enhances the formal dining space, while the family room is anchored by a gas fireplace. The upgraded kitchen features white custom cabinetry, quartz countertops, a full slab backsplash, stainless steel appliances, and a generous island with breakfast bar seating. A bright eat-in area with sliding doors connects seamlessly to the rear yard. Upstairs, a spacious hallway leads to a generously sized primary retreat with ample closet space and a well-appointed five-piece ensuite. A second bedroom offers five-piece ensuite privilege, and two additional well-proportioned bedrooms provide flexibility for family, guests, or office space. The fully finished lower level adds valuable living space with a recreation area and built-in bar. Pot lighting and crown moulding enhance the ceiling detail, while a three-piece bathroom and multiple storage areas add everyday functionality. The backyard is designed for entertaining, featuring an expansive exposed aggregate patio, , hot tub, and custom cedar cabana bar, all surrounded by mature hedging for privacy. Located in the heart of River Oaks, close to top-rated schools, Oakville Hospital, parks, trails, shopping, and commuter routes, this home delivers elevated living in one of Oakville's most established neighbourhoods.