246 Colborne Street
Property facts
- Property type
- Owner
- Bedrooms
- 5
- Bathrooms
- 4
- Parking
- private
- Taxes (as supplied)
- 2025
Only details supplied with this listing are shown. Ask the listing contact to confirm measurements, taxes and costs.
About this home
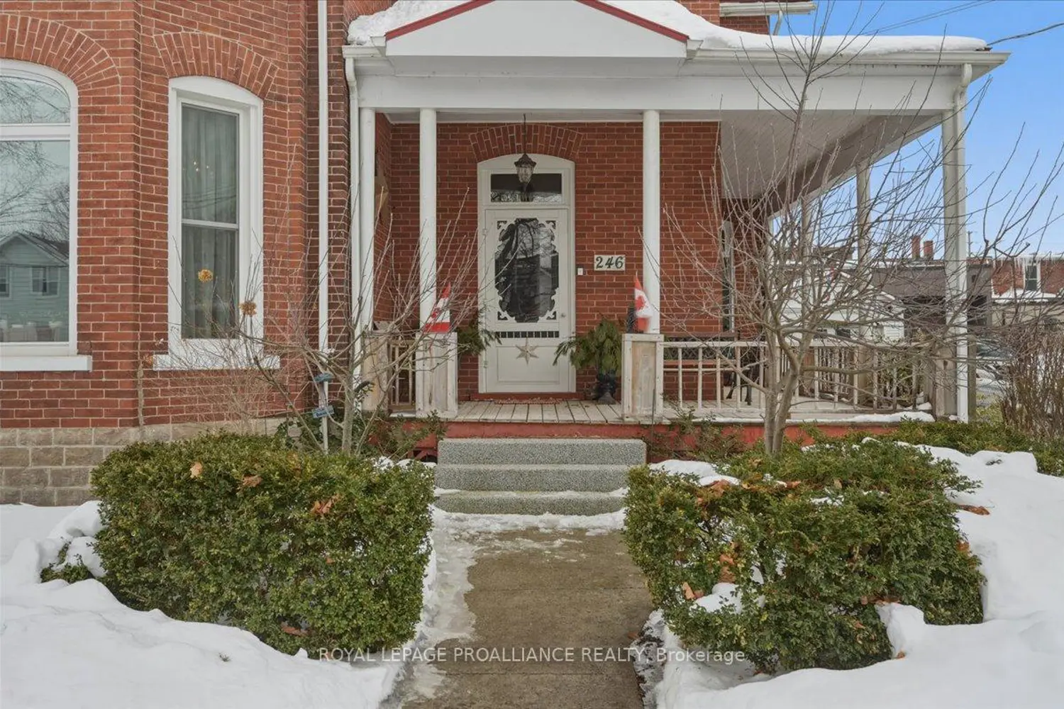
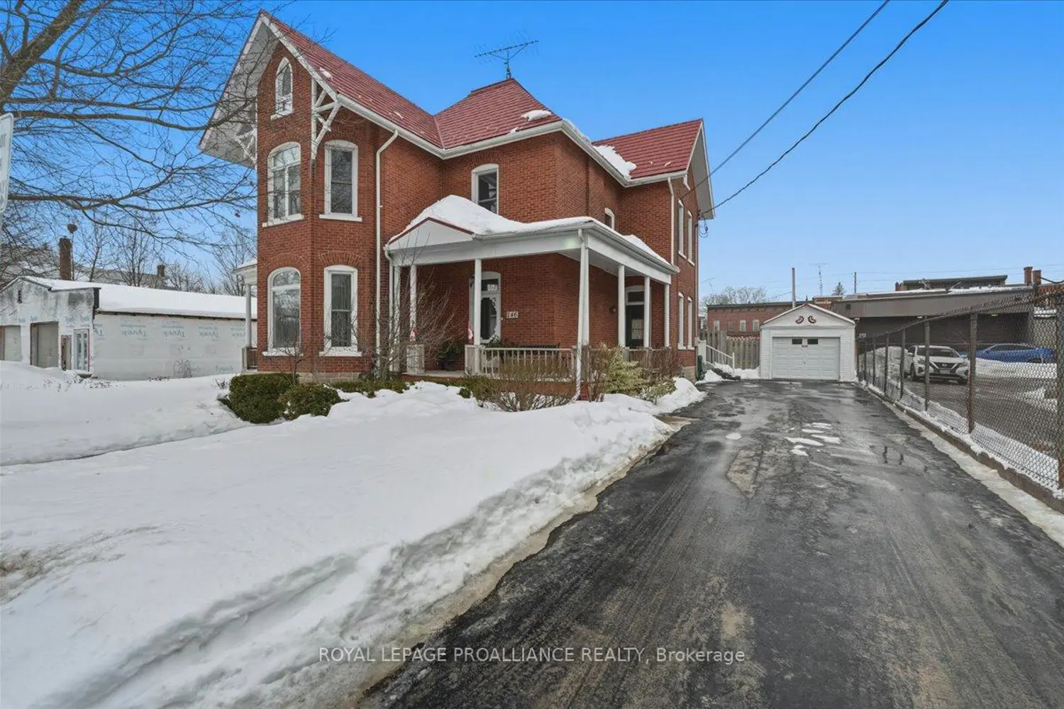
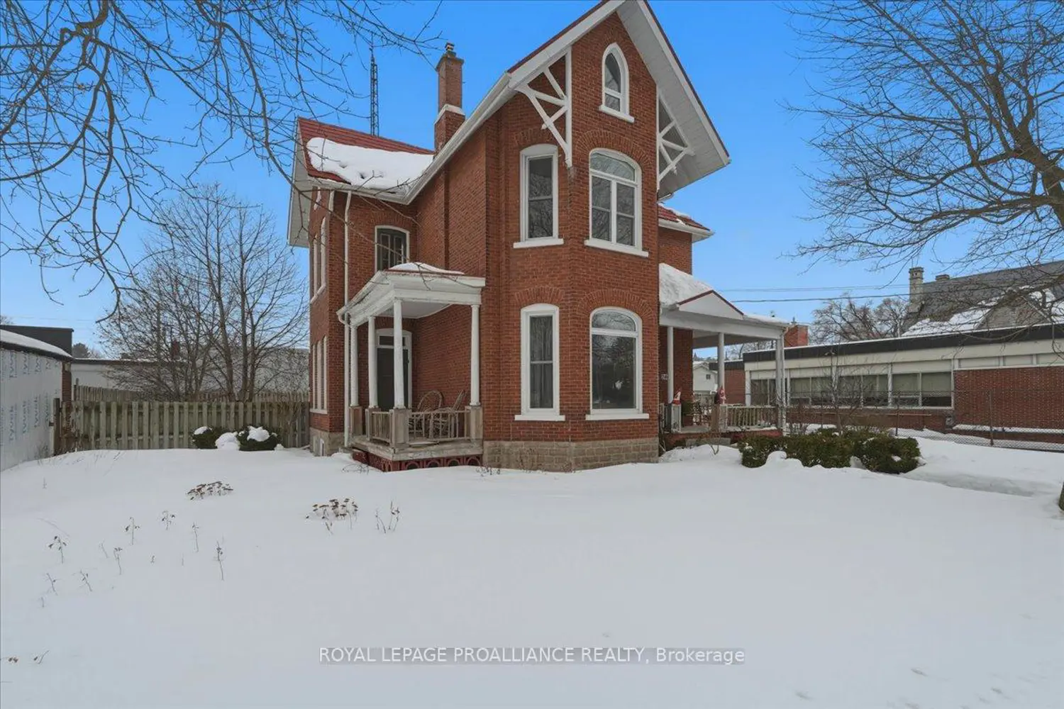
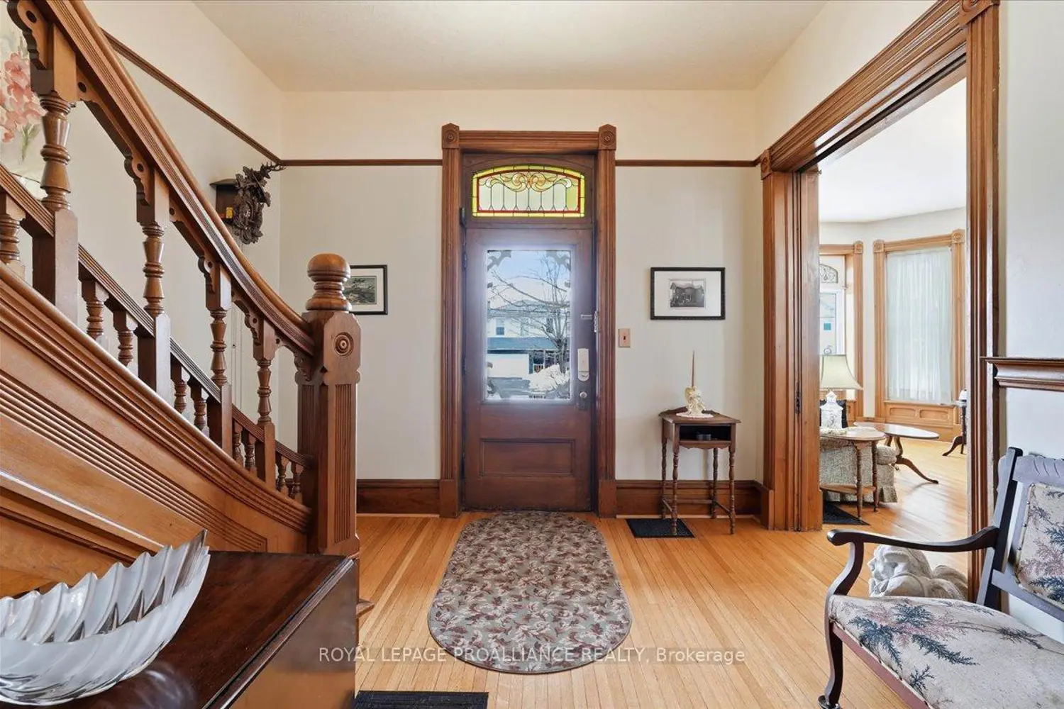
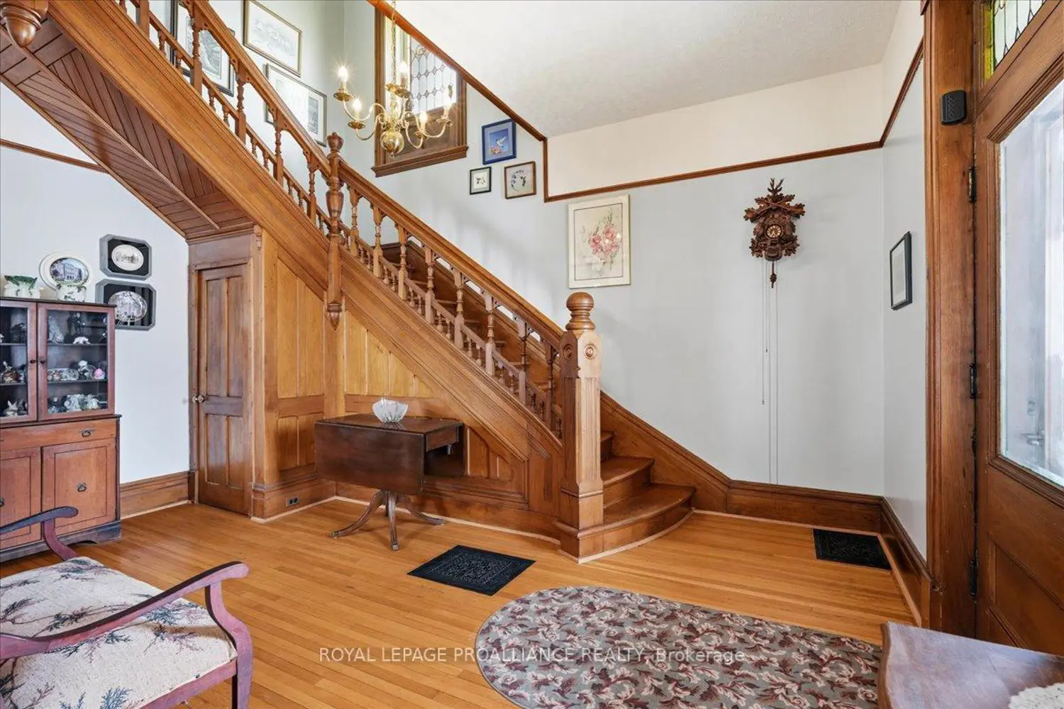
Welcome to this beautifully maintained 5 bedroom, 4 bathroom, 2.5 storey century home in the heart of Tweed, where timeless character meets everyday comfort. Offering generous living space for growing families or multi-generational living, this stately home offers classic charm paired with practical functionality. The spacious primary suite is a true retreat, complete with an updated private en-suite. Multiple living areas provide flexibility for entertaining, relaxing, or working from home, all wrapped in the warmth and craftsmanship you would expect from a classic century property. Step outside and discover a backyard designed for gathering and unwinding. Enjoy summer days by the gorgeous fiberglass in-ground pool, surrounded by an expansive patio, hot tub, gazebo, and pergola. Granite outdoor steps add an elegant touch, while the covered back porch, patio and rear deck offer additional spaces to relax in any weather. Raised garden beds and a fully fenced yard create a private setting perfect for kids, pets, and outdoor living. Additional highlights include a detached garage, paved driveway, natural gas furnace, and durable metal shingles for long-term peace of mind. A rare opportunity to own a substantial character home with exceptional outdoor living space, all within the welcoming community of Tweed.
Location
If the interactive map is unavailable, open the supplied location in maps.
Open location in mapsThe pin uses coordinates supplied with this listing. Confirm the exact location with the listing contact.
Listing information
- Original source
- tweed.listing.ca
- Added to Mirror
- Record updated
Added and updated dates describe the Mirror record. Source publication and verification dates are shown separately when known; none establishes time on market. Confirm current price and availability with the listing contact.
View original listingSimilar homes nearby