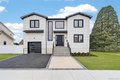
About this home
Single Family in Bellmore, NY - Bedrooms: 5 - Bathrooms: 4.5 - Area: 3254 sqft - Year Built: 2026 - Lot: 7501 sqft
Listing Agent: Kavneet Baweja Brokerage: Serhant East End LLC
Stunning 5-bedroom, 4.5-bath new construction Colonial in Bellmore, thoughtfully designed with a blend of timeless elegance and modern luxury. Featuring soaring 9-foot ceilings on both floors, oversized European custom windows, and wide-plank white oak flooring throughout, this home offers a bright, open feel from the moment you walk in. The chef's kitchen is the heart of the home, complete with quartz countertops, a large island, stainless steel appliances, and natural gas cooking, all seamlessly flowing into the family room, dining area, and formal living room with an electric fireplace. A first-floor bedroom with a private bath adds flexibility for guests, extended living, or a home office. Upstairs, the primary suite is a true retreat with tray ceilings, built-in LED lighting, a spacious walk-in closet, and a beautifully finished en-suite bath with dual vanity and a standing shower. A junior suite with its own private bath offers added comfort, while two additional generously sized bedrooms share a full bath. The partial basement with 7-foot ceilings provides great potential for storage or future use. Outside, enjoy a fully fenced backyard with PVC fencing, dual gated entry, and a Cambridge paver patio that will be perfect for entertaining or relaxing. Additional highlights include spray foam insulation, a power chandelier lift, 2-zone central air, 2-car driveway and an oversized garage with high ceilings, ideal for storage or accommodating a car lift.