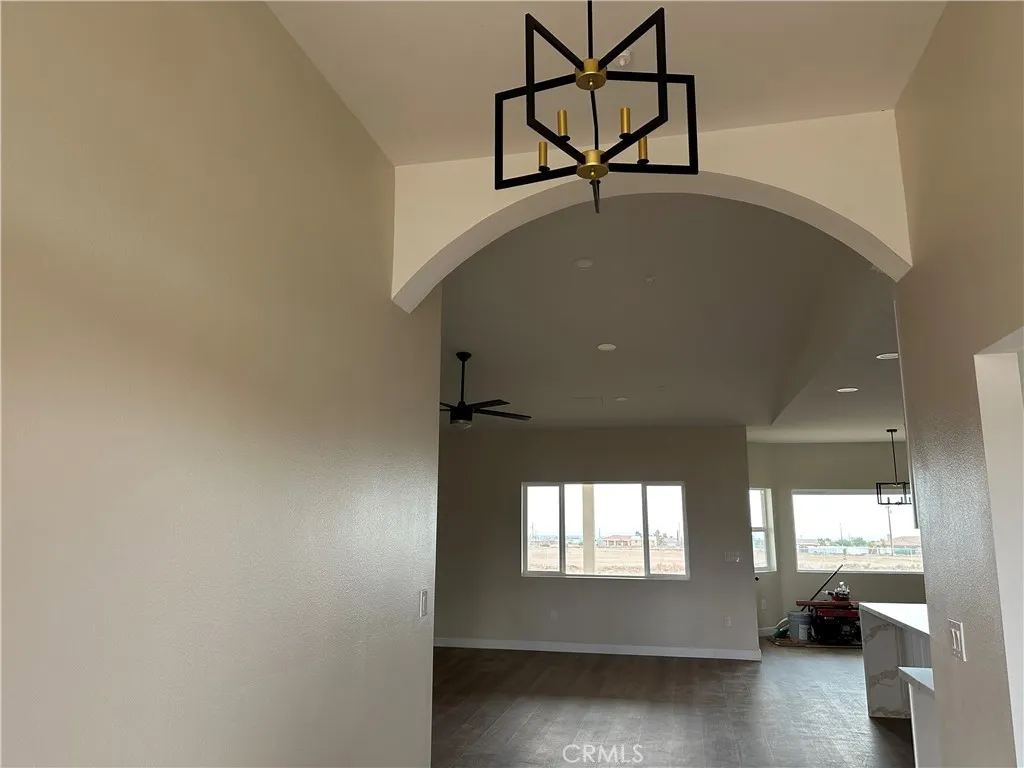
6610 Rancho Road, Phelan, CA 92371
About this home
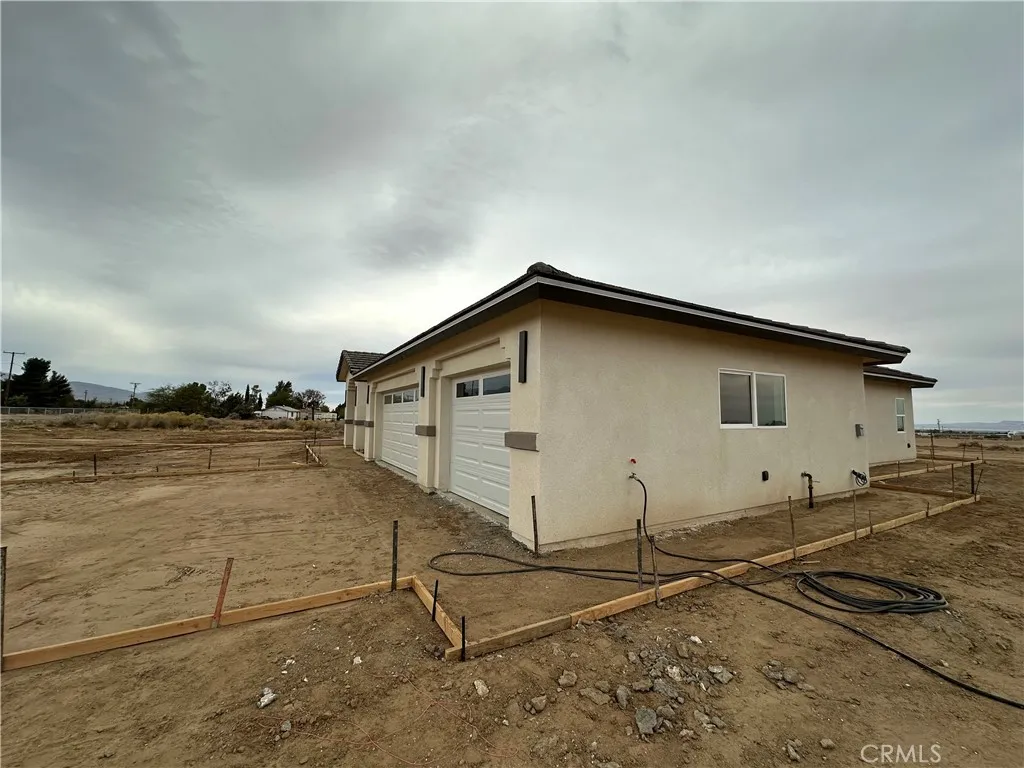
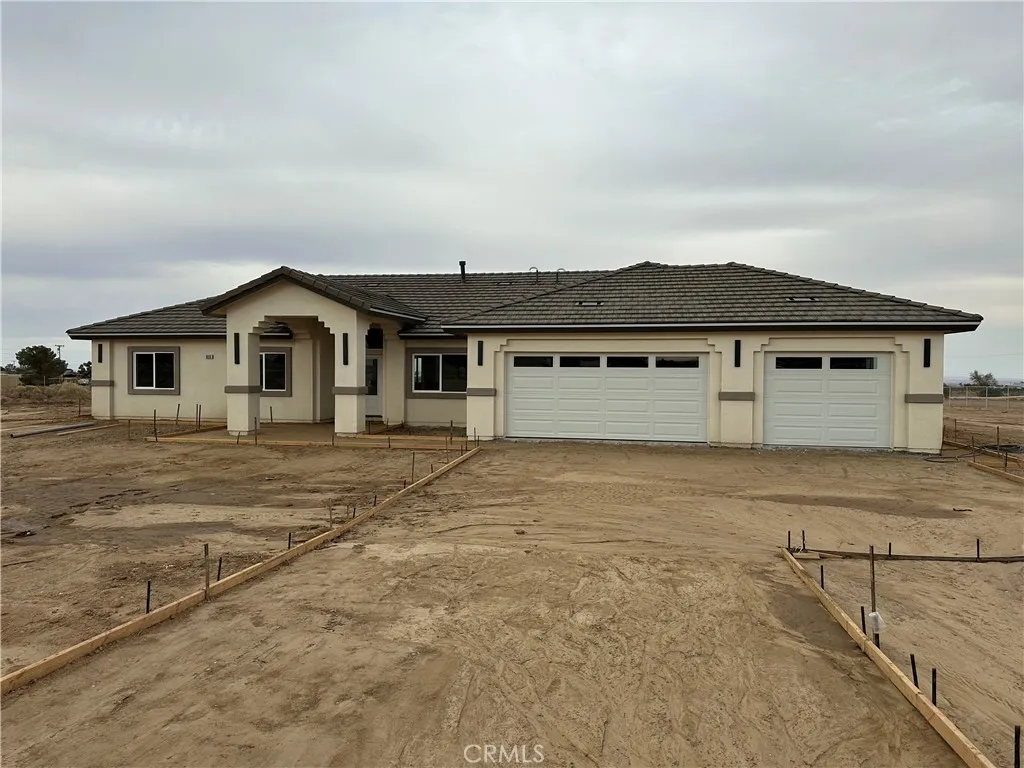
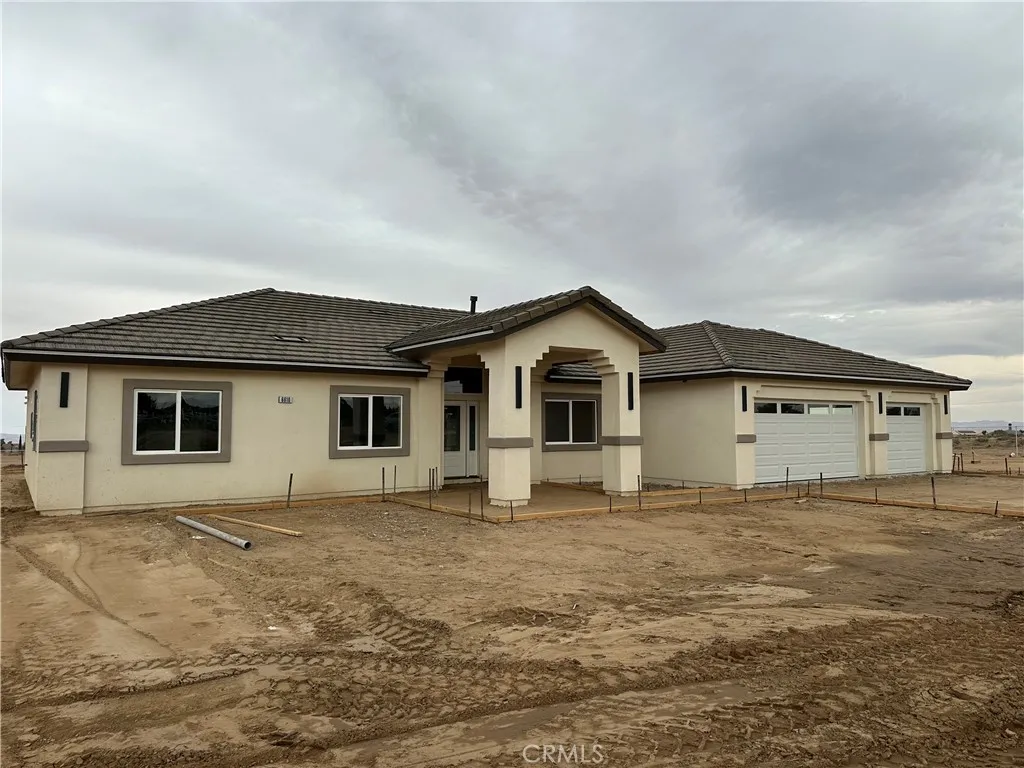
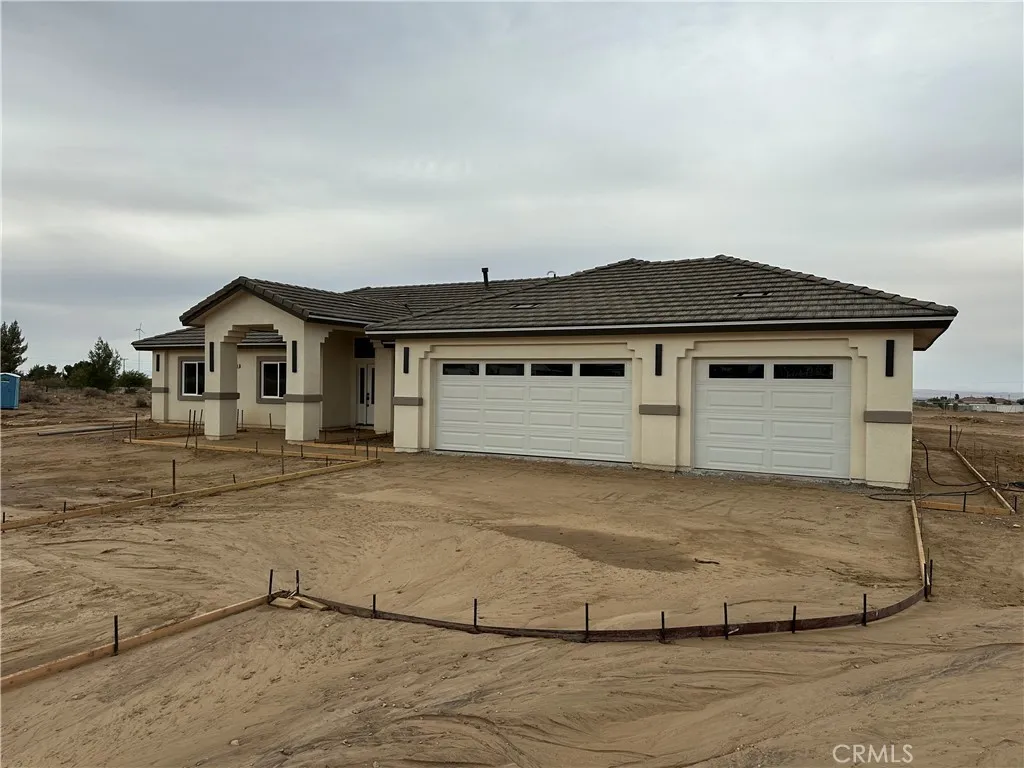
New Construction on 2.19 Acres - 4 Bedrooms | 2.5 Bathrooms | 3-Car Garage | 2,418 Sq. Ft. | Paid Solar | Fenced Yard Welcome home to this beautiful brand-new 2,418 sq. ft. residence perfectly situated on 2.19 acres of peaceful countryside. Designed for comfort and modern living, this 4-bedroom, 2.5-bath home offers an inviting open floor plan and plenty of space for family and entertaining. Step inside to a bright great room that flows into a chef's kitchen featuring quartz countertops, custom cabinetry, stainless appliances, and a large center island. The primary suite is your private retreat with a spa-like ensuite and walk-in closet. Enjoy year-round energy savings with fully paid solar panels, plus peace of mind with a chain-link fenced yard - perfect for kids and pets. The 3-car garage provides plenty of storage and parking, while the expansive property offers endless outdoor possibilities. Move-in ready and built with quality and care - this home combines modern style, efficiency, and country charm. CONCRETE COMING NEXT WEEK, UPDATED PICTURES COMMING SOON !!!
PROPERTY DETAILS: Square Feet: 2418 | Bathrooms: 3
INTERIOR FEATURES: • Appliances: Dishwasher, Electric Range, Gas Range, Range Hood, Refrigerator, Tankless Water Heater • Flooring: Tile • Cooling: Central Air, Electric • Heating: Propane, Floor Furnace, Central • Common Walls: No Common Walls • Doors/Windows: Double Pane Windows • Fireplaces: None • Additional Interior Features: Pantry, Walk-In Closet(s), High Ceilings
EXTERIOR FEATURES: • Parking: 3 Garage Spaces, 3 Parking Spaces, Driveway, Garage, Attached Garage. • Exterior: Frame • Patio: Porch, Patio, Covered, Front Porch, Rear Porch • Roof: Tile, Flat • Pool Description: None • Spa: None • Lot View: Mountain, Desert View • Zoning: PH/RL • Fence: Chain Link • Structural Condition: New Construction • Additional Exterior/Lot Features: Horses OK, Front Porch, Rear Porch, Patio, Porch Desert Back, Desert Front, Front Yard, Rectangular Lot, Level
LISTING AGENT: Agent: Bertha Limon | Office: Realty ONE Group Empire | Phone: 7602200560 | Email: [email protected]
LISTING INFORMATION: MLS#: HD25259054 | Status: FOR SALE