For Sale
$1,999,900
59 Farmhand, Irvine, CA 92602
Studio
4 ba
Irvine
Listed by Kingstone Real Estate Inc


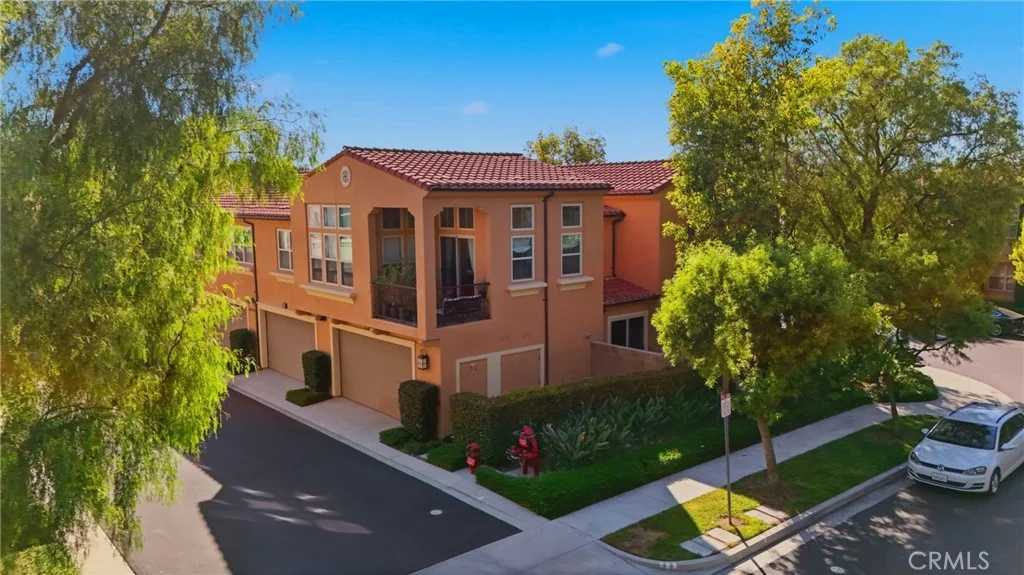
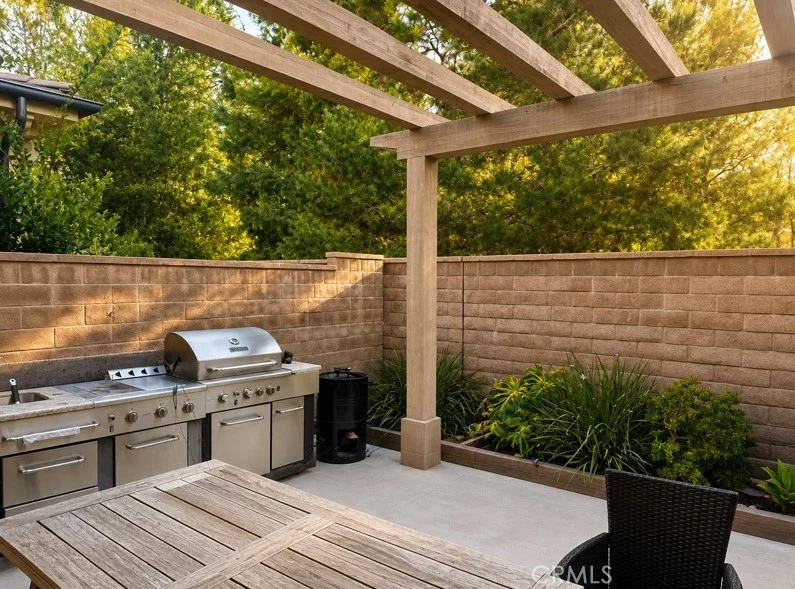
Welcome to this beautifully upgraded home, offering an exceptional blend of elegance, comfort, and functionality. Featuring 4 spacious bedrooms, 3 full bathrooms, Plus a DEDICATED OFFICE that can easily be converted into a 5th bedroom .. .. .. .. . A desirable MAIN FLOOR BEDROOM & BATH provide the ideal accommodations for guests, extended family, or multi-generational living. .. .. .. The inviting floor plan features a formal dining room and a spacious family room with an upgraded fireplace and custom built-in entertainment center, creating the perfect setting for both everyday living and entertaining. The gourmet kitchen is appointed with a center island, CORIAN COUNTERTOPS, upgraded cabinets, newer stainless steel appliances, and a breakfast nook, combining style, functionality, and ample workspace .. .. .. .. ..The Extra Large LOFT upstairs offers endless possibilities such as a game room, media room, children's play area, or second family room. The luxurious primary suite serves as a private retreat, featuring a spa-inspired remodeled bathroom with dual vanities, a separate soaking tub and shower, and a spacious walk-in closet.. .. .. .. .. Extensive upgrades throughout the home include Brazilian Cherry hardwood flooring, elegant crown molding and baseboards, a newer HVAC system, and solar panels installed just 3 years ago. The finished garage is equipped with built-in storage cabinets and an electric vehicle charger .. .. .. .. .. Step outside to an ENTERTAINER'S DREAM BACKYARD, highlighted by a beautiful California Room, an impressive built-in BBQ bar, and a relaxing in-ground spa - perfect for hosting family and friends or simply enjoying Southern California's year-round outdoor lifestyle.. .. .. .. A true must-see!
PROPERTY DETAILS: Square Feet: 3114 | Bathrooms: 3
INTERIOR FEATURES: • Cooling: Central Air • Common Walls: No Common Walls • Fireplaces: Family Room • Additional Interior Features: Crown Molding, Pantry, In-Law Floorplan, Granite Counters
EXTERIOR FEATURES: • Parking: 3 Garage Spaces, 3 Parking Spaces, Attached Garage. • Pool Description: None • Spa: Private • Additional Exterior/Lot Features: Jac/Spa/Hot Tub Front Yard
LISTING AGENT: Agent: Frank Agahi | Office: Associated Realtors | Phone: 949-552-7653 | Email: [email protected]
LISTING INFORMATION: MLS#: OC26169000 | Status: Pending