For Sale
$229,900
Mission Ridge Lane 20, Fallbrook, CA 92028
Fallbrook
Listed by Sunshine Properties RealEstate
Only details supplied with this listing are shown. Ask the listing contact to confirm measurements, taxes and costs.
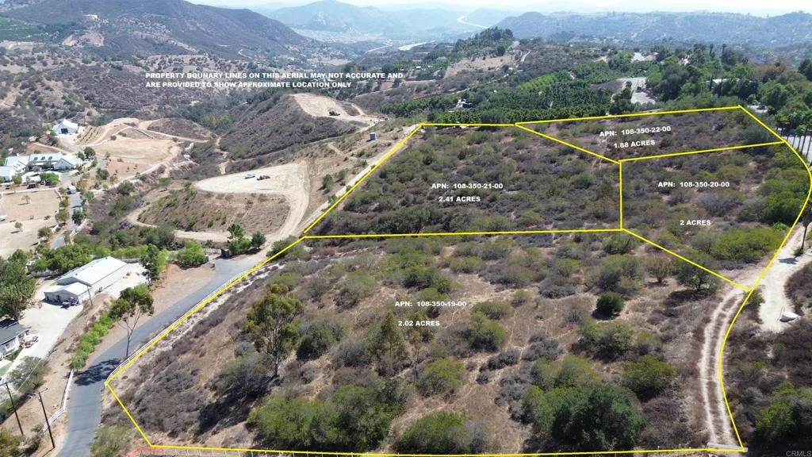
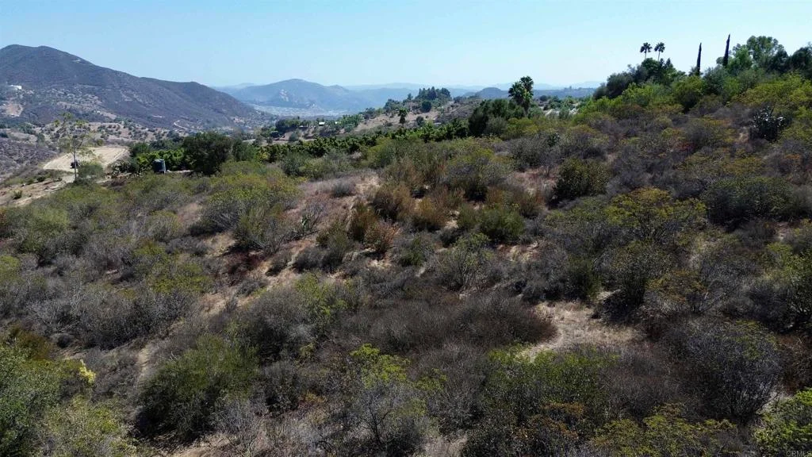
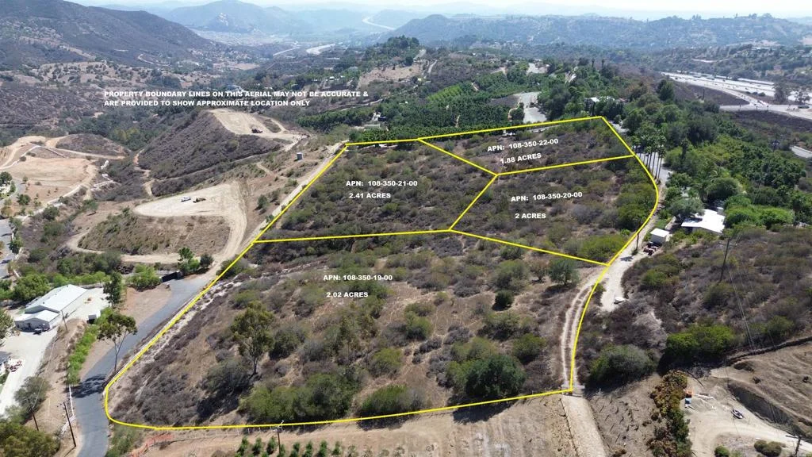
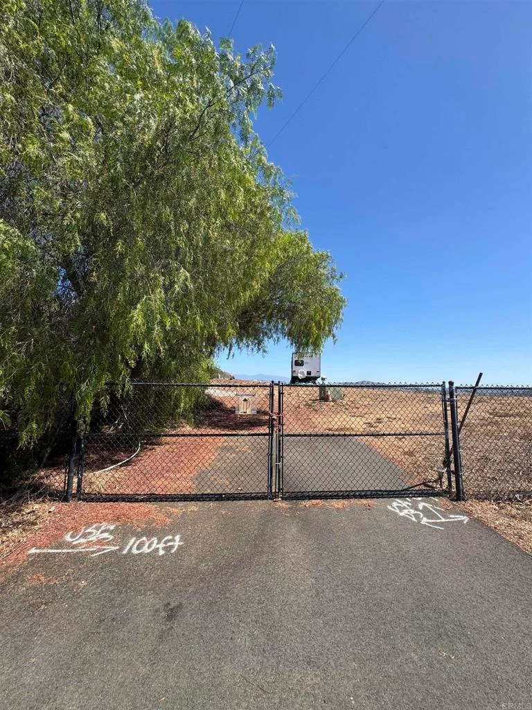
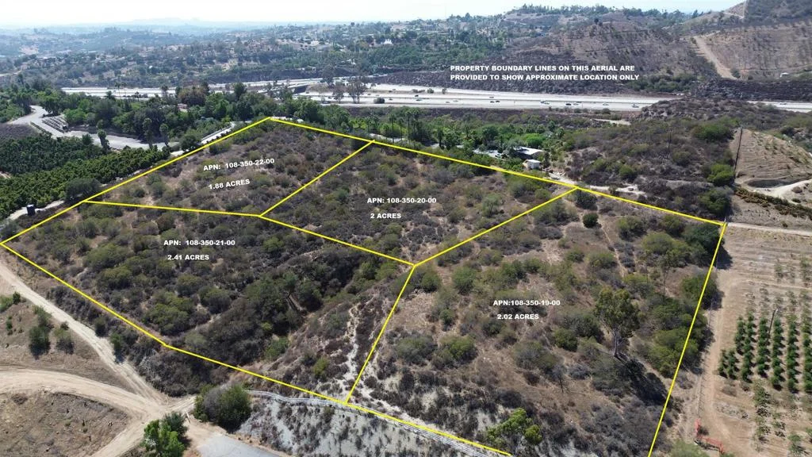
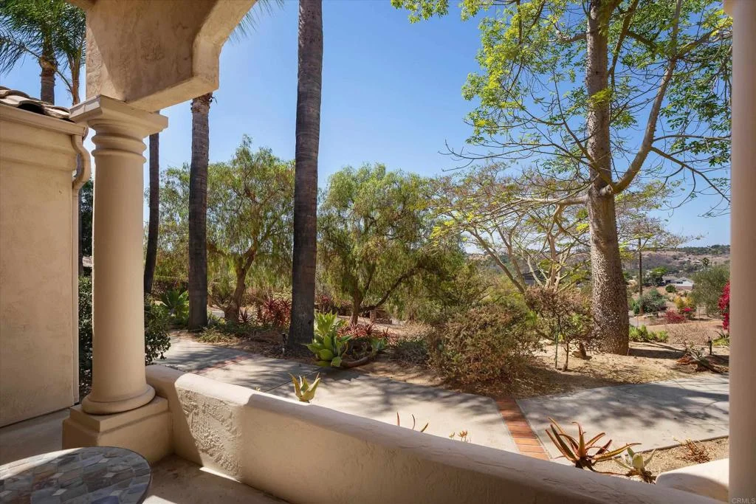
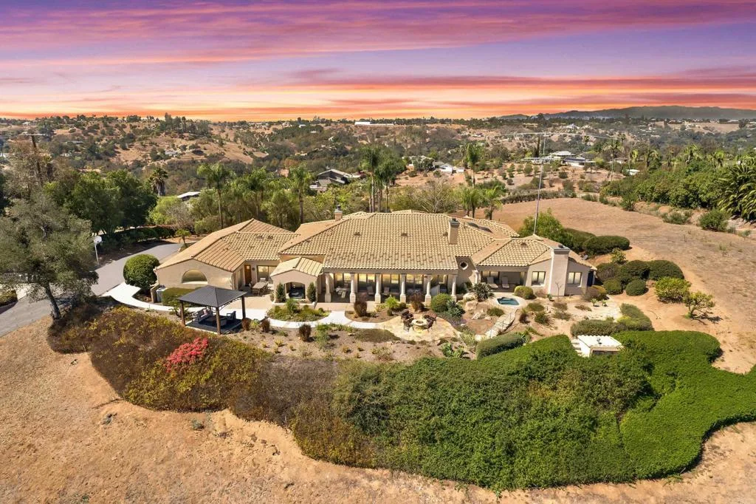
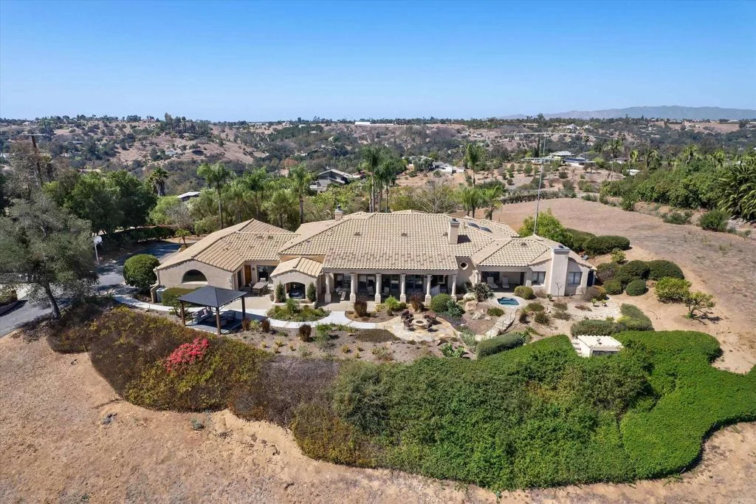
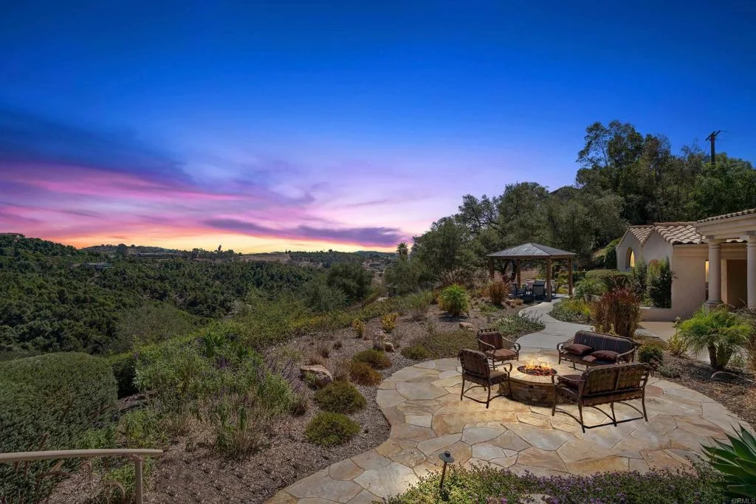
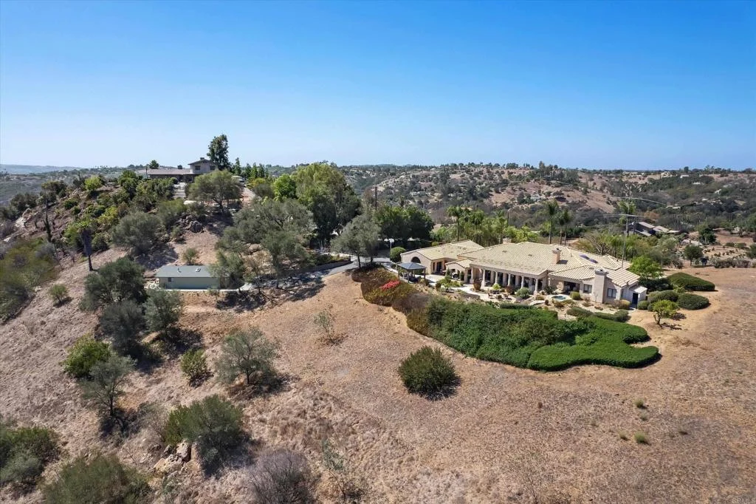
Tucked among the picturesque rolling hills of Fallbrook, this exceptional custom estate offers a rare combination of privacy, space, and refined living. Set behind private gates on approximately 9.24 acres, the property presents endless possibilities for creating a vineyard, private grove, expansive gardens, or an extraordinary outdoor retreat. Encompassing just over 5,000 square feet, the estate features a four-bedroom main residence with an oversized office and game room, plus a separate private studio guest house complete with kitchen, full bath, walk-in closet, dedicated parking, and private patios - ideal for guests, extended family, or a secluded retreat. The open-concept main residence showcases soaring ceilings, panoramic views, and generous living spaces designed for both entertaining and everyday comfort. The primary suite features a beautifully appointed walk-in shower, dual vanities, custom-organized walk-in closet, and convenient access to a built-in Jacuzzi with new epoxy coating. The extensively upgraded kitchen features new cabinetry, quartz countertops, KitchenAid appliances, and updated flooring. Additional improvements include refreshed bathrooms, LED ceiling lighting, fresh interior paint, luxury vinyl flooring, new garage doors and openers, and sleek epoxy garage flooring. Car enthusiasts, collectors, and hobbyists will appreciate the attached three-car garage plus a detached two-car garage and 36' x 24' workshop, offering exceptional storage and versatility. Outdoors, a newly added backyard pergola and refreshed landscaping create an inviting setting for entertaining, dining, and enjoying the peaceful countryside. Private, beautifully upgraded, and exceptionally versatile, this remarkable Fallbrook estate offers elevated country living with room to create a truly distinctive lifestyle.
PROPERTY DETAILS: Square Feet: 5104 | Bathrooms: 5
INTERIOR FEATURES: • Cooling: Central Air • Heating: None • Common Walls: No Common Walls • Fireplaces: Kitchen, Living Room • Additional Interior Features: Walk-In Closet(s)
EXTERIOR FEATURES: • Parking: 5 Garage Spaces, 5 Parking Spaces, Attached Garage. • Pool Description: None • Lot View: Mountain, Panoramic • Zoning: A70 • Additional Exterior/Lot Features: Workshop Rolling Slope
LISTING AGENT: Agent: Yvette Reeve | Office: Morgan Brown Real Estate, Inc | Phone: (760) 420-0050 | Email: [email protected]
LISTING INFORMATION: MLS#: NDP2608918 | Status: FOR SALE
Map coordinates have not been supplied for this listing.
Search the supplied address in mapsAdded and updated dates describe the Mirror record. Source publication and verification dates are shown separately when known; none establishes time on market. Confirm current price and availability with the listing contact.
View original listing