2485 Eglinton Avenue 319
Property facts
- Property type
- Vacant
- Bedrooms
- 1
- Bathrooms
- 1
- Parking
- underground
- Taxes (as supplied)
- 2026
Only details supplied with this listing are shown. Ask the listing contact to confirm measurements, taxes and costs.
About this home
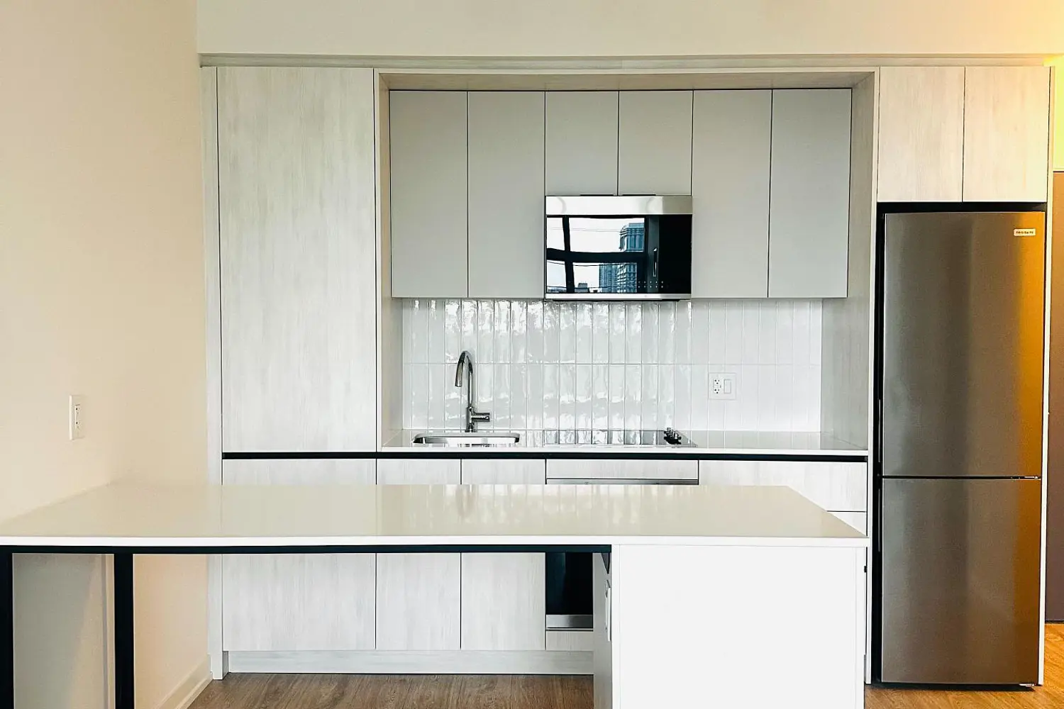
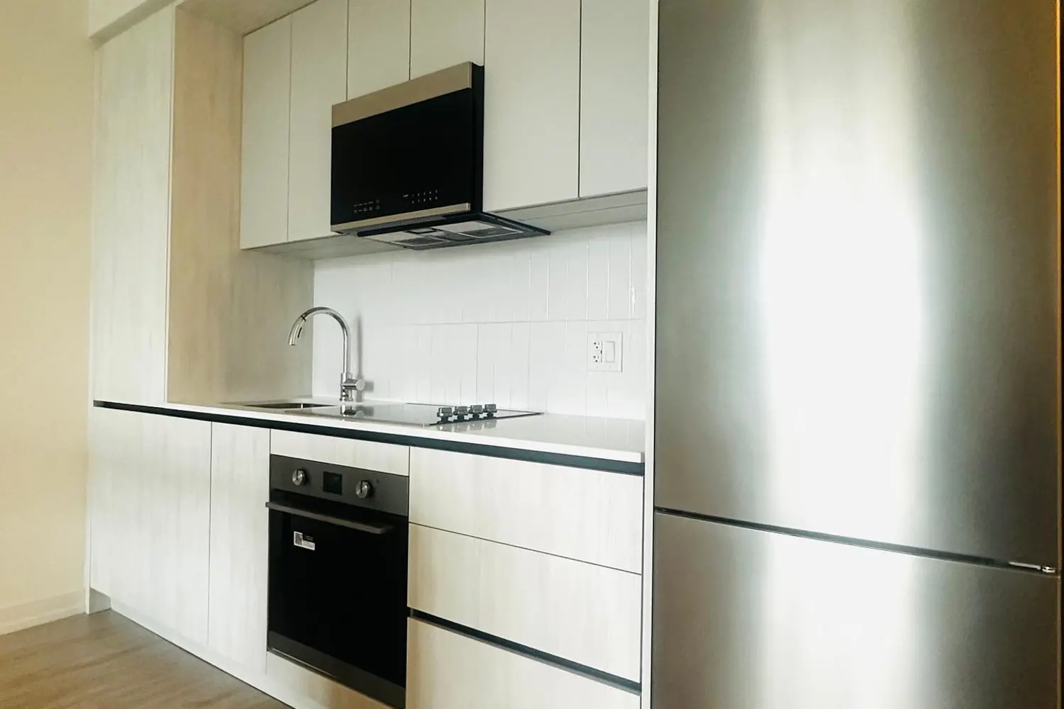
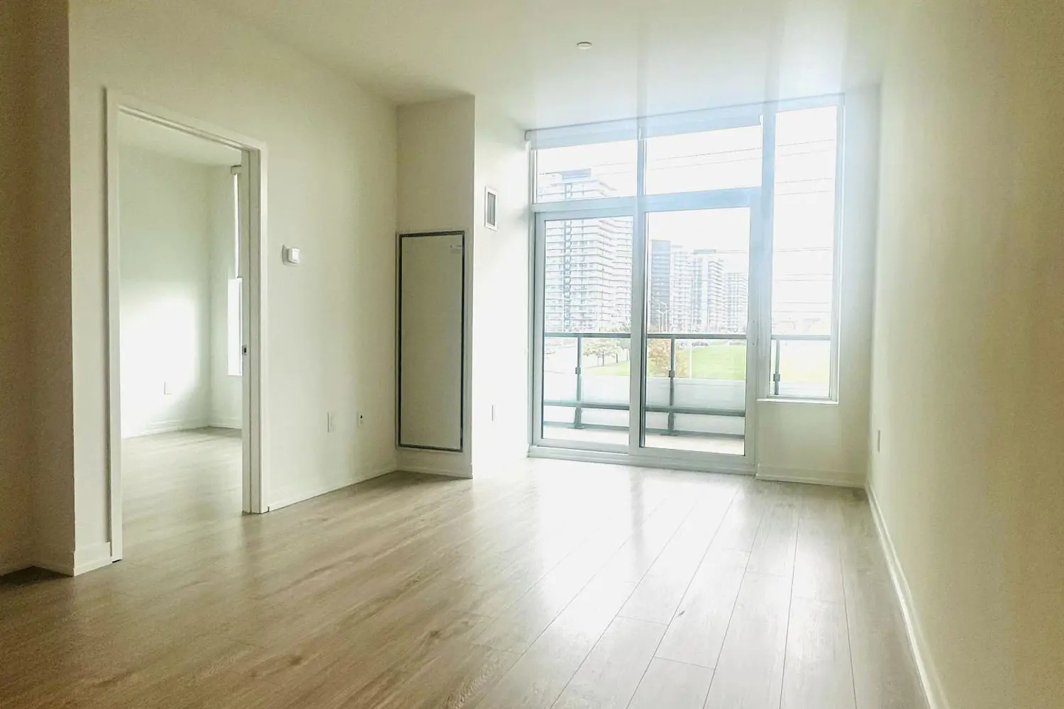
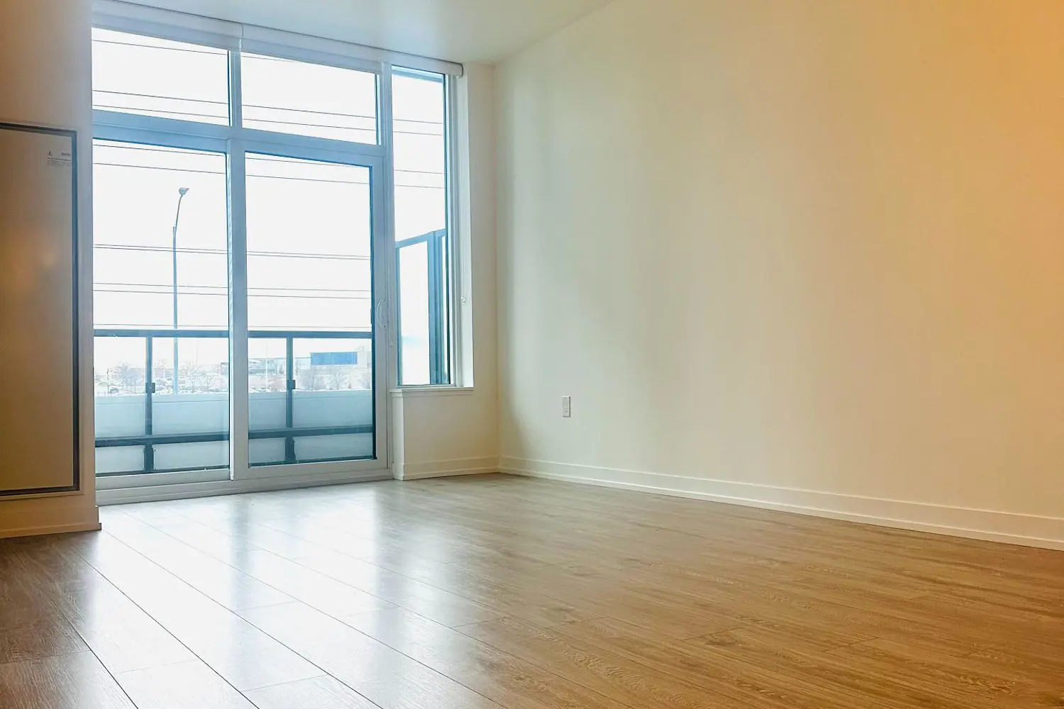
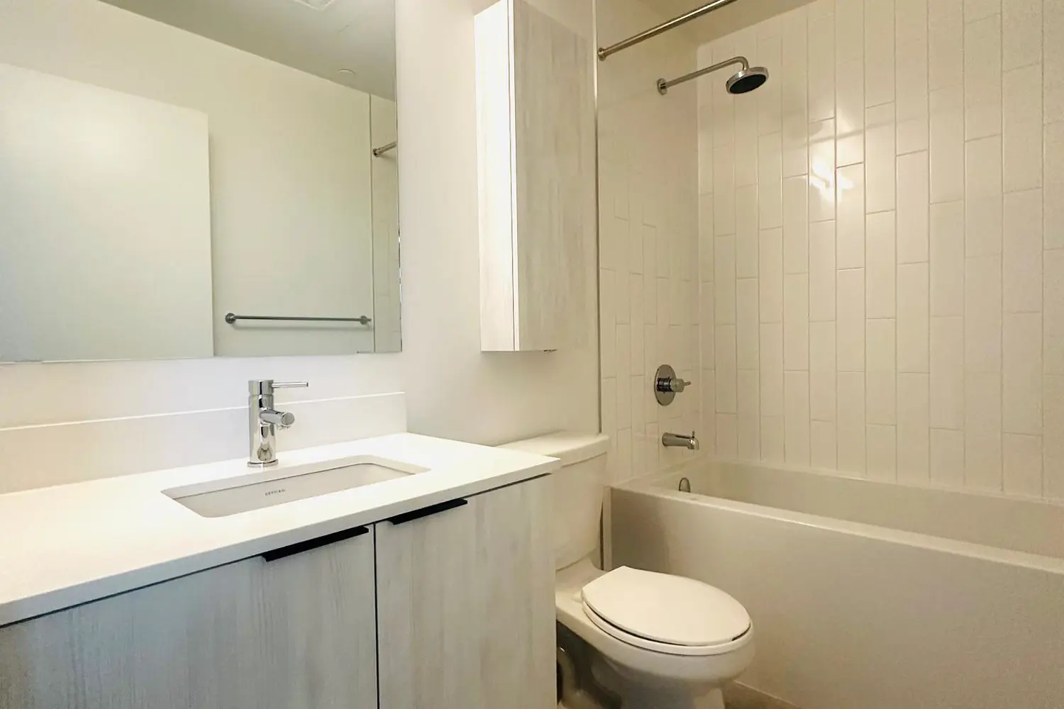
Welcome to this brand-new 1-Bedroom, 1-Bathroom suite at The Kith Condominiums by award-winning developer/builder, The Daniels Corporation, BILD's 2025 Home Builder of the Year. Enjoy 539 sq. ft. of interior living space featuring a charming west-facing Juliet balcony with great views of the Erin Mills neighbourhood. The open concept layout features 9ft. ceilings, kitchen with quartz countertops, convenient island and stainless-steel appliances, along with a new in-suite washer and dryer. This functional layout is ideal for professionals, couples or investors. Enjoy resident amenities that extend beyond your suite including a Gymnasium for Basketball or Pickleball, Indoor Walking Track, Fitness Centre, Party Rooms, Co-Working Space, Theatre Room, Outdoor Terrace with BBQs & Lounge Areas, Pet Wash, Lobby with Concierge, Outdoor Courtyard and more! Perfectly situated in the heart of Erin Mills, this location is steps to Credit Valley Hospital and LifeLabs, with everyday conveniences nearby including Erin Mills Town Centre, Loblaws and HomeSense. Commuting is effortless with quick access to Highway 403, Erin Mills Transit Station, and both Streetsville and Clarkson GO Stations. Top-rated schools, including John Fraser Secondary School and the University of Toronto Mississauga campus, are also just minutes away. This is a brand new unit that is eligible for the newly announced government HST rebate program.
Location
Map coordinates have not been supplied for this listing.
Search the supplied address in mapsListing information
- Original source
- mississauga.listing.ca
- Added to Mirror
Added and updated dates describe the Mirror record. Source publication and verification dates are shown separately when known; none establishes time on market. Confirm current price and availability with the listing contact.
View original listingSimilar homes nearby