Condos in Boston, MA
- Bedrooms: 2
- Bathrooms: 2
- Area: 970 sqft
- Year Built: 2025
- Lot: N/A
Listing Agent: Dean Poritzky
Brokerage: Engel & Volkers Wellesley
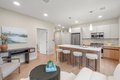
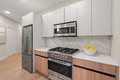
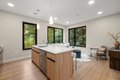
Welcome to The Jordan, Brighton's newest boutique condominium ideally located on the Brookline town line. This well-designed complex features 34 modern units, just steps from Whole Foods and public transportation, offering unparalleled convenience for urban living. Residents enjoy premium amenities, including a landscaped private courtyard with grill, a spacious rooftop terrace with 360 degrees views, a fitness center, resident lounge and secure underground assigned parking. Each unit showcases open-concept layouts and high-end finishes, with a gourmet kitchen featuring Fisher & Paykel appliances and sleek quartz countertops. With over a dozen unique floor plans, The Jordan offers something for every lifestyle. Don't miss this opportunity to experience elevated living in one of Boston's most desirable neighborhoods.
Property facts
Property type
condos
Bedrooms
2
Bathrooms
2
Days on market
96 days
Features & amenities
Features & finishes
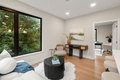
Bedrooms: 2, Primary Bedroom Dimensions: 12' x 10', Bedroom 2 Dimensions: 14' x 10', Primary Bedroom Sqft: 120, Bedroom 2 Sqft: 140, Primary Bedroom Level: First, Bedroom 2 Level: First, Primary Bedroom Features: Bathroom - Half,Closet/Cabinets - Custom Built,Flooring - Vinyl,Window(s) - Picture,Recessed Lighting, Bedroom 2 Features: Closet/Cabinets - Custom Built, Flooring - Vinyl, Window(s) - Picture, Recessed Lighting, Total Rooms: 6, Living Room Dimensions: 14' x 10', Living Room Sqft: 140, Entry Foyer Level: 3, Living Room Level: First, Living Room Features: Flooring - Vinyl, Window(s) - Picture, Open Floorplan, Recessed Lighting, Total Bathrooms: 2, Full Bathrooms: 2, Bathroom 1 Dimensions: 11' x 7', Bathroom 2 Dimensions: 10' x 7', Bathroom 1 Sqft: 77, Bathroom 2 Sqft: 70, Bathroom 1 Level: First, Bathroom 2 Level: First, Primary Bathroom Features: Yes, Bathroom 1 Features: Bathroom - Half, Bathroom - Tiled With Shower Stall, Flooring - Stone/Ceramic Tile, Recessed Lighting, Bat
Location
Approximate location · exact address shared on inquiry