For Sale
$239,000
68893 Calle Monforte, Cathedral City, CA 92234
2 ba
Cathedral City
Listed by ReMax Sky

Only details supplied with this listing are shown. Ask the listing contact to confirm measurements, taxes and costs.
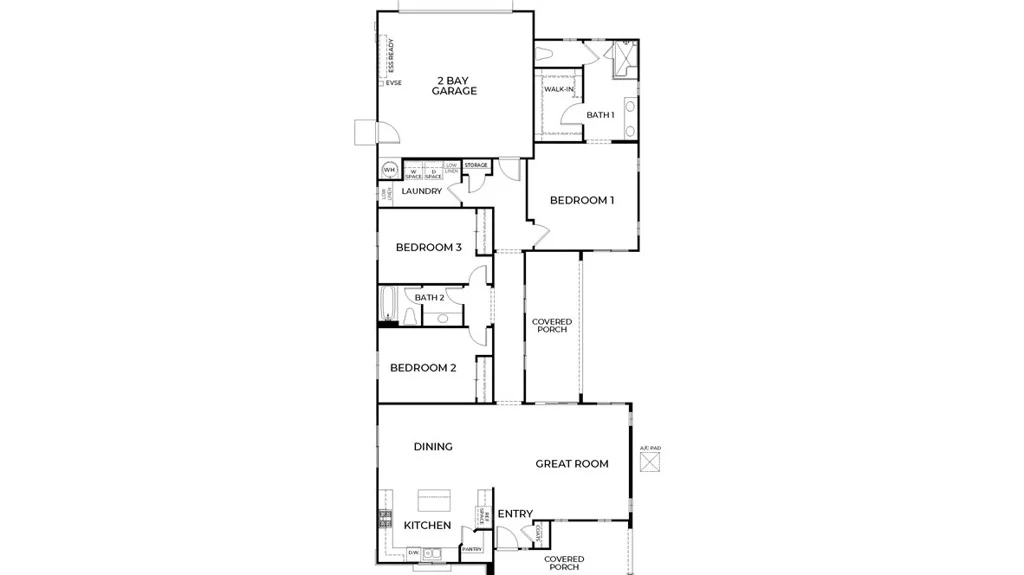
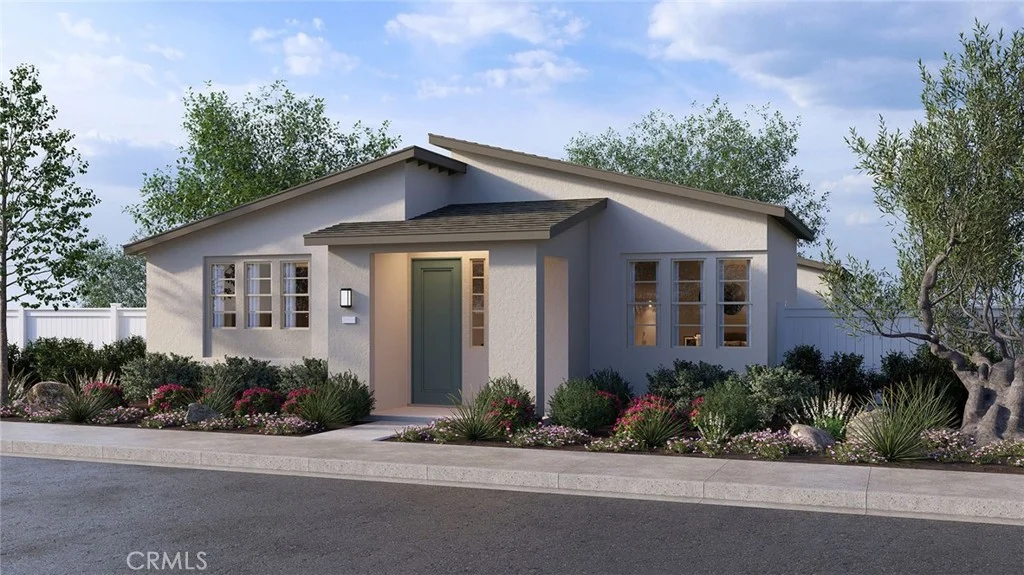
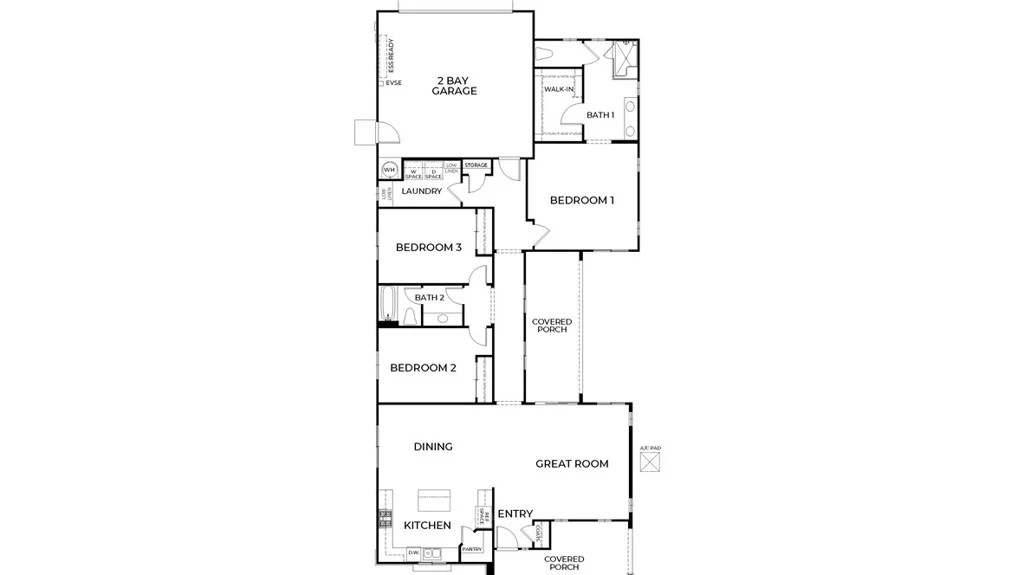
NEW CONSTRUCTION - SINGLE-FAMILY HOMES - NEW COMMUNITY! Welcome to The Collection at Campanile, a stunning, gated community located in the city of Cathedral City. The Collection at Campanile features one and two-story, single-family residences ranging from 1,913 to 2,929 sq. ft., with up to 5 bedrooms and 4 bathrooms. This Residence 1913 home is the perfectly-sized, single-story home with 3 bedrooms, 2 bathrooms and 2-car garage. An expansive covered porch welcomes you into this home, which showcases an open and large Great Room that leads into a beautiful Dining and Kitchen space designed for great gatherings and entertaining. The gourmet Kitchen offers stainless-steel appliances including cooktop with oven below, dishwasher, and microwave/hood, quartz kitchen countertops and a large center island. Down the hallway, you'll find two, large Bedrooms and a shared full bathroom. The luxurious Primary Bedroom situated at the back of the home feels like a private retreat, offering a spacious and large space to unwind and Bathroom with walk-in shower, dual sink vanities and a large walk-in closet. The Collection at Campanile also features a community pool for residents to enjoy. Among the other features and finishes, homeowners will appreciate the unparalleled peace of mind in owning America's Smart Home, Home is Connected. The Home is Connected package offers devices conveniently controlled though one application to stay connected to Home around the clock.
PROPERTY DETAILS: Square Feet: 1913 | Bathrooms: 2
INTERIOR FEATURES: • Appliances: Gas Cooktop, Water Heater, Microwave, Electric Oven, Dishwasher • Flooring: Vinyl, Carpet • Cooling: Central Air, Zoned • Heating: Gas Heat • Common Walls: No Common Walls • Doors/Windows: Sliding Doors, Low Emissivity Windows • Fireplaces: None • Security: Fire Sprinkler System, Gated Community • Additional Interior Features: Kitchen Island, Wired for Data, High Ceilings, Recessed Lighting
EXTERIOR FEATURES: • Parking: 2 Garage Spaces, 2 Parking Spaces, Garage, Garage Faces Rear, Attached Garage. • Exterior: Stucco • Patio: Porch, Patio, Covered, Front Porch • Roof: Tile, Concrete • Pool Description: Association, Community • Spa: In Ground, Community, Private • Structural Condition: New Construction • Additional Exterior/Lot Features: Front Porch, Patio, Porch, Jac/Spa/Hot Tub Back Yard
LISTING AGENT: Agent: Rebecca Flores | Office: D R Horton America's Builder | Phone: (951) 415-7084 | Email: [email protected]
LISTING INFORMATION: MLS#: SW26199026 | Status: FOR SALE
Map coordinates have not been supplied for this listing.
Search the supplied address in mapsAdded and updated dates describe the Mirror record. Source publication and verification dates are shown separately when known; none establishes time on market. Confirm current price and availability with the listing contact.
View original listing