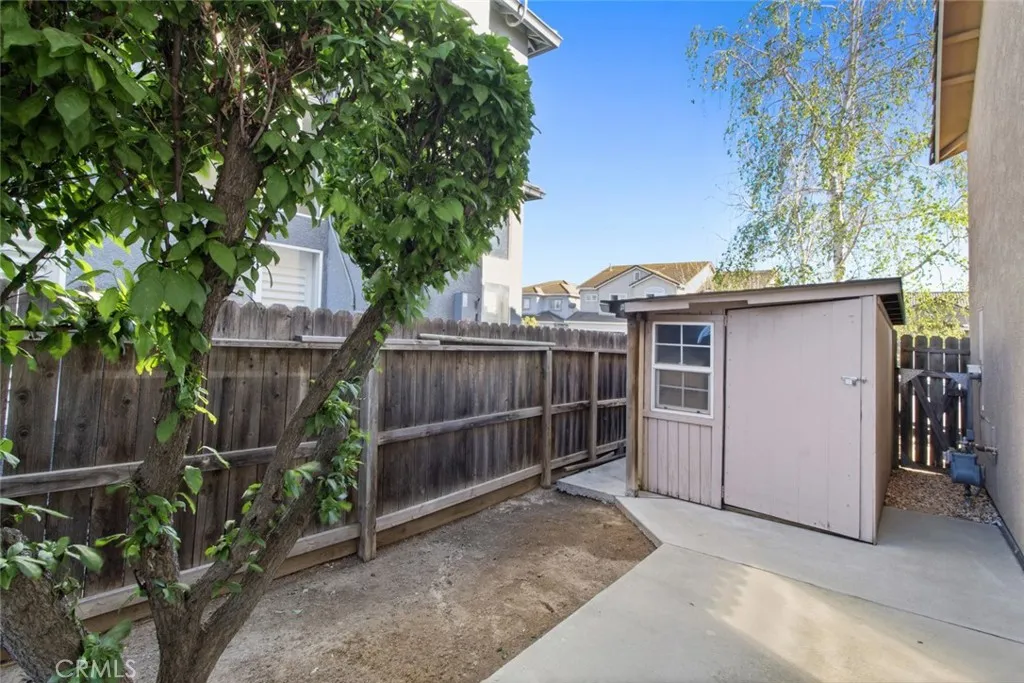
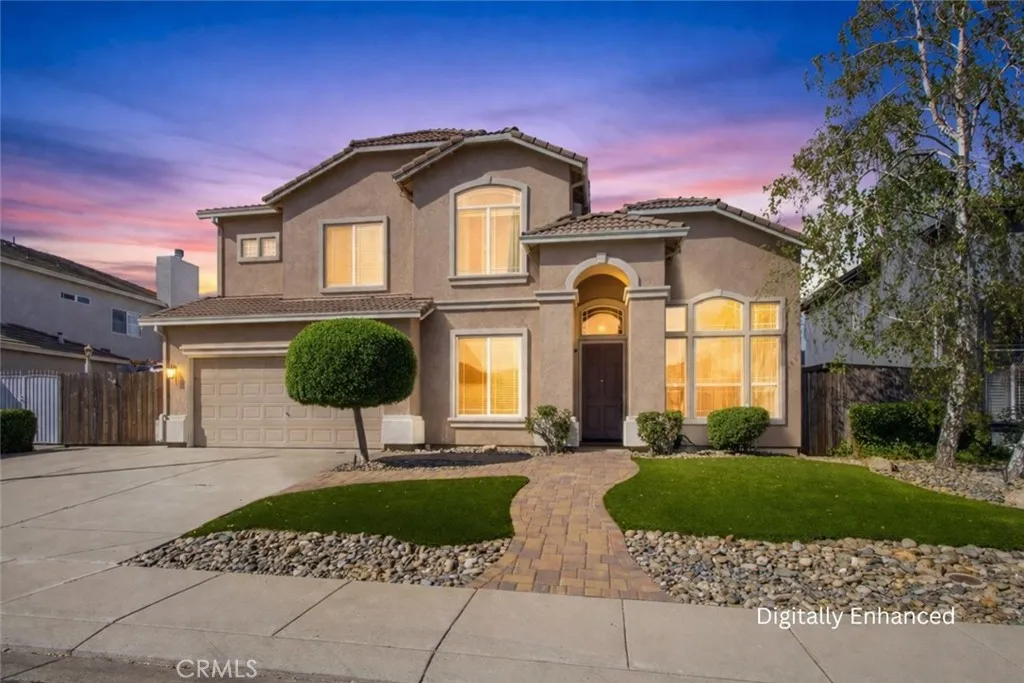
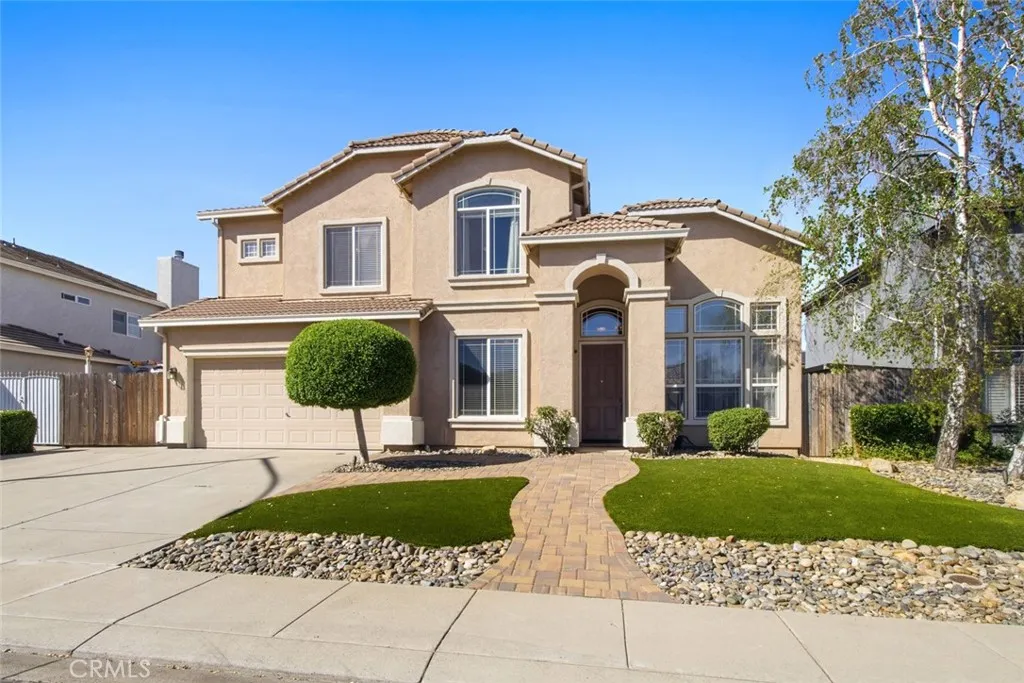
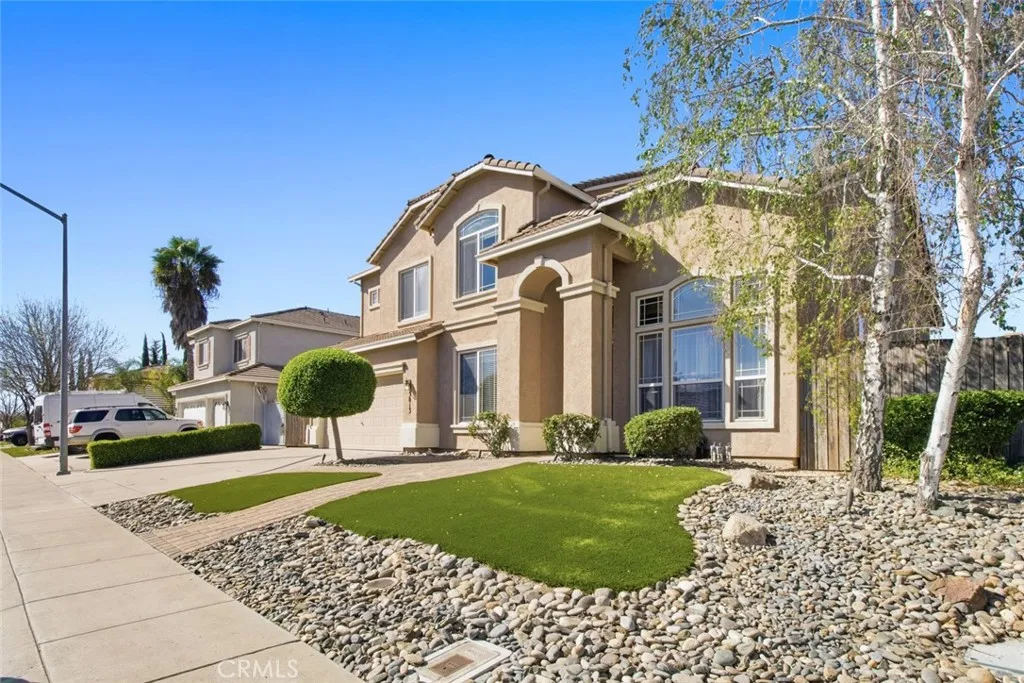
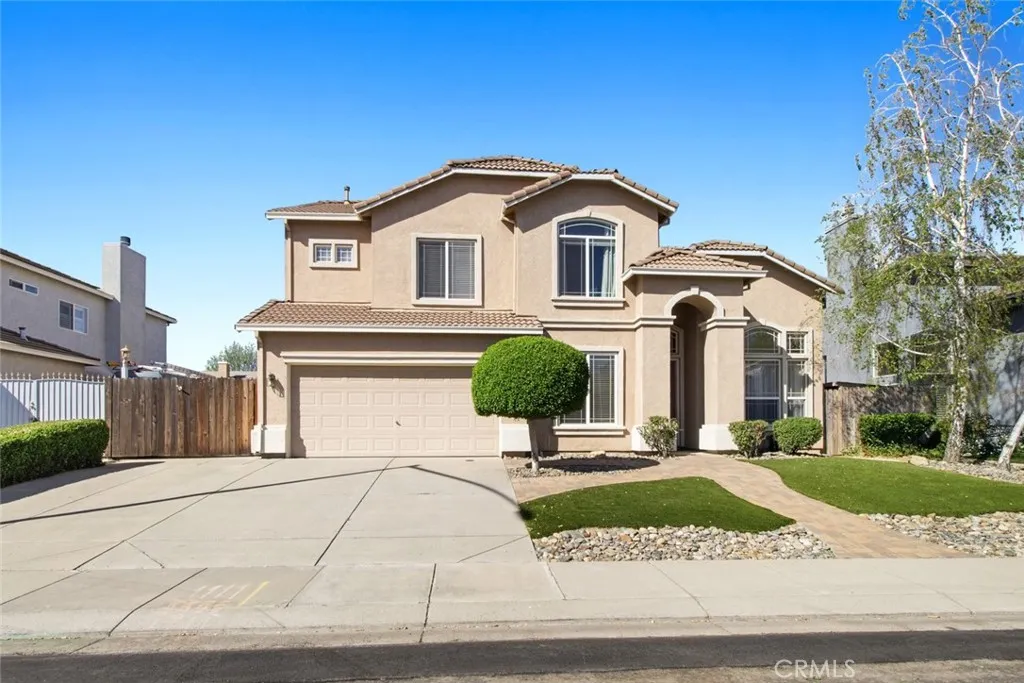
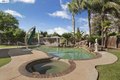
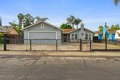
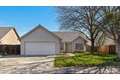
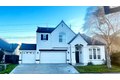
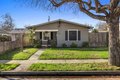
Welcome to this thoughtfully upgraded 5-bedroom, 3-bath home offering 3,230 sq ft of versatile living space designed for comfort, functionality, and everyday enjoyment. With a flexible layout and numerous recent enhancements, this home is ideal for multi-generational living and modern lifestyles. The main level features both a primary suite and a guest bedroom, offering convenience and privacy. The primary suite includes dual walk-in closets, dual sinks, and a relaxing jetted tub, creating a comfortable retreat. A separate downstairs bathroom serves guests and is not directly attached to a bedroom. Near the entry, a secondary bedroom provides flexibility as a home office or guest space. The open-concept kitchen, dining, and family room create a welcoming central hub, complete with granite countertops, a center island, stove, hood, and a newly installed dishwasher (2025). The family room features a fireplace and updated Levelor blinds (2025), enhancing both comfort and style. A standout feature is the enclosed three-season back porch/sunroom, complete with a remote-control window A/C unit and added loft storage with pull-down ladder access (2017), offering a unique and functional flex space. Upstairs, you'll find three additional bedrooms - two with walk-in closets - along with a massive bonus room that can serve as a sixth bedroom, office, studio, game room, or media space. The backyard is designed for both relaxation and entertainment, featuring a $40,000 rectangular in-ground pool with painted deck and owned solar heating, perfect for swimming, lounging, or hosting. A 10'x10' cabana/she-shed with sliding windows, electricity, and a custom water-absorbing cement floor provides an ideal space for changing or creative use. The front and backyard were professionally landscaped with low-maintenance artificial turf and pavers. Additional features include RV parking, storage sheds, newer downstairs A/C (2024), and future-ready Fiber Wifi availability. This home offers space, flexibility, and thoughtful upgrades inside and out. Welcome Home!!!
PROPERTY DETAILS:
Square Feet: 3230 | Bathrooms: 3
INTERIOR FEATURES:
• Appliances: Microwave, Range Hood, Dishwasher
• Flooring: Tile, Carpet
• Cooling: Central Air, Ceiling Fan(s)
• Heating: Central
• Common Walls: No Common Walls
• Doors/Windows: Double Pane Windows, Blinds
• Fireplaces: Family Room
• Accessibility: Baths, Therapeutic Whirlpool
• Security: Carbon Monoxide Detector(s), Smoke Detector(s)
• Additional Interior Features: Walk-In Closet(s), High Ceilings, Ceiling Fan(s), Granite Counters
EXTERIOR FEATURES:
• Parking: 2 Garage Spaces, 2 Parking Spaces, RV Access/Parking, Garage Faces Front, Driveway, Attached Garage.
• Exterior: Stucco
• Roof: Tile, Spanish Clay Tile
• Pool: InGround
• Pool Description: In Ground, Private
• Fence: Wood
• Additional Exterior/Lot Features: Shed(s), RV Access/Parking Rectangular Lot, Front Yard
LISTING AGENT:
Agent: Dan Phipps | Office: Professional Realty Associates | Phone: 2098187038 | Email: [email protected]
LISTING INFORMATION:
MLS#: FR26062953 | Status: FOR SALE