Condos in Natick, MA
- Bedrooms: 3
- Bathrooms: 2.5
- Area: 4146 sqft
- Year Built: 2002
- Lot: N/A
Listing Agent: Bobby Morgenstern
Brokerage: Gibson Sotheby's International Realty
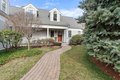
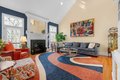
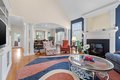
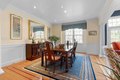
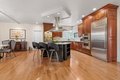
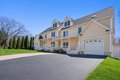
Tucked along a private way in South Natick, this spacious 8-room townhome offers comfort, character, and so much more. Lovely grounds welcome you in through the farmers porch. Refined architectural details include pillars, arches, crown moldings, tall ceilings, and transom windows. The updated eat-in kitchen features a walk-in pantry and separate laundry room. Easy access from 2-car garage. Spacious vaulted living room with fireplace adds warmth and charm, opens to large formal dining room. Screened porch leads to your deck overlooking scenic trail. First-floor primary suite with oversized windows, plantation shutters, a large walk-in closet and spa-like bath. Upstairs has two generous bedrooms, a full bath, office/bonus room, and family room. Lower level features your home gym with high ceilings & slider to yard, plus storage, including a cedar closet and bonus unfinished space. Close to Natick Center, Memorial School, commuter rail and Wellesley.
Property facts
Property type
condos
Bedrooms
3
Bathrooms
2
Days on market
91 days
Features & amenities
Features & finishes
Total Rooms: 8, Family Room Dimensions: 37' x 17', Living Room Dimensions: 18' x 15', Family Room Sqft: 629, Living Room Sqft: 270, Office/Study Room Sqft: 304, Entry Foyer Level: 1, Family Room Level: Second, Living Room Level: First, Office/Study Room Level: Second, Family Room Features: Closet/Cabinets - Custom Built, Flooring - Hardwood, Recessed Lighting, Living Room Features: Ceiling Fan(s), Vaulted Ceiling(s), Closet/Cabinets - Custom Built, Flooring - Hardwood, Deck - Exterior, Open Floorplan, Recessed Lighting, Archway, Decorative Molding, Office/Study Room Features: Flooring - Wall to Wall Carpet, Recessed Lighting, Exercise Room: Yes, Oven, Dishwasher, Disposal, Microwave, Range, Refrigerator, Washer, Dryer, Wine Refrigerator, Vacuum System, Water Softener, Laundry Features: Closet/Cabinets - Custom Built, Flooring - Stone/Ceramic Tile, Electric Dryer Hookup, Washer Hookup, Lighting - Overhead, Sink, First Floor, In Unit, Bedrooms: 3, Primary Bedroom Dimensions: 23' x 16', B
Location
Approximate location · exact address shared on inquiry