Property Details:
- Type: Detached
- Bedrooms: 4
- Bathrooms: 4
- MLS#: E12896436
Listed By: RE/MAX ROUGE RIVER REALTY LTD.
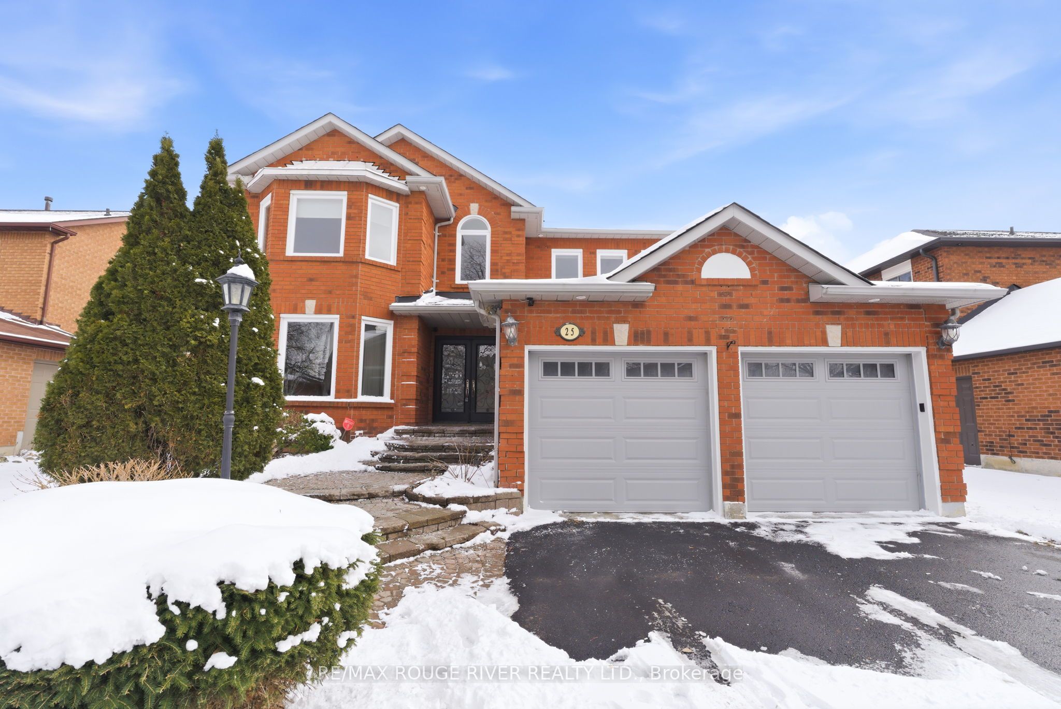
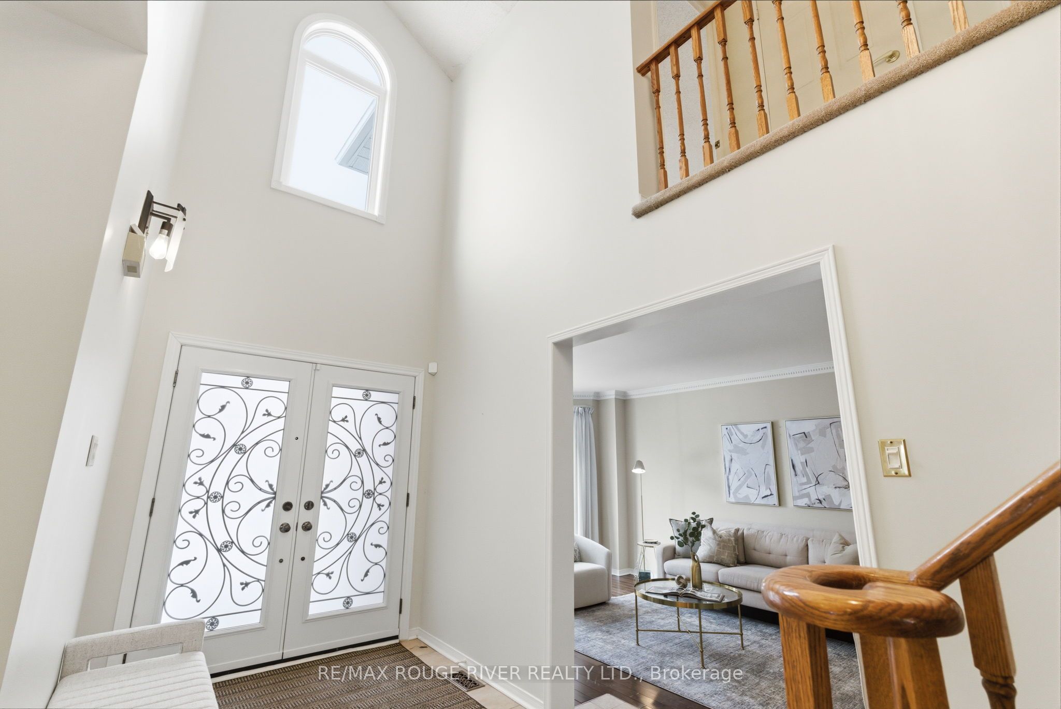
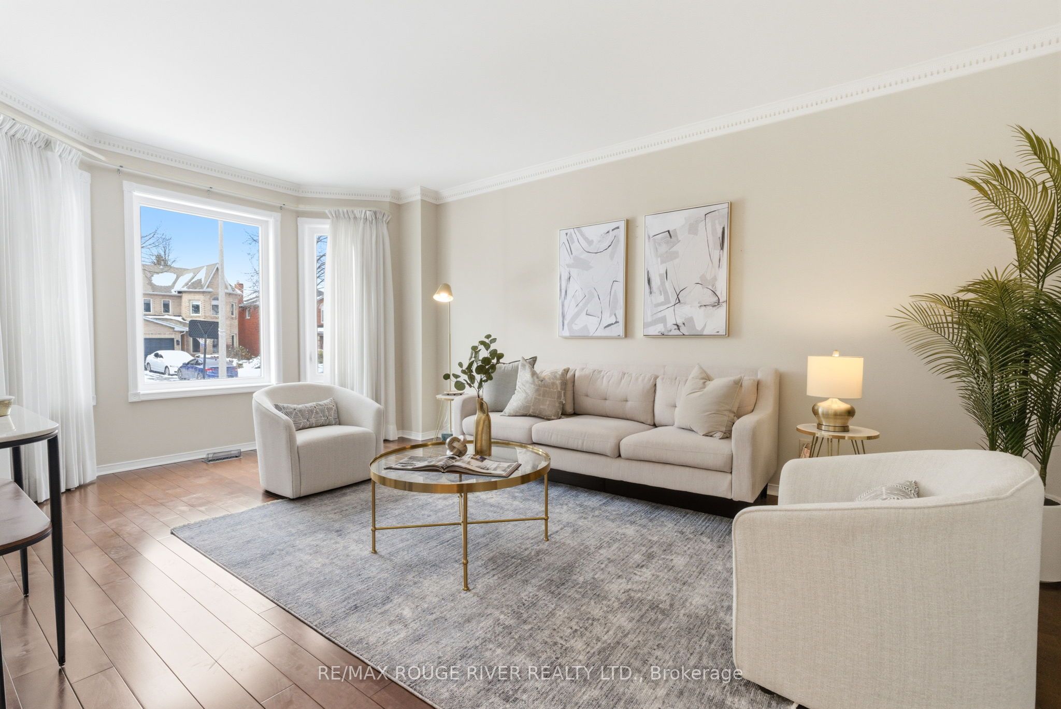
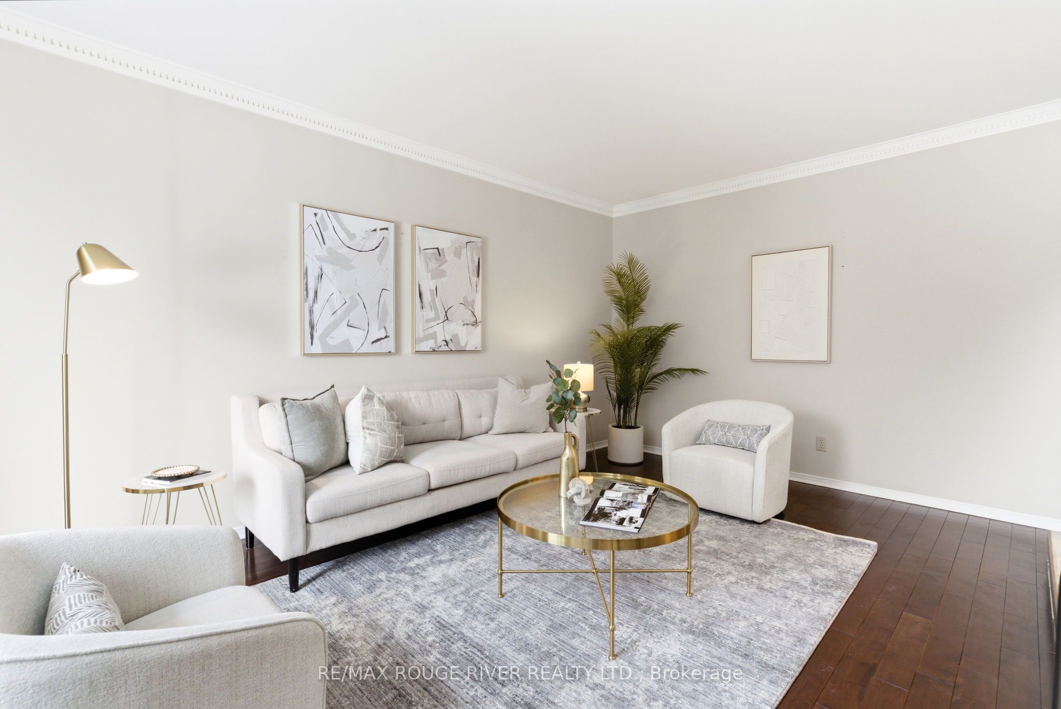
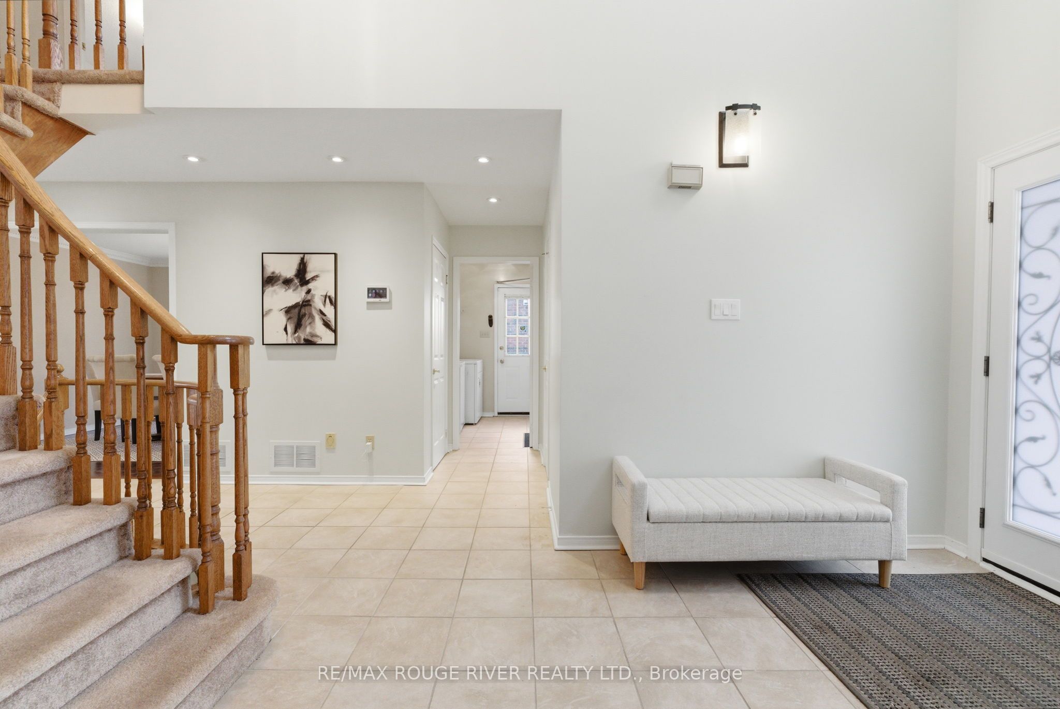
Step into this beautifully updated home featuring an incredible foyer with soaring ceilings that create a grand first impression. Freshly painted throughout and enhanced with custom blinds, the home offers a bright, clean, and modern feel from top to bottom. Tiled flooring runs through the main high-traffic areas, complemented by elegant pot lights both inside and along the front exterior, set on a timer for added convenience. The main level offers a thoughtful and functional layout, including spacious living and dining rooms with hardwood flooring, crown moulding, and stunning bay windows that fill the space with natural light. The well-appointed kitchen features granite countertops, a centre island, a custom backsplash and stainless steel appliances, seamlessly connecting to a generous breakfast area with a walkout to the deck, perfect for everyday living and entertaining. The cozy family room showcases hardwood flooring, a gas fireplace, and pot lights, creating a warm and inviting atmosphere. A large main floor office with French doors provides an ideal work-from-home space, while the convenient main floor laundry room offers a separate side entrance for added functionality. Upstairs, the expansive primary bedroom retreat features a walk-in closet and a luxurious 5-piece ensuite with a jacuzzi tub, walk-in shower and his and hers vanities. Three additional well-sized bedrooms offer comfortable accommodations for family or guests. The fully finished basement extends the living space with a spacious recreation area complete with a custom bar. It also includes a 3-piece bathroom and a separate room with a closet that can easily function as an additional bedroom. Additional highlights include a staircase that extends all the way to the basement, two garage door openers, a freshly painted driveway for a refreshed exterior finish and a spacious fenced-in backyard. This move-in ready home blends style, comfort, and practicality in every detail.
This detached home located at 25 Glencedar Crescent, Whitby is currently for sale and has been available on Zolo.ca for 1 day. This property is listed at $1,225,000 with an estimated mortgage of $4,509* per month. It has 4 beds, 4 bathrooms, and is 3000-3500 square feet. 25 Glencedar Crescent, Whitby is in the Pringle Creek neighborhood Whitby. Williamsburg, Taunton North and Brooklin are nearby neighborhoods.