Log in Sign up
Back to search Home Countries United States Atherton 250 Selby Ln, Atherton, CA, 94027
$3,998,000

250 Selby Ln, Atherton, CA, 94027

250 Selby Ln, Atherton, CA, 94027
4 beds 3 baths single family

About this home

Single Family in Atherton, CA - Bedrooms: 4 - Bathrooms: 3.5 - Area: 3045 sqft - Year Built: 1995 - Lot: 7669 sqft

Listing Agent: Stephanie Elkins Brokerage: Coldwell Banker Realty

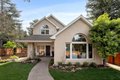
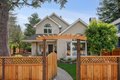
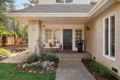
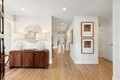
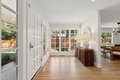
An exceptional home offering a rare entrance into the exclusive West Atherton neighborhood at a compelling price! 4 bedrooms/3.5 bathroom, a spacious family room adjacent to a sizable eat-in kitchen with center island, formal living room, formal dining room and dedicated laundry room in over 3000 square feet on an almost 7,700 sf lot with a sizable, detached 2-car garage. The floorplan is intentionally designed for daily functionality and enjoyment of the charming backyard with patio area and a verdant, flat lawn. Vaulted ceilings in most rooms provide substantial natural lighting. The home is quipped with new appliances, an interior sprinkler system and recirculation pump for modern conveniences. Recently refreshed with a new perimeter fence, landscaping, refinished hardwood floors, paint, light fixtures, new appliances and cabinet hardware, this lovely home is turn-key and ready for move-in! Offers, if any, due Thursday March 26th by 2:00 PM to [email protected]

Property facts

Property type
single family
Bedrooms
4
Bathrooms
3
Days on market
123 days

Features & amenities

Features & finishes
Bedrooms: 4
Total Bathrooms: 4
Full Bathrooms: 3
1/2 Bathrooms: 1
Vaulted Ceiling
Interior Amenities: Ground Floor Bedroom
Primary Suite / Retreat
Walk-in Closet
Flooring: Granite
Hardwood
Cooktop - Gas
Countertop - Granite
Oven - Double
Laundry Features: In Utility Room
Tub / Sink
Washer / Dryer
Cooling Features: Central AC
Fireplace Features: Gas Burning
Heating Features: Central Forced Air - Gas
Heating: Yes
Dining Room Description: Eat in Kitchen
Formal Dining Room
Family Room Description: Kitchen / Family Room Combo
Separate Family Room
Fencing: Complete Perimeter
Lot Size Acres: 0.176056
Lot Size Source: Assessor
Lot Size Square Feet: 7669
Garage Spaces: 2
Parking Features: Detached Garage
Guest / Visitor Parking
Parking Total: 2
Elementary School District: Redwood City Elementary
High School District: Sequoia Union High
Source Listing Status: Active
County: San Mateo
Cross Street: Osborn
Source Property Type: Residential
Area: Horgan Ranch Etc.

Location

Approximate location · exact address shared on inquiry
$3,998,000
4 bd · 3 ba
Contact agent
CB
Coldwell Banker Realty
Contact this agent
Log in Sign up