Single Family in Winchendon, MA
- Bedrooms: 3
- Bathrooms: 1
- Area: 1375 sqft
- Year Built: 1999
- Lot: 65340 sqft
Listing Agent: Laura Rice
Brokerage: EXIT NEW OPTIONS REAL ESTATE
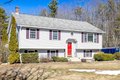
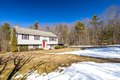
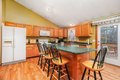
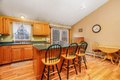
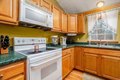
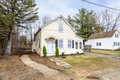
Welcome to 250 Teel Rd, Winchendon, MA! Priced at $369,900, this 3-bedroom, 1-bath split-level home sits on 1.5 private acres with a wooded backdrop. The open-concept kitchen and living room feature cathedral ceilings and sliders to a two-level deck overlooking the yard. A large primary bedroom offers direct access to the full bath, with additional hallway access. All bedrooms have closets, including a double-wide in the primary as well as hallway closets. The bright lower level offers great bonus spaces with a wood stove, wood accent walls, carpeting, laundry area, storage closets, workshop, and utility room. New furnace in 2022. Well pump replaced 2018 & pressure tank 2019. Large driveway fits 4+ cars. Close to outdoor recreation including Lake Dennison Recreation Area. A great blend of space, comfort, and convenience! Showings deferred until the first open houses, then by appointment.
Property facts
Property type
single family
Bedrooms
3
Bathrooms
1
Days on market
105 days
Features & amenities
Features & finishes
Bedrooms: 3, Primary Bedroom Dimensions: 14.6' x 13.4', Bedroom 2 Dimensions: 9.11' x 9.1', Bedroom 3 Dimensions: 8.11' x 13.4', Primary Bedroom Sqft: 196, Bedroom 2 Sqft: 83, Bedroom 3 Sqft: 109, Primary Bedroom Level: First, Bedroom 2 Level: First, Bedroom 3 Level: First, Primary Bedroom Features: Bathroom - Full,Ceiling Fan(s),Closet,Flooring - Wall to Wall Carpet,Lighting - Overhead, Bedroom 2 Features: Ceiling Fan(s), Closet, Flooring - Wall to Wall Carpet, Lighting - Overhead, Bedroom 3 Features: Ceiling Fan(s), Closet, Flooring - Wall to Wall Carpet, Lighting - Overhead, Total Rooms: 6, Basement Features: Full, Partially Finished, Walk-Out Access, Interior Entry, Concrete, Family Room Dimensions: 16.2' x 13.2', Living Room Dimensions: 13.3' x 13.4', Family Room Sqft: 214, Living Room Sqft: 178, Family Room Level: Basement, Living Room Level: First, Family Room Features: Closet, Flooring - Wall to Wall Carpet, Exterior Access, Open Floorplan, Recessed Lighting, Lighting - Overhea
Location
Approximate location · exact address shared on inquiry