Single Family in Champaign, IL
- Bedrooms: 4
- Bathrooms: 3
- Area: 2218 sqft
- Year Built: 1988
- Lot: 9148 sqft
Listing Agent: Russell Taylor
Brokerage: Taylor Realty Associates
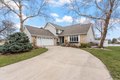
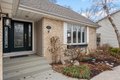
STILL ABLE TO SHOW AND ARE TAKING BACK UP OFFERS! Nestled in the sought-after Cherry Hills Subdivision, this stunning four-bedroom home offers a heavenly slice of nature's beauty, peace, and tranquility right in the heart of Champaign. This custom built home was built for the developer's sister and no detail was ignored. With a commute of under ten minutes to theatres, concerts, Big Ten sports, shopping, and an array of restaurants, you'll enjoy the perfect balance of serenity and convenience. Inside, more than 30 windows frame picturesque lake views from nearly every room, filling the home with natural light and year-round scenery. Enjoy fishing, kayaking, and peddle boating on the lake just outside your door. Three spacious levels of living provide ample room to relax, entertain, and unwind-making this a rare retreat that feels worlds away while being close to everything.
Property facts
Property type
single family
Bedrooms
4
Bathrooms
3
Days on market
107 days
Features & amenities
Features & finishes
Bedrooms: 4, Bedrooms Possible: 4, Primary Bedroom Dimensions: 16' x 13', Bedroom 2 Dimensions: 10' x 10', Bedroom 3 Dimensions: 10' x 9', Bedroom 4 Dimensions: 9' x 7', Primary Bedroom Level: Second, Bedroom 2 Level: Second, Bedroom 3 Level: Second, Bedroom 4 Level: Lower, Total Rooms: 9, Bonus Room, Bonus Room Dimensions: 15' x 9', Bonus Room Level: Fourth, Laundry Dimensions: 8' x 6', Laundry Level: Lower, Basement Features: Crawl Space, Family Room Dimensions: 18' x 13', Living Room Dimensions: 18' x 10', Basement Sqft: 0, Family Room Level: Lower, Living Room Level: Main, Total Bathrooms: 3, Full Bathrooms: 3, Range, Microwave, Dishwasher, Refrigerator, Cooling Features: Central Air, Heating Features: Natural Gas, Forced Air, Heating: Yes, Dining Room Dimensions: 10' x 12', Dining Room Level: Main, Kitchen Dimensions: 12' x 9', Kitchen Level: Main, Lot Size Acres: 0.21, Lot Size Dimensions: 23.64 x 120.85 x 57 x 120, Lot Size Source: County Records, Lot Size Square Feet: 9148, Gar
Location
Approximate location · exact address shared on inquiry
Similar homes nearby
For Sale
USD323,500
3417 Clayton Road, Champaign, IL, 61822
3 bd2 baSingle Family Residence
Champaign
Listed by Travis Nelson
For Rent
CAD625/mo
Crown Street, The City Centre, Aberdeen AB11
1 bd
Champaign
Listed by Zoopla Agent
For Rent
CAD800/mo
King Street, The City Centre, Aberdeen AB24
2 bd
Champaign
Listed by Zoopla Agent
For Rent
CAD565/mo
Holburn Street, The City Centre, Aberdeen AB10
1 bd
Champaign
Listed by Zoopla Agent
For Rent
CAD575/mo
Roslin Street, The City Centre, Aberdeen AB24
1 bd
Champaign
Listed by Zoopla Agent
For Sale
CAD159,000
Great Western Road, The City Centre, Aberdeen AB10