Log in Sign up
Back to search Home Countries United States Richland 2508 Falconcrest Loop, Richland, WA, 99352
$1,190,000

2508 Falconcrest Loop, Richland, WA, 99352

2508 Falconcrest Loop, Richland, WA, 99352
4 beds 3 baths single family

Property facts

Property type
single family
Bedrooms
4
Bathrooms
3
Lot size
19602 sqft

Only details supplied with this listing are shown. Ask the listing contact to confirm measurements, taxes and costs.

About this home

Single Family in Richland, WA - Bedrooms: 4 - Bathrooms: 3 - Area: 2923 sqft - Year Built: 2020 - Lot: 19602 sqft

Listing Agent: Caroline Couture Brokerage: Windermere Group One

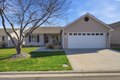
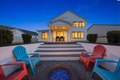
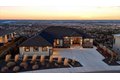
MLS# 291013 Welcome to 2508 Falconcrest Loop in Richland, where elevated design meets an easy, lock-and-leave lifestyle. Perched to capture panoramic Tri-Cities views that stretch for miles, this exceptional 2,923 sq ft residence offers four bedrooms, three bathrooms, and a spacious three-car garage-all thoughtfully designed for comfort, entertaining, and effortless living. From the moment you step inside, walls of windows flood the home with natural light while perfectly framing the breathtaking scenery. The open living space is both refined and inviting, anchored by a warm fireplace and seamless flow into the chef's kitchen-an entertainer's dream. The kitchen is designed to impress, featuring a FiveStar professional gas cooktop with griddle, pot filler and warming center, professional-grade Frigidaire refrigerator/freezer, and generous prep space. The large breakfast bar and adjacent dining area create the perfect setting for hosting gatherings where the view becomes the backdrop to every meal. Entertaining is elevated even further with a custom wet bar complete with pull-out shelving, sink, and wine refrigerator-ideal for effortless hosting. The private primary suite offers a true retreat, positioned on its own side of the home with a spa-inspired bath featuring heated floors, a walk-in shower with three shower heads, and a relaxing jetted tub. Additional highlights include Hunter Douglas window treatments, new LVP flooring in the bedrooms and living room, elegant marble flooring in the main living areas, and over $70,000 in recent upgrades including new luxury flooring in 3 bedrooms, hardscaping including decorative rock, a retaining wall, professional landscaping, and the custom wet bar. Step outside to the covered deck-stubbed for a gas grill-where evenings are best spent taking in the spectacular sunsets and city lights below. The professionally designed zero-scape yard offers beauty without the maintenance, giving you more time to relax, entertain, and enjoy the view. No detail was overlooked, including the turf area for the fur babies. This home offers the rare combination of luxury, breathtaking scenery, and low-maintenance living-perfect for those who want refined comfort without the demands of extensive yard upkeep. If you're looking for luxury, views, and effortless living, this home delivers!
Features & amenities

Features & finishes
Bedrooms: 4
Total Bathrooms: 3
Full Bathrooms: 2
3/4 Bathrooms: 1
Ceiling - Coffered
Drapes/Curtains/Blinds
Extra Storage
Wet Bar
Ceiling Fan(s)
Flooring: Carpet
Vinyl
Window Features: Windows - Double
Cook Top
Dishwasher
Garbage Disposal
Microwave Oven
Oven
Water Filter
Wine Chiller
Water Heater
Bath - Master
Breakfast Bar
Dining - Kitchen/Combo
Master - Main Level
Tub - Jetted
Walk In Closet(s)
Entry/Foyer
Master Suite
Pantry
Counters - Granite/Quartz
Fireplace Features: 2
FP - Gas
In Living Room
Number of Fireplaces: 2
Heat Pump - Heating
Heat Pump - Cooling
Deck/Covered
Fencing/Enclosed
Lighting
Dog Run
Irrigation
Roads: Paved
Deck: Yes
Lot Description: View
Lot Size Acres: 0.45
Lot Size Square Feet: 19602
Garage Spaces: 3
Parking Features: Attached
Door Opener
Finished
3 car
Annual Tax Amount: 8870
Source Listing Status: Active
County: Benton
Tax Year: 2024
Source Property Type: Residential-Single Family
Area: Benton
Source N

Location

If the interactive map is unavailable, open the supplied location in maps.

Open location in maps

The pin uses coordinates supplied with this listing. Confirm the exact location with the listing contact.

Listing information

Original source
www.realtor.com
Listing / MLS reference
291013
Added to Mirror

Added and updated dates describe the Mirror record. Source publication and verification dates are shown separately when known; none establishes time on market. Confirm current price and availability with the listing contact.

View original listing

Similar homes nearby

1664 Brittlebush Ln, Richland, WA, 99352
For Sale
$374,900
1664 Brittlebush Ln, Richland, WA, 99352
3 bd 2 ba single family
Richland
Listed by Berkshire Hathaway Homeservices Tri-Cities Real Estate
220 Cullum Ave Unit 222, Richland, WA, 99352
For Sale
$469,750
220 Cullum Ave Unit 222, Richland, WA, 99352
4 bd 2 ba multi family
Richland
Listed by Coldwell Banker Tomlinson
408 Liberty Ln, Richland, WA, 99352
For Sale
$530,000
408 Liberty Ln, Richland, WA, 99352
4 bd 2 ba single family
Richland
Listed by Windermere Group One
4730 Roark Dr, Richland, WA, 99352
For Sale
$630,000
4730 Roark Dr, Richland, WA, 99352
4 bd 2 ba single family
Richland
Listed by Windermere Group One
1102 Fairhaven Loop Unit 34, Richland, WA, 99352
For Sale
New
$499,900
1102 Fairhaven Loop Unit 34, Richland, WA, 99352
4 bd 2 ba townhomes
Richland
Listed by Windermere Group One
649 Clermont Dr, Richland, WA, 99352
For Sale
$635,000
649 Clermont Dr, Richland, WA, 99352
3 bd 2 ba single family
Richland
Listed by Windermere Group One
2956 Vistara Way, Richland, WA, 99354
For Sale
New
$574,375
2956 Vistara Way, Richland, WA, 99354
4 bd 2 ba single family
Richland
Listed by Pahlisch Real Estate
2879 Savanna Ave, Richland, WA, 99352
For Sale
New
$869,000
2879 Savanna Ave, Richland, WA, 99352
3 bd 2 ba single family
Richland
Listed by Berkshire Hathaway Homeservices CWRE
$1,190,000
4 beds · 3 baths
Log in Sign up