Log in Sign up
Back to search Home Countries Canada Calgary 251, 8535 Bonaventure Drive SE|Calgary, Alberta T2H3A1
$362,500

251, 8535 Bonaventure Drive SE|Calgary, Alberta T2H3A1

251, 8535 Bonaventure Drive SE|Calgary, Alberta T2H3A1
1 beds 2 baths Single Family

Property facts

Property type
Single Family
Bedrooms
1
Bathrooms
2

Only details supplied with this listing are shown. Ask the listing contact to confirm measurements, taxes and costs.

About this home

MLS Number: A2264911

Property Details: • Type: Single Family • Ownership Type: Condominium/Strata • Bedrooms: 1 • Bathrooms: 2 • Building Type: Apartment • Building Size: N/A sqft • Building Storeys: N/A • Building Amenities: N/A • Floor Area: N/A • Land Size: N/A • Land Frontage: N/A • Parking Type: Underground • Parking Spaces: N/A

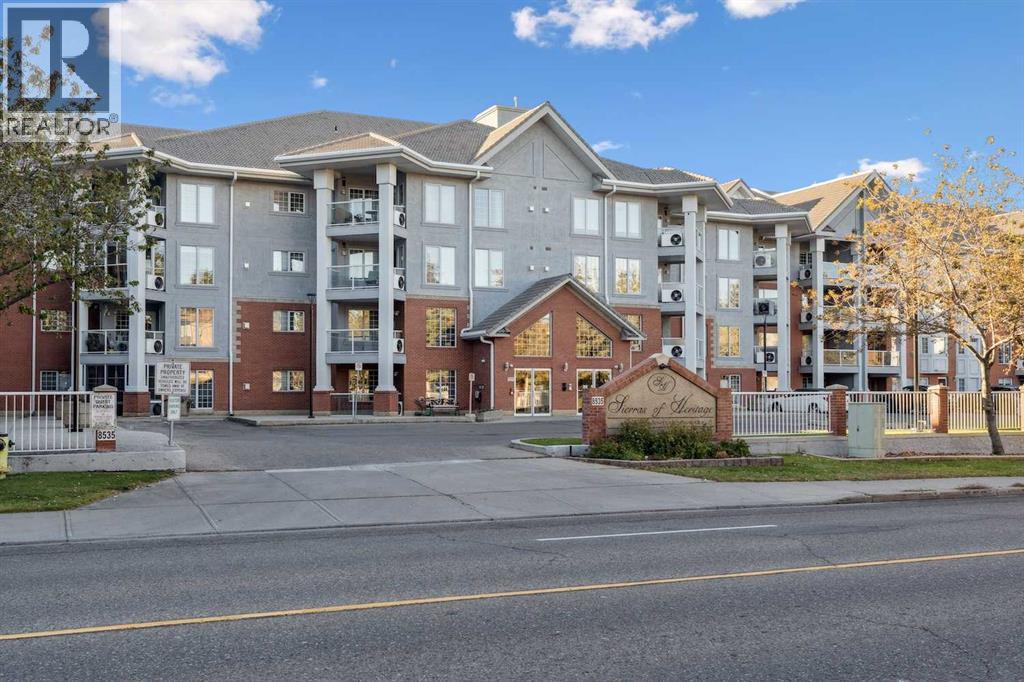
Description: Wonderful adult 55+lifestyle condo complex with fabulous amenities. One bedroom plus Den. 1/1/2 bathrooms. Sunny south facing exposure with covered balcony (sunroom). Two indoor parking stalls and one attached storage unit. Desirable open floor plan with large windows that provide plenty of sunshine. Condo fee includes all utilities. The amenities that can be enjoyed are numerous: secure entry doors to building and parking garages, underground parkade , car wash, wood working shop, hot spot, bicycle racks, extra storage units (if available), exercise facility, indoor swimming pool, hot tub, snooker table, shuffle board, darts, two more pool tables, media room with large TV system and hundreds of movies, VHS and DVDS, craft room, common area bathrooms, banquet room, two guests suites on each floor, 4 elevators, outdoor courtyard with firepit, plus 15 access to Heritage Square, walking distance to major grocery stores, Heritage LRT, and numerous restaurants and more. Minutes from Rocky view Hospital, Police station, and centrally located in great community of Acadia. This condo complex is well run and brings more than just a safe place to live, it brings a lifestyle that you will enjoy with all the amenities and social activities available if you choose to be part of. Great value here. (31263580)

Agent Information: • Agents: Bob Jablonski; David M. Jablonski • Contact: 403-650-0092; 403-255-8606; 403-975-5915; 403-255-8606 • Brokerage: RE/MAX First; RE/MAX First

Time on Realtor: 21 hours ago
Location

If the interactive map is unavailable, open the supplied location in maps.

Open location in maps

The pin uses coordinates supplied with this listing. Confirm the exact location with the listing contact.

Listing information

Original source
www.realtor.ca
Listing / MLS reference
A2264911
Added to Mirror
Record updated

Added and updated dates describe the Mirror record. Source publication and verification dates are shown separately when known; none establishes time on market. Confirm current price and availability with the listing contact.

View original listing

Similar homes nearby

Photos coming soon
For Sale
$498,000
145 Hamptons Link NW, Calgary, AB, T3A5V9
2 bd 3 ba Row / Townhouse
Calgary
Listed by HOMECARE REALTY LTD
314-728 Country Hills Road NW, Calgary, AB, T3K 5K8
For Sale
$435,000
314-728 Country Hills Road NW, Calgary, AB, T3K 5K8
2 bd 2 ba Apartments
Calgary
Listed by 2% REALTY
Photos coming soon
For Sale
$738,000
212 Riverview Close SE, Calgary, AB, T2C 4G7
4 bd 4 ba Detached
Calgary
Listed by TREC THE REAL ESTATE COMPANY
Photos coming soon
For Sale
$899,900
32 Cranarch Bay SE, Calgary, AB, T3M0W6
5 bd 4 ba Detached
Calgary
Listed by CIR REALTY
Photos coming soon
For Sale
$437,000
20 Erin Croft Place SE, Calgary, AB, T2B 2V3
2 bd 2 ba Detached
Calgary
Listed by GRAND REALTY
Photos coming soon
For Sale
$859,999
8304 11 Street SW, Calgary, AB, T2V 1N6
5 bd 3 ba Detached
Calgary
Listed by EXP REALTY
Photos coming soon
For Sale
$1,890,000
4104-530 3 Street SE, Calgary, AB, T2G 2L8
3 bd 2 ba Apartments
Calgary
Listed by KELLER WILLIAMS BOLD REALTY
Photos coming soon
For Sale
$540,000
195 Cranberry Close SE, Calgary, AB, T3M 0B5
3 bd 3 ba Detached
Calgary
Listed by TREC THE REAL ESTATE COMPANY
$362,500
1 beds · 2 baths
Log in Sign up