Log in Sign up
Back to search Home Countries United States San Francisco 252 9th St Apt 401, San Francisco, CA, 94103
$699,000

252 9th St Apt 401, San Francisco, CA, 94103

252 9th St Apt 401, San Francisco, CA, 94103
1 beds 1 baths condos

Property facts

Property type
condos
Property subtype
condo
Bedrooms
1
Bathrooms
1
Lot size
5001 sqft

Only details supplied with this listing are shown. Ask the listing contact to confirm measurements, taxes and costs.

About this home

Condos in San Francisco, CA - Bedrooms: 1 - Bathrooms: 1 - Area: 634 sqft - Year Built: 2015 - Lot: 5001 sqft

Listing Agent: Brendon Kearney Brokerage: Compass

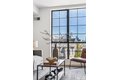
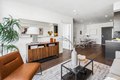
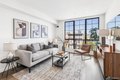
Framed by sweeping city vistas, this sophisticated one-bedroom, one-bath residence at Sapphire pairs boutique scale with striking architectural presence. Soaring ceilings and an oversized warehouse-style casement window flood the home with natural light while showcasing cinematic views of downtown San Francisco and Twin Peaks. Thoughtfully curated finishes define the interiors: European oak hardwood floors underfoot, a sleek chef's kitchen appointed with quartz countertops and a stainless steel Bertazzoni gas range, and a spa-caliber bath clad in modern designer fixtures. An in-unit washer and dryer add effortless functionality to the home's polished aesthetic. Sapphire at 252 9th Street is an intimate collection of just 16 contemporary residences in the heart of South of Market. Residents enjoy a rooftop view deck with skyline panoramas, a dedicated dog run, bike storage, and seamless access to transit and major commute corridors. Positioned moments from the Mid-Market tech corridor, Hayes Valley, the Mission, Civic Center, and the Financial District, the location offers immediate access to acclaimed dining, cafs, theaters, and cultural destinations delivering a refined urban lifestyle with design at its core. Sapphire is a boutique loft-style condominium building in the heart of San Francisco's South of Market district blending modern design with an industrial edge reminiscent of downtown New York loft living. Homes feature open layouts designed for stylish city life. Expansive warehouse-style windows, clean architectural lines, and contemporary finishes create bright, sophisticated spaces that feel both modern and effortlessly cool. Residents enjoy curated amenities that complement an active urban lifestyle. Bike storage supports easy city commuting, while multiple shared rooftop decks on the 2nd, 4th, and 6th floors provide striking skyline views - perfect for morning coffee, sunset lounging, or casual gatherings above the city. The building's interiors reflect a refined industrial aesthetic with polished concrete floors, modern lighting, and minimalist design throughout the common areas. The result is a building that feels polished yet authentic to the creative energy of SoMa. Just outside your door: some of the city's best coffee shops, restaurants, nightlife, tech offices, and transit connectionsplacing the Fin

Features & amenities

Features & finishes
Bedrooms: 1
Total Rooms: 3
Living Room Level: Main
Total Bathrooms: 1
Full Bathrooms: 1
Bathroom 1 Features: Quartz
Tub w/Shower Over
Dishwasher
Disposal
Microwave
Washer/Dryer Stacked
Laundry Features: Laundry Closet
Breakfast Area
Pantry Closet
Dining Room Level: Main
Kitchen Features: Breakfast Area
Kitchen Level: Main
Heating Features: Natural Gas
Heating: Yes
Flooring: Quartz
Tile
Wood
Lot Size Acres: 0.1148
Lot Size Square Feet: 5001
Open Parking: No
View: City
Downtown
San Francisco
Security Features: Carbon Monoxide Detector(s)
Fire Alarm
Fire Suppression System
Smoke Detector(s)
Video System
Existing Lease Type: Net
Leasable Area Units: Square Feet
Association: Yes
Association Amenities: Roof Deck
Association Fee: 723
Association Fee Frequency: Monthly
Association Fee Includes: Common Areas
Elevator
Insurance on Structure
Internet
Trash
Water
Calculated Total Monthly Association Fees: 723
Senior Community: No
Number

Location

If the interactive map is unavailable, open the supplied location in maps.

Open location in maps

The pin uses coordinates supplied with this listing. Confirm the exact location with the listing contact.

Listing information

Original source
www.realtor.com
Listing / MLS reference
426113465
Added to Mirror

Added and updated dates describe the Mirror record. Source publication and verification dates are shown separately when known; none establishes time on market. Confirm current price and availability with the listing contact.

View original listing

Similar homes nearby

130 Gardenside Dr, San Francisco, CA, 94131
For Sale
$5,400,000
130 Gardenside Dr, San Francisco, CA, 94131
16 bd 17 ba Multi-Family
San Francisco
Listed by Redfin
5951 California St #2, San Francisco, CA, 94121
For Sale
$1,895,000
5951 California St #2, San Francisco, CA, 94121
3 bd 2 ba Townhouse
San Francisco
Listed by Redfin
960 Market St #507, San Francisco, CA, 94102
For Sale
$675,000
960 Market St #507, San Francisco, CA, 94102
1 bd 1 ba Townhouse
San Francisco
Listed by Redfin
77 Van Ness Ave #605, San Francisco, CA, 94102
For Sale
$849,000
77 Van Ness Ave #605, San Francisco, CA, 94102
1 bd 1 ba Townhouse
San Francisco
Listed by Redfin
950 Quintara St, San Francisco, CA, 94116
For Sale
$3,650,000
950 Quintara St, San Francisco, CA, 94116
15 bd 11 ba Multi-Family
San Francisco
Listed by Redfin
Photos coming soon
For Sale
$3,214,900
301 Mission St Ph -1D, San Francisco, CA, 94105
2 bd 2 ba Townhouse
San Francisco
Listed by Tabia Berry
3127 Anza St, San Francisco, CA, 94121
For Sale
$2,700,000
3127 Anza St, San Francisco, CA, 94121
7 bd 3 ba Single Family
San Francisco
Listed by Redfin
39 John St, San Francisco, CA, 94133
For Sale
$3,200,000
39 John St, San Francisco, CA, 94133
9 bd 6 ba Multi-Family
San Francisco
Listed by Redfin
$699,000
1 beds · 1 baths
Log in Sign up