Log in Sign up
Back to search Home Countries Unknown Boxford 252 Ipswich Rd, Boxford, MA, 01921
CAD995,000
252 Ipswich Rd, Boxford, MA, 01921
4 beds 2 baths single family

About this home

Single Family in Boxford, MA - Bedrooms: 4 - Bathrooms: 2.5 - Area: 2844 sqft - Year Built: 1995 - Lot: 91040 sqft

Listing Agent: Charlene Ciccariello Brokerage: Bayview Properties

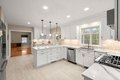
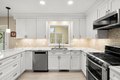
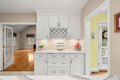
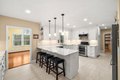
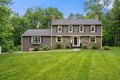
Come home to this move-in ready, beautifully maintained 4-bedroom colonial located at 252 Ipswich Road. This property sits on 2.09 acres features hardwood floors throughout beautiful new kitchen with semi-custom cabinetry with Cambria countertops new gas range, refrigerator, dishwasher, outside venting microwave, and touch faucet, breakfast bar, first floor laundry in half bath kitchen sits between a beautiful large great room with wood fireplace, office, and a sunroom with large windows which makes for a beautiful sunny warm room. Upstairs features primary bedroom with full bath and large walk-in closet, along with 3 additional bedroom and full family bath. new window treatments in all upstairs windows. Upgrades include new fenced-in yard (2026), new roof & gutters (2017), new high efficiency boiler & hot water tank (2023), new well pump (2025), water treatment arsenic tanks (2025) and new water treatment system including water softener (2017). Located minutes to 95

Property facts

Property type
single family
Bedrooms
4
Bathrooms
2
Days on market
108 days

Features & amenities

Features & finishes
Total Rooms: 10, Basement Features: Full, Walk-Out Access, Garage Access, Radon Remediation System, Concrete, Unfinished, Living Room Dimensions: 17.05' x 13.47', Living Room Sqft: 230, Office/Study Room Sqft: 131, Family Room Level: Main, Living Room Level: Main,First, Office/Study Room Level: First, Family Room Features: Flooring - Hardwood, Cable Hookup, Living Room Features: Flooring - Hardwood, Exterior Access, Crown Molding, Office/Study Room Features: Flooring - Hardwood, Lighting - Overhead, Gas Water Heater, Range, Dishwasher, Refrigerator, Washer, Dryer, Water Treatment, Plumbed For Ice Maker, Laundry Features: Bathroom - Half, First Floor, Gas Dryer Hookup, Washer Hookup, Bedrooms: 4, Primary Bedroom Dimensions: 12.61' x 14.38', Bedroom 2 Dimensions: 13.46' x 13.97', Bedroom 3 Dimensions: 13.45' x 11.03', Bedroom 4 Dimensions: 8.93' x 14', Primary Bedroom Sqft: 181, Bedroom 2 Sqft: 188, Bedroom 3 Sqft: 148, Bedroom 4 Sqft: 125, Primary Bedroom Level: Second, Bedroom 2 Level:

Location

Approximate location · exact address shared on inquiry

Similar homes nearby

Riverside House, 3 Edmund Court S2
For Rent
GBP825/mo
Riverside House, 3 Edmund Court S2
1 bd
Boxford
Listed by Zoopla Agent
17 Janes Rd, Boxford, MA, 01921
For Sale
CAD975,000
17 Janes Rd, Boxford, MA, 01921
4 bd 2 ba single family
Boxford
Listed by The Charles Realty
16 Andrews Farm Rd, Boxford, MA, 01921
For Sale
CAD659,000
16 Andrews Farm Rd, Boxford, MA, 01921
3 bd 2 ba single family
Boxford
Listed by Lyv Realty
427-B Ipswich Rd, Boxford, MA, 01921
For Sale
CAD2,495,000
427-B Ipswich Rd, Boxford, MA, 01921
5 bd 6 ba single family
Boxford
Listed by Coldwell Banker Realty - Beverly
2 Gina Way, Boxford, MA, 01921
For Sale
CAD1,595,000
2 Gina Way, Boxford, MA, 01921
4 bd 4 ba single family
Boxford
Listed by Keller Williams Realty Evolution
24 Long Hl, Boxford, MA, 01921
For Sale
CAD1,789,000
24 Long Hl, Boxford, MA, 01921
4 bd 4 ba single family
Boxford
Listed by Leading Edge Real Estate
CAD995,000
4 bd · 2 ba
Contact agent
BP
Bayview Properties
Bayview Properties
Contact this agent
Log in Sign up