Log in Sign up
Back to search Home Countries Canada Calgary 252 Walcrest View SE|Calgary, Alberta T2X4M1
$949,900

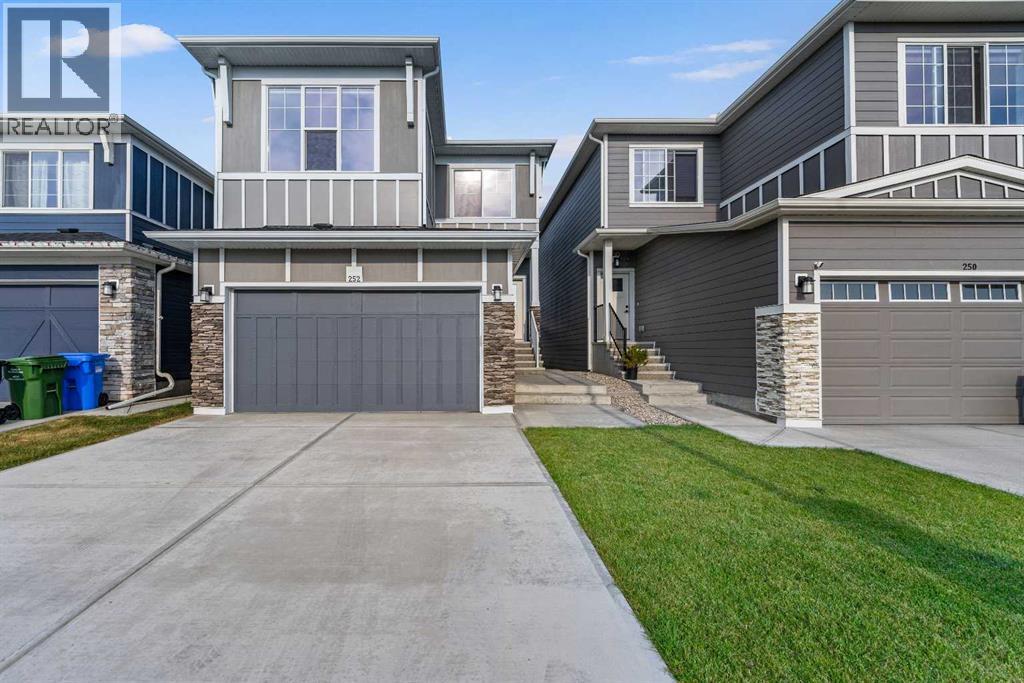
252 Walcrest View SE|Calgary, Alberta T2X4M1

252 Walcrest View SE|Calgary, Alberta T2X4M1
7 beds 5 baths Single Family

About this home

MLS Number: A2255269

Property Details: • Type: Single Family • Ownership Type: Freehold • Bedrooms: 5 + 2 • Bathrooms: 5 • Building Type: House • Building Size: N/A sqft • Building Storeys: N/A • Building Amenities: N/A • Floor Area: N/A • Land Size: N/A • Land Frontage: N/A • Parking Type: Attached Garage (2), Street • Parking Spaces: N/A

Description: *BRAND NEW Legal 2 Bedroom WALKOUT Basement Suite* Backing onto Greenspace | Stunning Views | Central AC | 9 Ft Ceilings | 2 Furnaces | Main Level Bedroom & 3pc Bath | No Neighbours Behind | Top of the Line Finishes Throughout | Chef's Kitchen | Quartz Countertops | Stainless Steel Appliances | Gas Stove Main & Basement Levels | Full Height Cabinets | Pantry | Open Floor Plan | Large Windows | Wide Plank LVP & Plush Carpet Flooring | Modern Pendant Lighting | Electric Fireplace with Floor to Ceiling Tile Accent Wall | 2 Upper Level Primary Bedrooms & 2 Additional Bedrooms | 3 Full Upper Level Baths | Upper Bonus Room with Tray Ceilings | Walk-in Laundry Room with Sink & Cabinetry | Separate Entry to Legal Walkout Basement Suite | Basement Laundry | Expansive Kitchen with Brand New Stainless Steel Appliances | 2 Sizeable Bedrooms & 4pc Bath | Sliding Glass Doors to Backyard | Upper Deck | BBQ Gas Line | Expansive Backyard | Gate Access to Walking Path | Incredible Location. Welcome to your stunning 2-storey family home with a legal walk-out basement suite totaling 3,275 SqFt throughout all 3 levels. The front door opens to a wide foyer with closet storage for a tidy space. This level has a bedroom & 3pc bath making it great for multigenerational living. The heart of the home is the open concept chef's kitchen, dining & living rooms. The kitchen is outfitted with sparkling quartz countertops, full height cabinets, a gas stove, built-in oven, a chimney range hood & a walk-in pantry. The centre island for barstool seating is the perfect space for small meals or socializing while you host. The outstanding unobstructed views are enjoyed from the kitchen, dining &living rooms. The dining room has sliding glass doors to the deck with a gas BBQ line for outdoor cooking! The living room is centred with an electric fireplace & floor to ceiling tile accent wall behind. Head upstairs to be greeted with a bonus room with tray ceilings & plush carpet flooring. The 4 bedrooms on th is level are broken down into 2 primary & 2 additional. The first primary bedroom is a personal oasis with a spa inspired 5pc ensuite with a deep soaking tub, a walk-in shower with a built-in bench & dual vanities. The 2nd primary has its own 4pc ensuite. The 2 additional bedrooms share the main 4pc bath. The upper level full laundry has a rinse sink & cabinet storage. Downstairs the LEGAL 2 bed/1 bath WALKOUT basement suite is a completely independent level of this home as it has it's own separate entry & laundry. The open floor plan rec room & kitchen allow for a flexible living & dining space. The full kitchen has honeycomb backsplash, stainless steel appliances & full height cabinets. Both bedrooms are a great size on this level & share the 4pc bath. Step outside to the expansive backyard with incredible lawn space that has a gate leading to the walking path & greenspace behind your home. Everything you need is within reach; transit, parks, schools & all amenities. Hurry & book your showing today! (31112423)

Agent Information: • Agents: Happe Dhillon; Raman Chahal • Contact: 403-667-0012; 403-922-2000 • Brokerage: RE/MAX Crown; RE/MAX Crown • Website: https://www.dhillon-chahal.com/; https://www.dhillon-chahal.com/

Time on Realtor: 6 days ago

Property facts

Property type
Single Family
Bedrooms
7
Bathrooms
5
Days on market
398 days

Location

Approximate location · exact address shared on inquiry

Similar homes nearby

119 Citadel Meadow Close NW, Calgary, AB, T3G 4T4
For Sale
$1,150,000
119 Citadel Meadow Close NW, Calgary, AB, T3G 4T4
4 bd 3 ba Detached
Calgary
Listed by CIR REALTY
238 Hawktree Bay NW, Calgary, AB, T3G 2Z3
For Sale
$975,000
238 Hawktree Bay NW, Calgary, AB, T3G 2Z3
4 bd 4 ba Detached
Calgary
Listed by RE/MAX KEY
4811 Montana Drive NW, Calgary, AB, T3B1G3
For Sale
$1,799,999
4811 Montana Drive NW, Calgary, AB, T3B1G3
3 bd 4 ba Detached
Calgary
Listed by URBAN-REALTY.CA
7 Woodbrook Way SW, Calgary, AB, T2W 4J7
For Sale
$639,900
7 Woodbrook Way SW, Calgary, AB, T2W 4J7
4 bd 3 ba Detached
Calgary
Listed by FIRST PLACE REALTY
1215 Lake Twintree Drive SE, Calgary, AB, T2J 2W9
For Sale
$1,155,000
1215 Lake Twintree Drive SE, Calgary, AB, T2J 2W9
4 bd 3 ba Detached
Calgary
Listed by ASSOCIATES REAL ESTATE
668 Whiteridge Road NE, Calgary, AB, T1Y2Y8
For Sale
$574,900
668 Whiteridge Road NE, Calgary, AB, T1Y2Y8
4 bd 2 ba Detached
Calgary
Listed by PREP ULTRA REALTY LTD
569 Savanna Boulevard NE, Calgary, AB, T3J0X3
For Sale
$529,000
569 Savanna Boulevard NE, Calgary, AB, T3J0X3
4 bd 4 ba Semi Detached (Half Duplex)
Calgary
Listed by PREP REALTY INC
421-88 Arbour Lake Road NW, Calgary, AB, T3G 0C2
For Sale
$324,900
421-88 Arbour Lake Road NW, Calgary, AB, T3G 0C2
2 bd 2 ba Apartments
Calgary
Listed by ROYAL LEPAGE BENCHMARK
$949,900
7 bd · 5 ba
Contact agent
HD
Happe Dhillon
RE/MAX Crown
Contact this agent
Log in Sign up