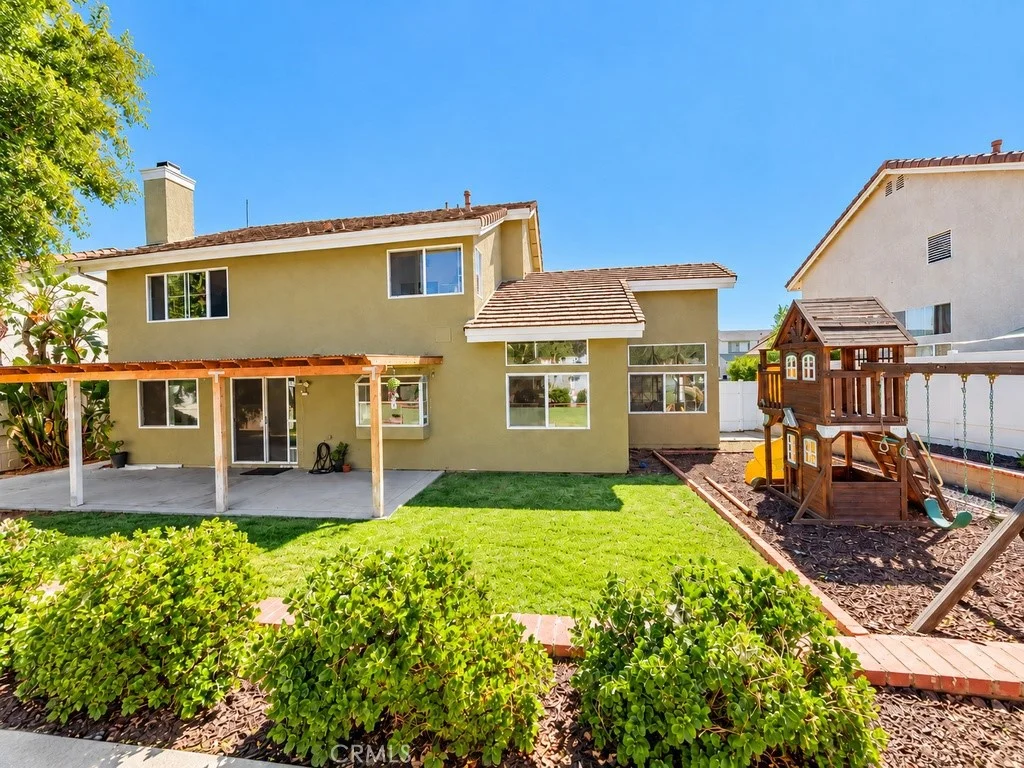
Welcome to 1520 Turquoise Drive - a spacious, freshly updated Corona home offering the perfect blank canvas for its next owners! Featuring 4 bedrooms, 2.5 bathrooms, approximately 2,051 square feet of living space and fresh new interior paint throughout, this home feels bright, clean and ready for you to make it your own. Step inside to an inviting floor plan with generous living spaces, a formal dining area and a comfortable family room centered around a cozy fireplace. The kitchen opens to the family room, creating a connected layout that's perfect for everyday living and entertaining. Outside, the impressive 8,276-square-foot lot provides a backyard with plenty of room to enjoy Southern California living. The private, multi-level yard offers multiple areas for relaxing, entertaining, play and outdoor dining, along with a covered patio and mature fruit trees. There's room for kids to play, pets to roam, weekend barbecues, family gatherings or simply relaxing outdoors and enjoying your own private space. Upstairs, the primary suite offers a walk-in closet, spacious en-suite bath and mountain views, while two of the secondary bedrooms feature their own balconies. An indoor laundry room and oversized 3-car garage with additional storage add even more everyday convenience. Located in an established Corona neighborhood with sidewalks and convenient access to nearby parks, schools, shopping, dining and everyday amenities, this home offers the space, location and flexibility today's buyers are looking for. Freshly painted, spacious and full of possibilities, 1520 Turquoise is ready for its next chapter. Bring your furniture, your style and your vision - and turn this wonderful blank canvas into the home you've been waiting for.
PROPERTY DETAILS:
Square Feet: 2051 | Bathrooms: 3
INTERIOR FEATURES:
• Cooling: Central Air
• Heating: Central
• Common Walls: 2+ Common Walls
• Fireplaces: Family Room
EXTERIOR FEATURES:
• Parking: 3 Garage Spaces, 3 Parking Spaces, Attached Garage.
• Pool Description: None
• Additional Exterior/Lot Features: Front Yard, Back Yard
LISTING AGENT:
Agent: Sean Aziz | Office: City Light Realty | Phone: (714) 272-3551 | Email: [email protected]
LISTING INFORMATION:
MLS#: PW26210568 | Status: FOR SALE