Log in Sign up
Back to search Home Countries Unknown River Grove 2547 Davisson St, River Grove, IL, 60171
USD349,900
2547 Davisson St, River Grove, IL, 60171
3 beds 2 baths single family

About this home

Single Family in River Grove, IL - Bedrooms: 3 - Bathrooms: 2 - Area: 1677 sqft - Year Built: 1928 - Lot: N/A

Listing Agent: Saide Torres Brokerage: Berkshire Hathaway Starck Real Estate

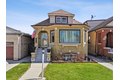
Beautifully maintained brick bungalow in sought-after River Grove showcasing true pride of ownership! The main level features two spacious bedrooms and a full bath. The second floor offers an additional bedroom plus finished space with excellent potential for expansion or customization. The full finished basement includes a second full bathroom, laundry area, and separate exterior entrance-ideal for extended living or flexible use. Major mechanical updates have been completed, including roof, furnace, and A/C (all 2020). Sliding glass doors lead to a large deck, perfect for entertaining and outdoor enjoyment. Truly move-in ready with exceptional space and versatility!

Property facts

Property type
single family
Bedrooms
3
Bathrooms
2
Days on market
90 days

Features & amenities

Features & finishes
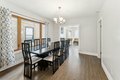
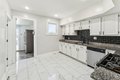
Bedrooms: 3, Bedrooms Possible: 3, Primary Bedroom Dimensions: 16' x 12', Bedroom 2 Dimensions: 12' x 10', Bedroom 3 Dimensions: 11' x 10', Primary Bedroom Level: Second, Bedroom 2 Level: Main, Bedroom 3 Level: Main, Total Rooms: 8, Loft, Recreation Room, Mud Room, Laundry Dimensions: 12' x 11', Laundry Level: Basement, Basement Features: Finished, Full, Walk-Out Access, Loft: Yes, Game/Recreation Room Dimensions: 34' x 16', Living Room Dimensions: 15' x 13', Loft Dimensions: 27' x 15', Mud Room Dimensions: 16' x 7', Game/Recreation Room Level: Basement, Living Room Level: Main, Loft Level: Second, Mud Room Level: Main, Total Bathrooms: 2, Full Bathrooms: 2, Cooling Features: Central Air, Heating Features: Natural Gas, Dining Room Dimensions: 17' x 11', Dining Room Level: Main, Kitchen Dimensions: 12' x 11', Kitchen Level: Main, Other Structures: Shed(s), Patio And Porch Features: Deck, Deck: Yes, Lot Size Dimensions: 3990, Elementary School: River Grove Elementary School, Elementary S

Location

Approximate location · exact address shared on inquiry

Similar homes nearby

Photos coming soon
For Sale
USD219,900
3023 N Paris Ave #206 #206, River Grove, IL, 60171
2 bd 1 ba Townhouse
River Grove
Listed by Redfin
Photos coming soon
For Sale
USD149,900
8245 Belmont Ave Unit 4F Unit 4F, River Grove, IL, 60171
1 bd 1 ba Townhouse
River Grove
Listed by Redfin
Photos coming soon
For Sale
USD129,900
3033 Paris Ave #303 #303, River Grove, IL, 60171
1 bd 1 ba Townhouse
River Grove
Listed by Redfin
2504 Leyden Ave, River Grove, IL, 60171
For Sale
USD430,000
2504 Leyden Ave, River Grove, IL, 60171
4 bd 2 ba single family
River Grove
Listed by American Realty &, Inc.
8631 W Grand Ave Unit 4W, River Grove, IL, 60171
For Sale
New
USD414,000
8631 W Grand Ave Unit 4W, River Grove, IL, 60171
3 bd 2 ba condos
River Grove
Listed by NORTH CLYBOURN GROUP, INC.
3014 Cottonwood Ln, River Grove, IL, 60171
For Rent
USD4,820/mo
3014 Cottonwood Ln, River Grove, IL, 60171
4 bd 4 ba townhomes
River Grove
Listed by Stephanie Mack
2308 Elm St, River Grove, IL, 60171
For Sale
USD385,000
2308 Elm St, River Grove, IL, 60171
4 bd 3 ba single family
River Grove
Listed by American Realty &, Inc.
8000 W Oconnor Dr Unit 305, River Grove, IL, 60171
For Rent
New
USD3,495/mo
8000 W Oconnor Dr Unit 305, River Grove, IL, 60171
2 bd 2 ba condos
River Grove
Listed by Stephanie Mack
USD349,900
3 bd · 2 ba
Contact agent
BH
Berkshire Hathaway Starck Real Estate
Contact this agent
Log in Sign up