Log in Sign up
Back to search Home Countries United States Springfield 2551 E Lake Shore Dr, Springfield, IL, 62712
$549,900

2551 E Lake Shore Dr, Springfield, IL, 62712

2551 E Lake Shore Dr, Springfield, IL, 62712
4 beds 3.5 baths single family

Property facts

Property type
single family
Bedrooms
4
Bathrooms
3.5
Lot size
83200 sqft

Only details supplied with this listing are shown. Ask the listing contact to confirm measurements, taxes and costs.

About this home

Single Family in Springfield, IL - Bedrooms: 4 - Bathrooms: 3.5 - Area: 4036 sqft - Year Built: 1993 - Lot: 83200 sqft

Listing Agent: Jonathan Minerick Brokerage: homecoin.com

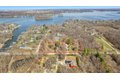
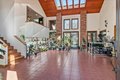
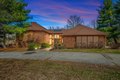
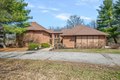
Set in a neighborhood where homes are rarely offered, especially at this price point. With almost two acres near the lake, this custom-built home offers a way of living that feels open, connected, and quietly set apart. At its center, a dramatic atrium great room rises nearly 20 feet with overhead skylights, exposed brick, and warm wood beam ceilings. An interior balcony and upper-level kitchen overlook the space, creating a layout that feels expansive yet connected in a way few homes achieve. Positioned just off the atrium, a private primary wing offers a true sense of retreat. The suite is thoughtfully set apart, and the renovated bathroom is designed for unwinding, featuring a skylit glass shower, soaking tub, and elevated finishes throughout. The kitchen is both expansive and functional, anchored by a massive wraparound island that overlooks the atrium below. Designed for everyday living and entertaining alike, it offers abundant cabinetry, multiple pantry spaces, and an eat-in balcony that brings in natural light. From here, the space flows seamlessly into a dedicated dining area and into a generous living room complete with an automated projector screen... each with its own outdoor balcony, creating multiple places to gather, dine, and connect. Just beyond, a large second bedroom or home office with built-ins, along with a nearby half bath, completes the upper level. The lower level features a den with wet bar that opens directly to the courtyard, along with two bedroom suites, each with their own full baths and private courtyard access and sitting areas... ideal for guests, multi-generational living, or a retreat-style setup. Step outside to a resort-style 40x25 pool that highlights the expansive courtyard. Surrounded by multiple gathering areas that wrap around the home, along with a dedicated green space perfect for gardening, play, or pets, all enclosed by a classic wrought iron fencing. The impressive 1000sqft 4-car garage is divided into two separate bays, offering space for vehicles, hobbies, storage, or a workshop. All of this... set among mature trees and park-like grounds just minutes from Lincoln Memorial Garden, local marinas, and within the highly sought-after Chatham School District.
Features & amenities

Features & finishes
Bedrooms: 4
Bedrooms Possible: 4
Primary Bedroom Dimensions: 16' x 20'
Bedroom 2 Dimensions: 21' x 18'
Bedroom 3 Dimensions: 14' x 14'
Bedroom 4 Dimensions: 21' x 13'
Primary Bedroom Level: Main
Bedroom 2 Level: Main
Bedroom 3 Level: Second
Bedroom 4 Level: Second
Total Rooms: 8
No additional rooms
Laundry Dimensions: 12' x 10'
Laundry Level: Main
Family Room Dimensions: 20' x 17'
Living Room Dimensions: 20' x 18'
Family Room Level: Main
Living Room Level: Main
Total Bathrooms: 4
Full Bathrooms: 3
1/2 Bathrooms: 1
Vaulted Ceiling(s)
Cathedral Ceiling(s)
Wet Bar
1st Floor Bedroom
1st Floor Full Bath
Built-in Features
Walk-In Closet(s)
Bookcases
Beamed Ceilings
Open Floorplan
Door Features: French Doors
36" Minimum Entry Door
Flooring: Hardwood
Carpet
Wood
Window Features: Skylight(s)
Double Pane Windows
Insulated Windows
Screens
Double Oven
Microwave
Dishwasher
Portable Dishwasher
Refrigerator
High End Refrigerator
Washer
Dryer
Disposal
S

Location

If the interactive map is unavailable, open the supplied location in maps.

Open location in maps

The pin uses coordinates supplied with this listing. Confirm the exact location with the listing contact.

Listing information

Original source
www.realtor.com
Listing / MLS reference
12606530
Added to Mirror

Added and updated dates describe the Mirror record. Source publication and verification dates are shown separately when known; none establishes time on market. Confirm current price and availability with the listing contact.

View original listing

Similar homes nearby

2628 Sarona Road, Springfield, IL, 62704
For Sale
$299,900
2628 Sarona Road, Springfield, IL, 62704
6 bd 3 ba Single Family Residence
Springfield
Listed by Sarah Gilbert
6024 Earhart Road, Springfield, TN, 37172
For Sale
$1,950,000
6024 Earhart Road, Springfield, TN, 37172
3 bd 3 ba Single Family Residence
Springfield
Listed by Jay and Julia Ryan-Billings
412 Armor Rd, Springfield, IL, 62704
For Sale
$210,000
412 Armor Rd, Springfield, IL, 62704
3 bd 2 ba single family
Springfield
Listed by The Real Estate Group Inc.
$549,900
4 beds · 3.5 baths
Log in Sign up