For Sale
USD840,000
621 Avenida Magdalena, Camarillo, CA 93010
Studio
3 ba
Camarillo
Listed by RE/MAX Gold Coast REALTORS
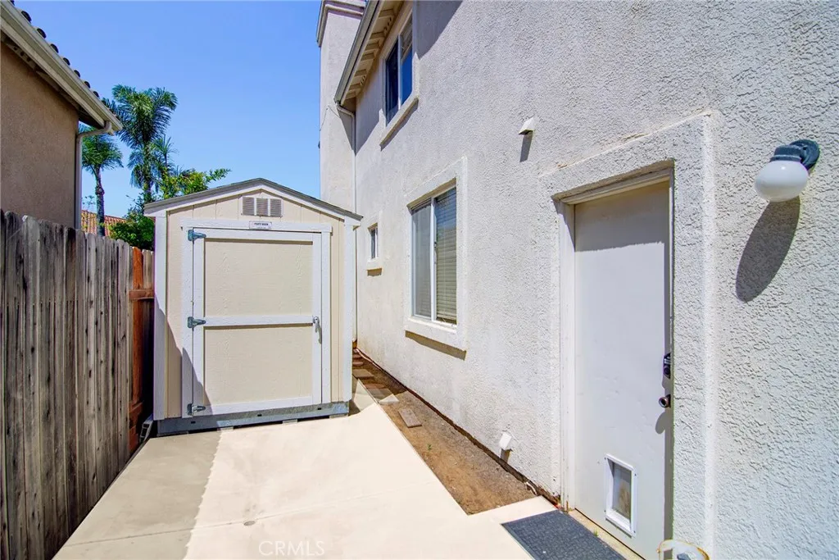
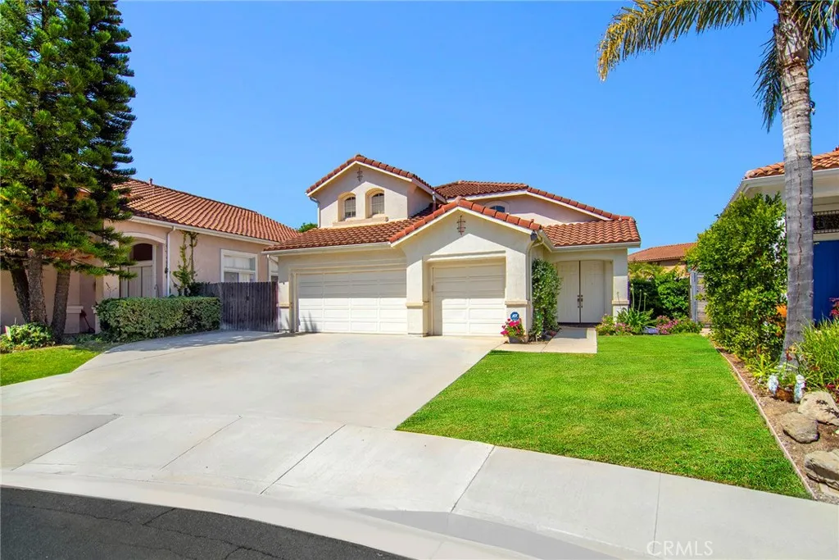
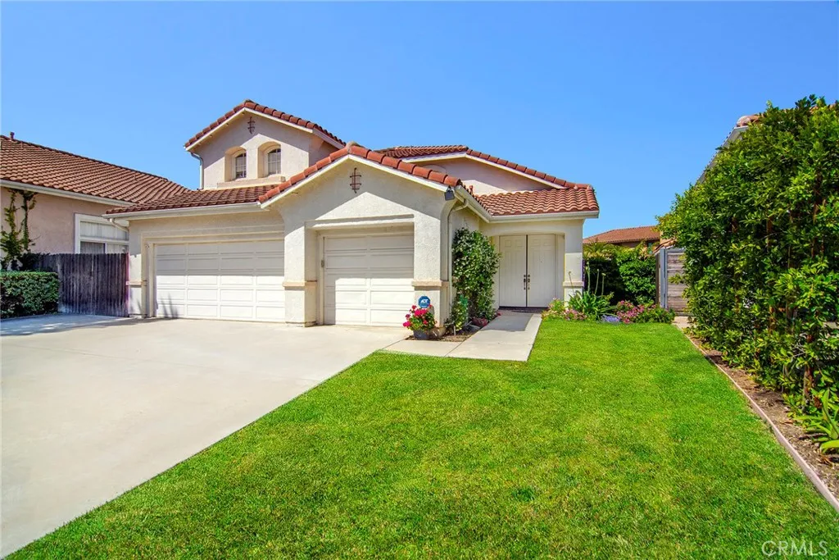
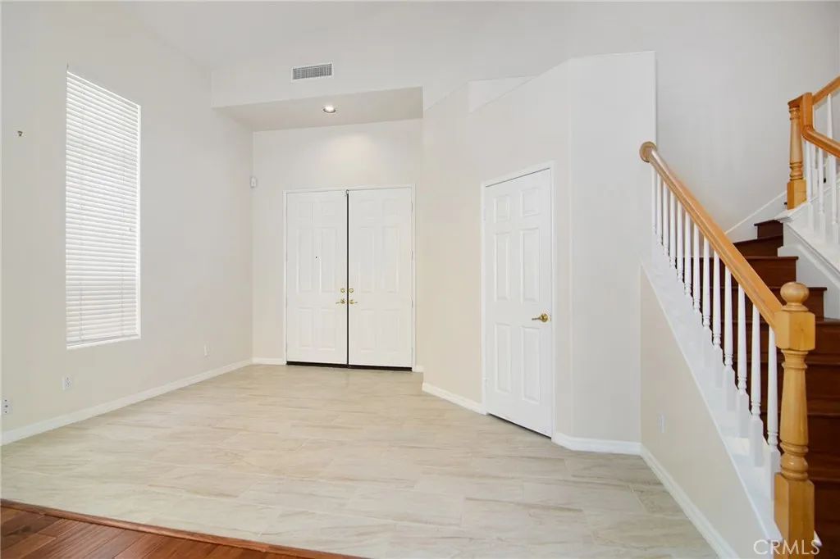
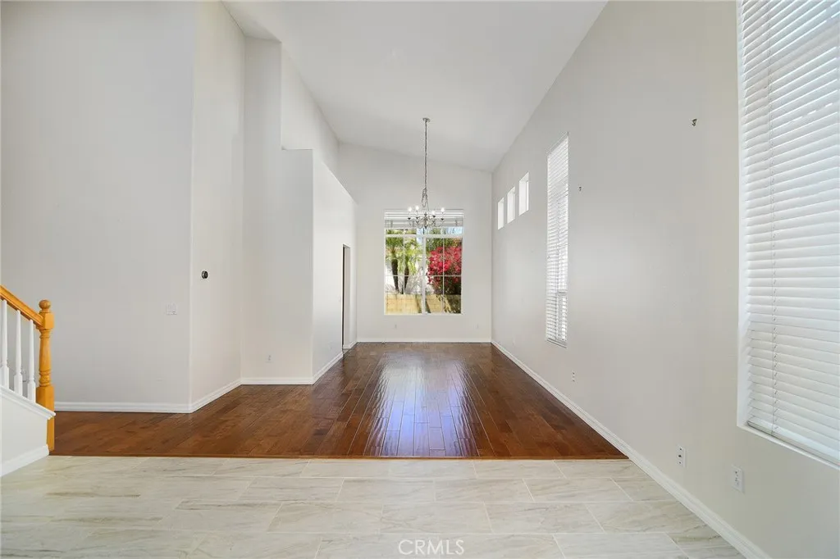
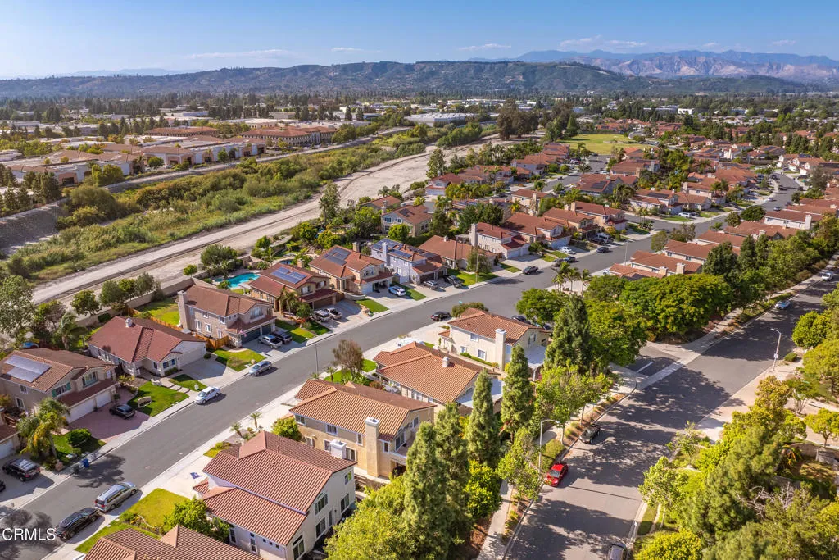
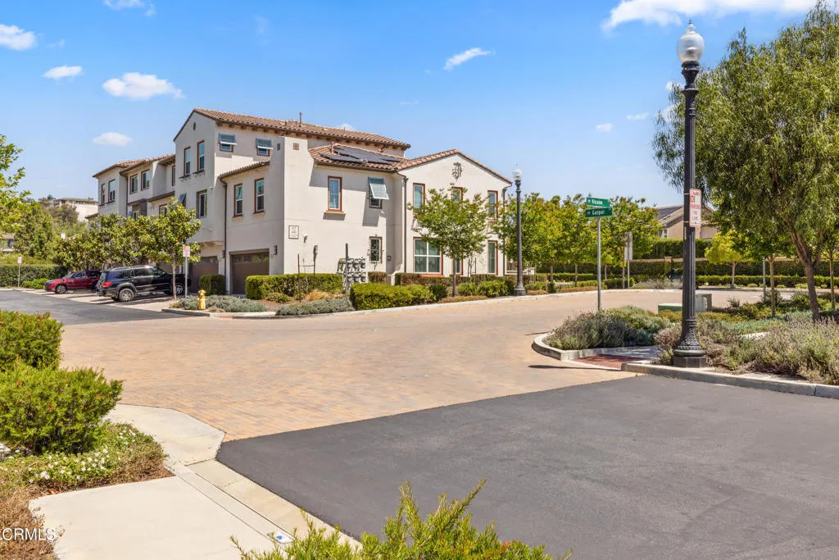
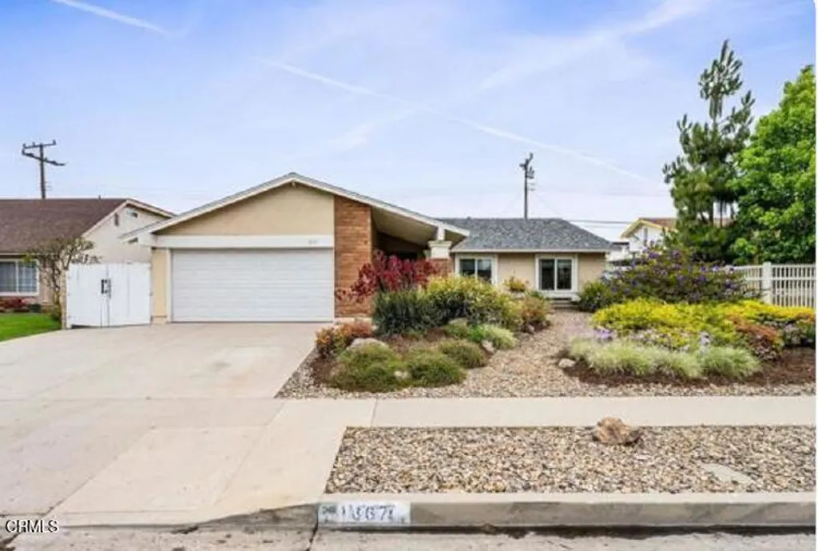
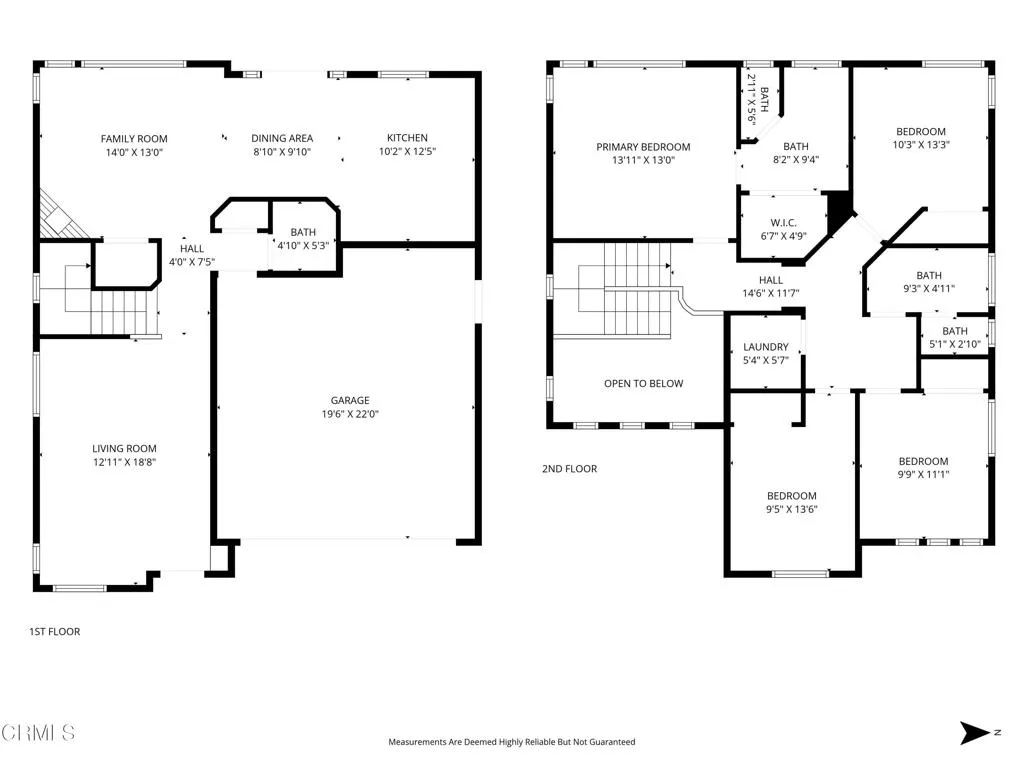
Mission Oaks cul-de-sac Main-level bedroom & full bath 3-car garage Private backyard with pergola Located in the Mission Oaks area of Camarillo, this light-filled residence is positioned on a quiet cul-de-sac and offers a functional floor plan with expansive living spaces, soaring ceilings, abundant natural light, and wood flooring throughout the main living areas. The kitchen opens directly to the family room and includes a center island, generous cabinetry, and extensive counter space designed for both everyday living and entertaining. The layout includes one bedroom and one full bathroom on the main level, providing flexibility for guests, office use, or additional living needs. Upstairs, the oversized primary suite features a large en-suite bathroom with dual vanities, soaking tub, separate shower, and walk-in closet. Additional upstairs bedrooms offer spacious layouts and natural light. Outdoor areas include a private backyard with an expansive patio, pergola, grassy yard, and mature landscaping, creating multiple spaces for outdoor dining, entertaining, and relaxation. Additional features include an attached 3-car garage with direct access, indoor laundry room, and proximity to nearby parks, shopping, dining, and freeway access. Located near Mission Oaks Park, Mission Oaks Dog Park, shopping and dining along Camarillo Springs Rd and Daily Dr, and convenient access to the US-101 freeway.
PROPERTY DETAILS: Square Feet: 2026 | Bathrooms: 3
INTERIOR FEATURES: • Cooling: Central Air, Ceiling Fan(s) • Heating: Gas Heat, Central • Fireplaces: Gas, Family Room • Additional Interior Features: High Ceilings, Ceiling Fan(s)
EXTERIOR FEATURES: • Parking: 3 Garage Spaces, 3 Parking Spaces, Garage. • Pool Description: None • Additional Exterior/Lot Features: Back Yard
LISTING AGENT: Agent: Brian Whitcanack | Office: Pinnacle Estate Properties | Phone: 8183550720 | Email: [email protected]
LISTING INFORMATION: MLS#: SR26101984