For Sale
$8,300
107 Ritual, Irvine, CA 92618
5 ba
Irvine
Listed by Pinnacle Real Estate Group


Only details supplied with this listing are shown. Ask the listing contact to confirm measurements, taxes and costs.
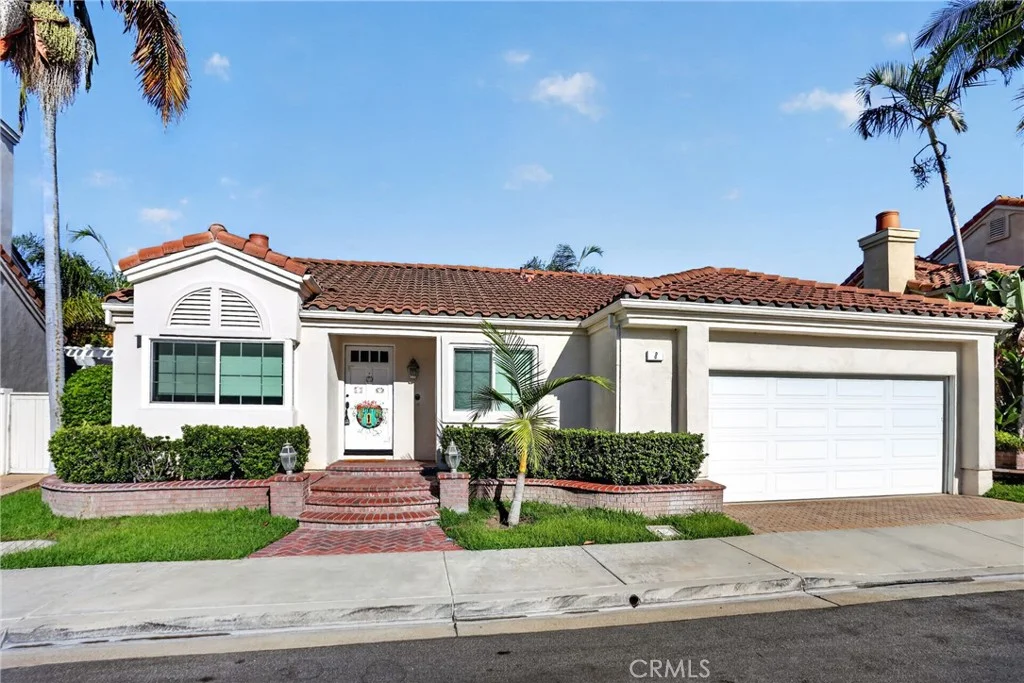
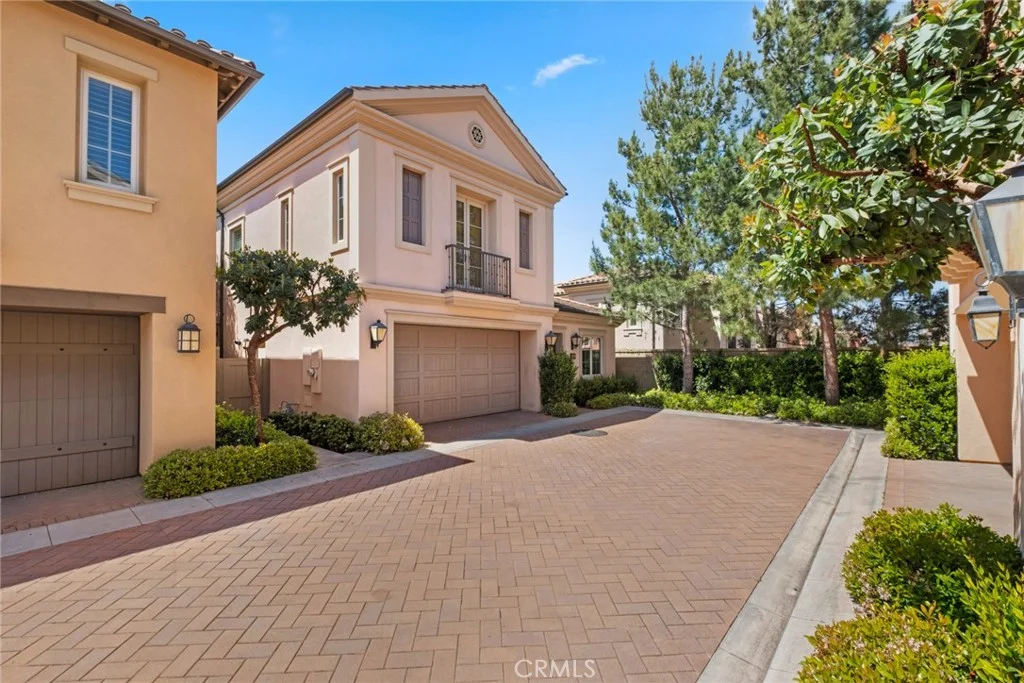
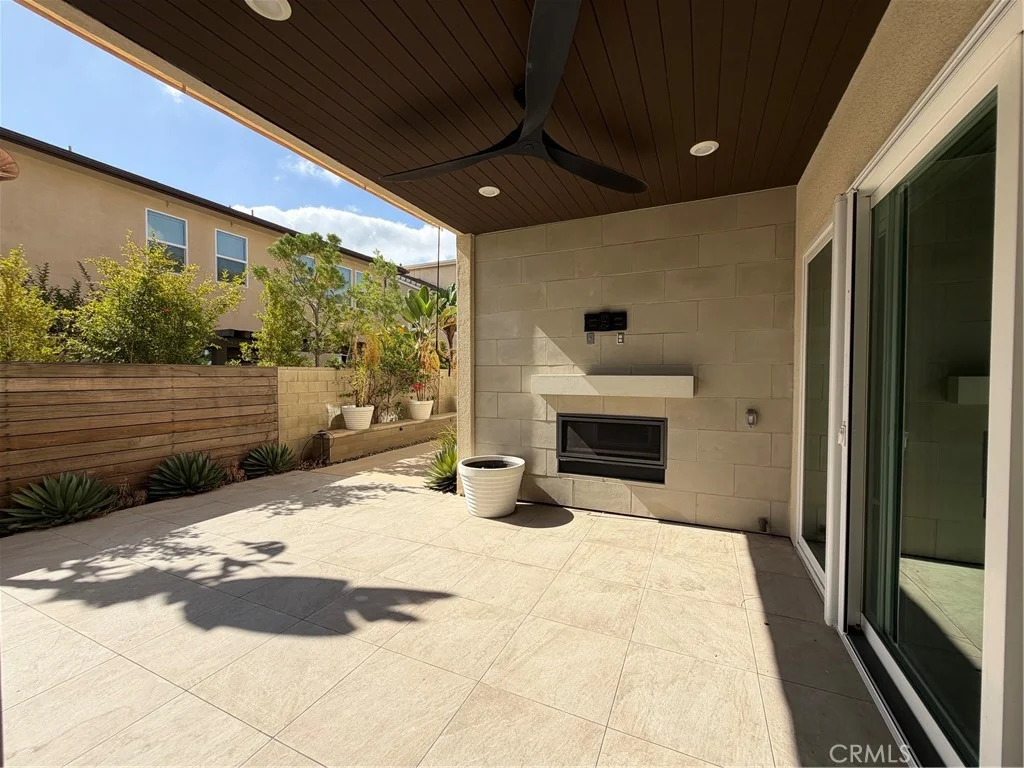
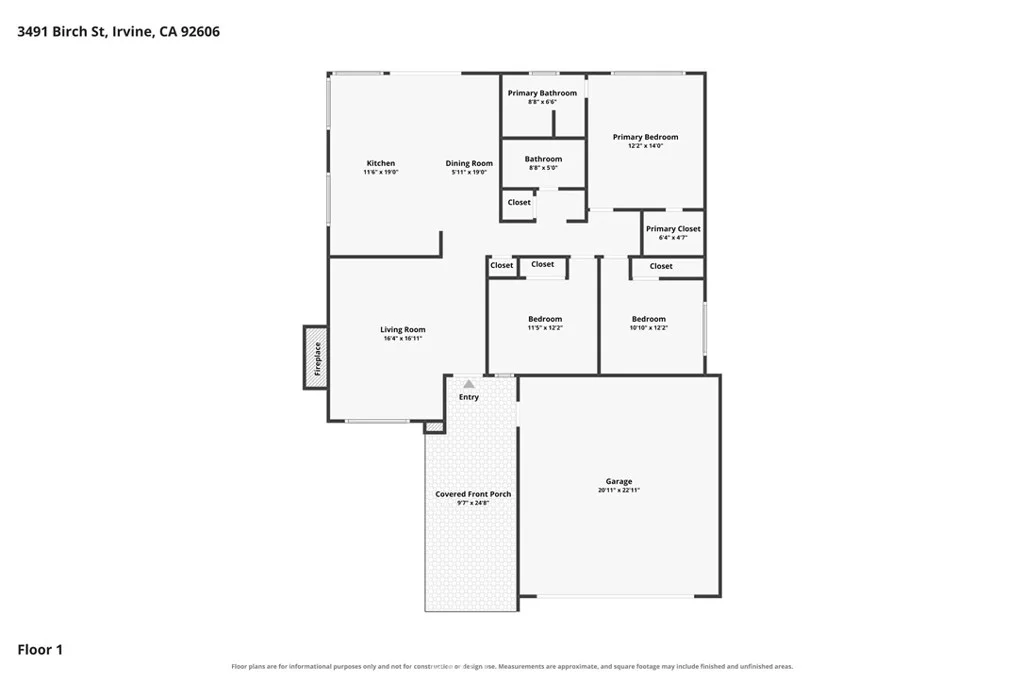
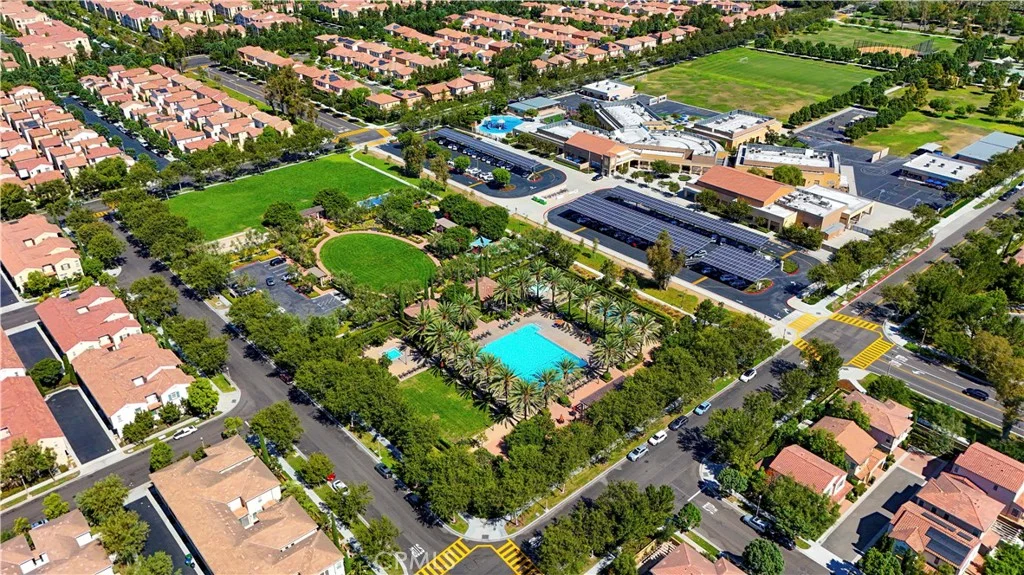
Welcome to 73 Wildvine, a beautifully maintained detached home in Irvine's desirable Cypress Village community. Built in 2016, this 3-bedroom, 2.5-bath residence offers 1,704 square feet of comfortable living space with an attached 2-car garage. The bright, open-concept main level features abundant natural light and seamless flow between the living, dining, and kitchen areas. The spacious kitchen offers a large center island, granite countertops, ample cabinetry, and stainless steel appliances. Upstairs are the primary suite, two additional bedrooms, and a conveniently located laundry room. Enjoy a private, low-maintenance backyard with extensive hardscape and a pergola - ideal for outdoor dining, relaxing, and entertaining. A standout feature is the home's excellent interior location - just steps from Arbor Park and the community pool, approximately a 4-minute walk to Cypress Village Elementary, and set away from major roads for a quieter residential setting. Cypress Village offers pools, parks, playgrounds, and sports facilities. Additional highlights include a low HOA of approximately $135/month, low Mello-Roos of approximately $1,700/year, and a Sunrun solar and battery system that produced approximately 9,400 kWh in 2025. Centrally located in Irvine, the home offers convenient access throughout the city and is approximately a 3-minute drive to I-5.
PROPERTY DETAILS: Square Feet: 1704 | Bathrooms: 3
INTERIOR FEATURES: • Appliances: Convection Oven, Gas Cooktop, Microwave, Tankless Water Heater, Water Softener, Range Hood, Water Purifier, Electric Oven, Dishwasher • Flooring: Vinyl, Carpet • Cooling: Central Air, Electric, Zoned • Heating: Forced Air, Zone, Central • Plumbing: Gas Water Heater • Common Walls: No Common Walls • Fireplaces: None • Security: Carbon Monoxide Detector(s), Smoke Detector(s) • Additional Interior Features: Kitchen Island, Walk-In Closet(s), Breakfast Bar
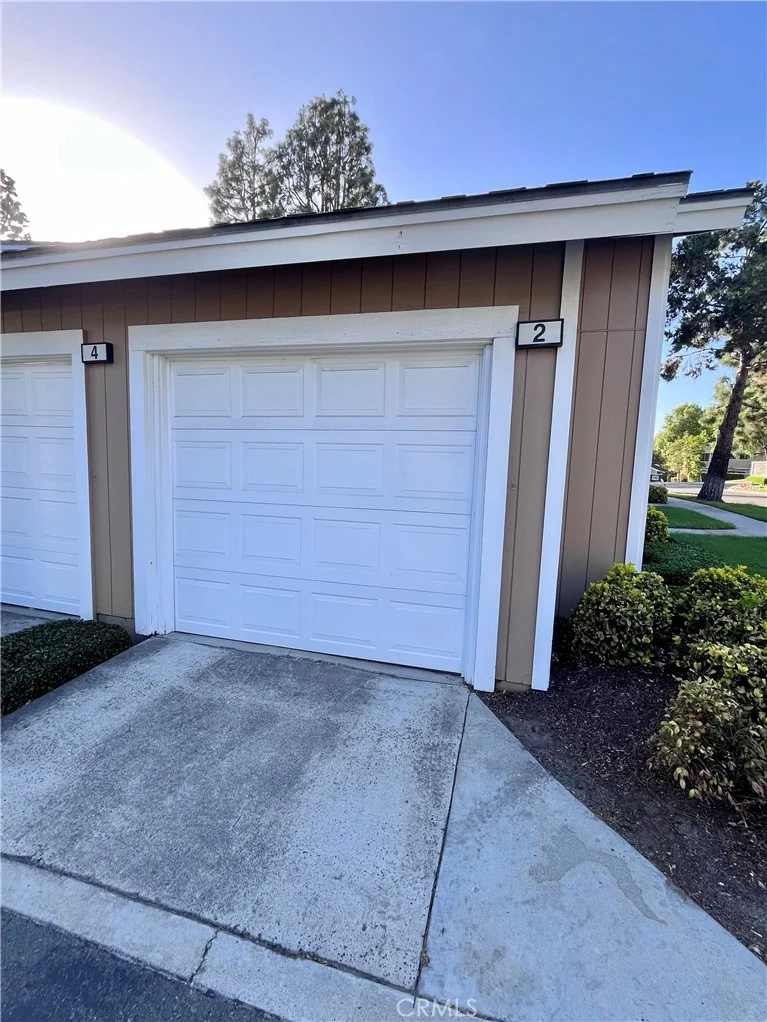
EXTERIOR FEATURES: • Parking: 2 Garage Spaces, 2 Parking Spaces, Garage Faces Front, Side By Side, Attached Garage. • Patio: Patio • Roof: Spanish Clay Tile • Pool Description: Community • Spa: Community • Fence: Block, Privacy • Additional Exterior/Lot Features: Rain Gutters, Lighting, Landscaped, Patio Landscaped, Back Yard
LISTING AGENT: Agent: Ernie He | Office: Real Broker | Phone: (949) 490-0490 | Email: [email protected]
LISTING INFORMATION: MLS#: OC26190810 | Status: FOR SALE
Map coordinates have not been supplied for this listing.
Search the supplied address in mapsAdded and updated dates describe the Mirror record. Source publication and verification dates are shown separately when known; none establishes time on market. Confirm current price and availability with the listing contact.
View original listing