For Sale
$499,000
344 Bear Christiana Road, Bear, DE 19701
2 ba
Bear
Listed by EXP Realty, LLC
Only details supplied with this listing are shown. Ask the listing contact to confirm measurements, taxes and costs.
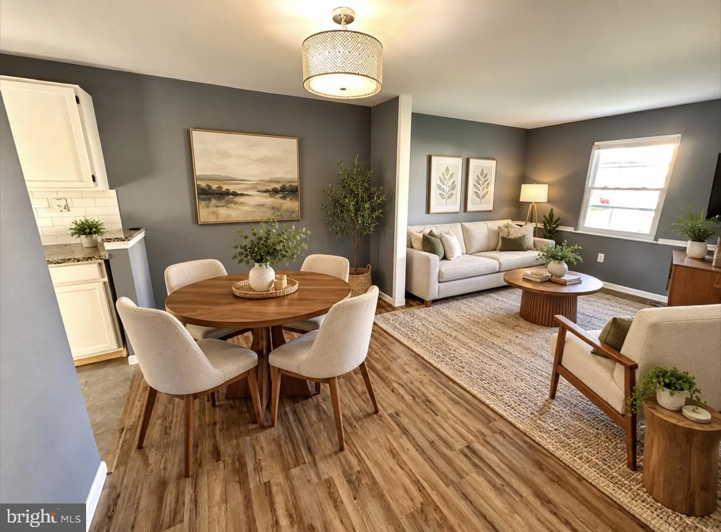
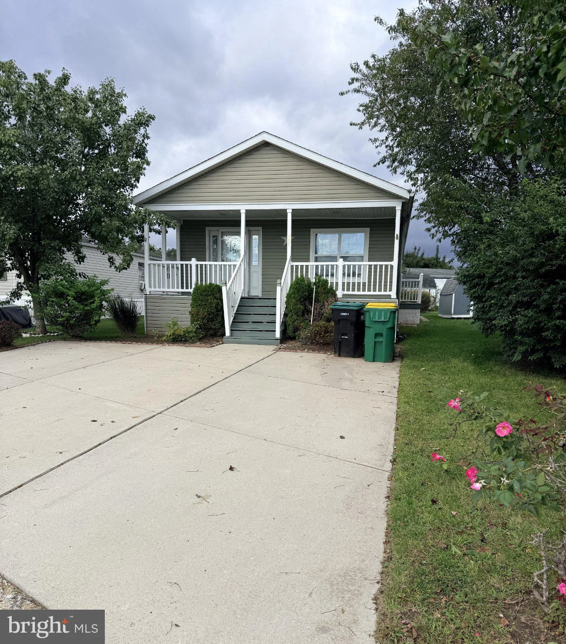
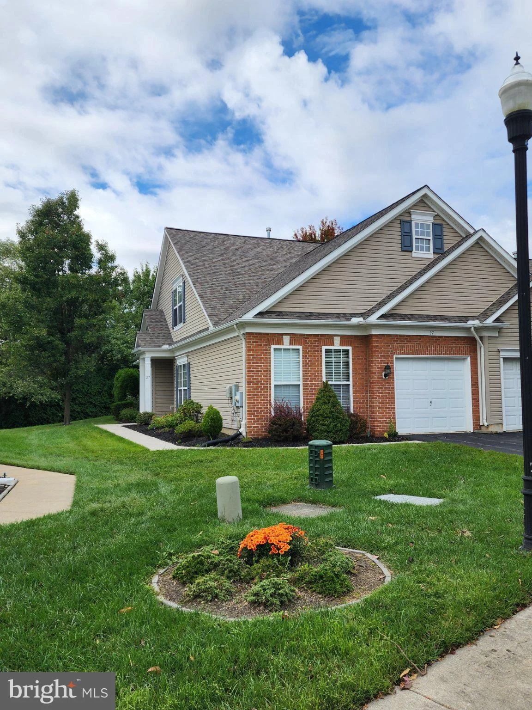
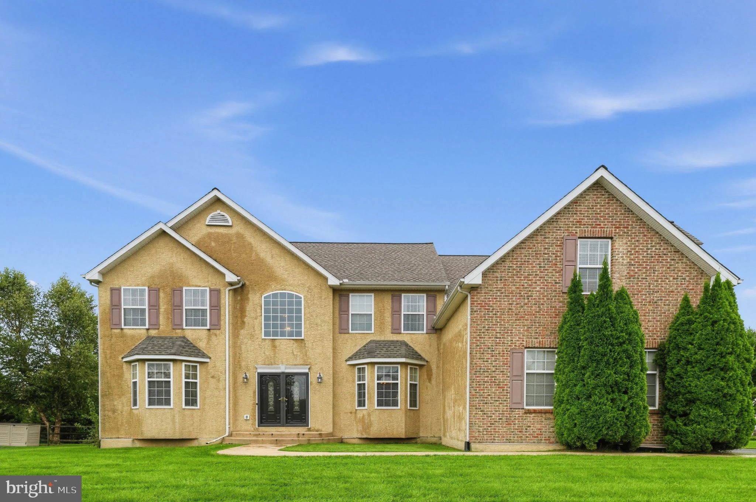
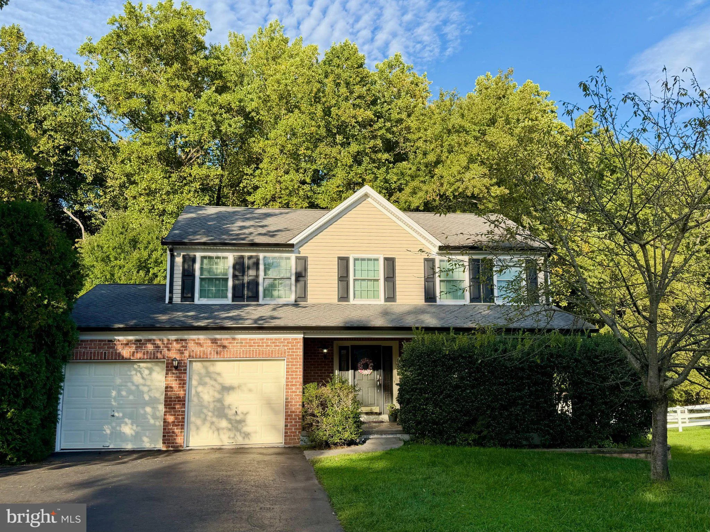
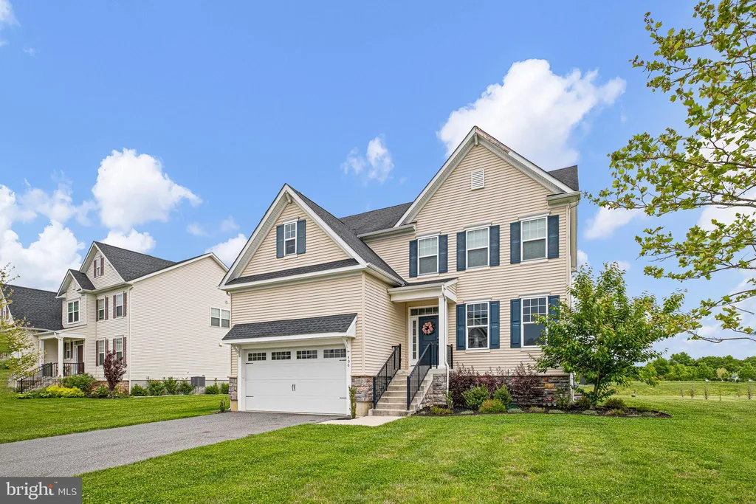
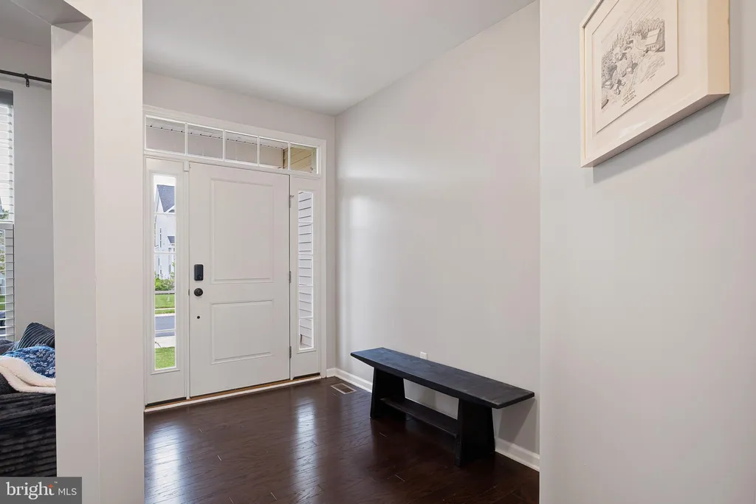
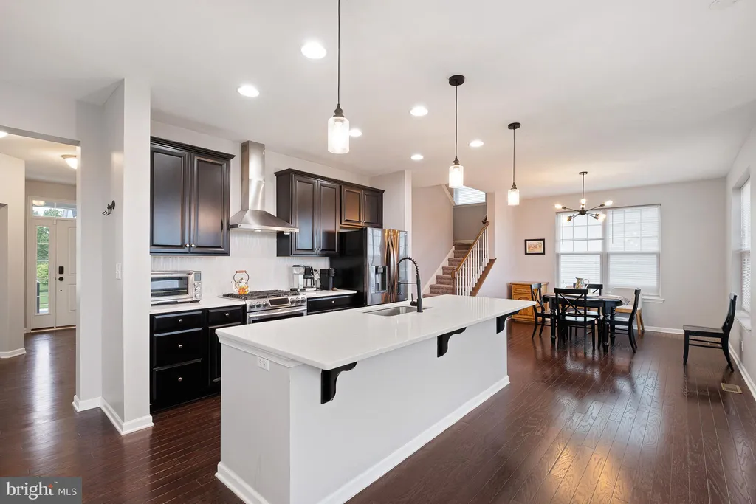
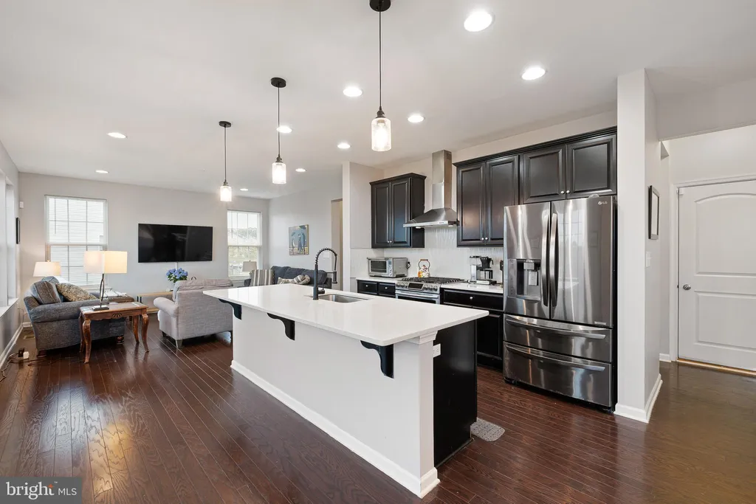
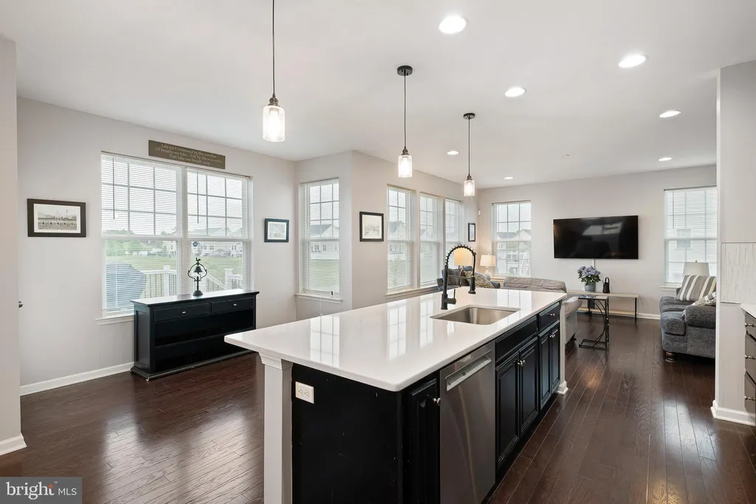
4BR/2.5BA colonial on quiet cul-de-sac in the popular community of Colony at Summit Bridge West. Appoquinimink schools. Open concept design loaded with upgrades including a huge backyard deck that overlooks community open space. Kitchen with quartz counter tops, upgraded cabinets, island, recessed lights, stainless appliances and walk-in pantry. Adjoining breakfast area with door to the deck. Formal Living Room (could be used as an office) and Dining Room. Family Room and Half Bath. Rich hardwood flooring throughout the main level. Upstairs you will find the Primary Bedroom complete with a large walk-in closet and second large closet, a decorative tray ceiling, and an adjoining Primary Bedroom Bath with oversized tiled stall shower and double sink vanity. The other three bedrooms are good sized with large closets. Bedroom #4 has an adjoining Bonus Room. Most bedrooms have ceiling fans. All three share a Hall Bath (double sink vanity). The Laundry Room is also located on this upper level for added convenience (washer & dryer included). The mostly finished Lower Level consists of a Den and an unfinished storage area. Extra windows including a large escape window bring in a lot of natural light (and makes it safe). This tastefully decorated home is energy efficient and located above the canal for easy access to shopping, major commuting routes, and recreation - including nearby Lums Pond State Park.
PROPERTY DETAILS: Square Feet: 4000 | Bathrooms: 3
INTERIOR FEATURES: • Square Footage (approx): 2,950 Sq. Ft. Above Ground, 700 Sq. Ft. Below Ground • Appliances: Range, Built-In Range, Dishwasher, Disposal, Dryer, Refrigerator, Washer, Microwave • Flooring: Hardwood, Ceramic Tile, Carpet • Cooling: Central Air, Electric • Heating: Gas Heat, Forced Air • Plumbing: Electric Water Heater • Basement: Daylight, Full, Sump Pump • Doors/Windows: Double Pane Windows, Screens • Energy: Construction, HVAC • Additional Interior Features: Unfurnished
EXTERIOR FEATURES: • Parking: 2 Garage Spaces, 6 Parking Spaces, Oversized, Garage Door Opener, Asphalt, Garage, Driveway, Inside Entrance, Attached Garage. • Exterior: Stone, Vinyl, Aluminum • Patio: Deck • Roof: Asphalt, Shingle • Pool Description: None • Lot Dimensions: 94.54 x 125.00 • Zoning: S-UDC-SUBURBAN • Additional Exterior/Lot Features: Oversized Parking, Deck Cleared
LISTING AGENT: Agent: Mark Adcock | Office: RE/MAX Edge | Phone: 3024424200 | Email: [email protected]
LISTING INFORMATION: MLS#: DENC2102924 | Status: FOR SALE
Map coordinates have not been supplied for this listing.
Search the supplied address in mapsAdded and updated dates describe the Mirror record. Source publication and verification dates are shown separately when known; none establishes time on market. Confirm current price and availability with the listing contact.
View original listing