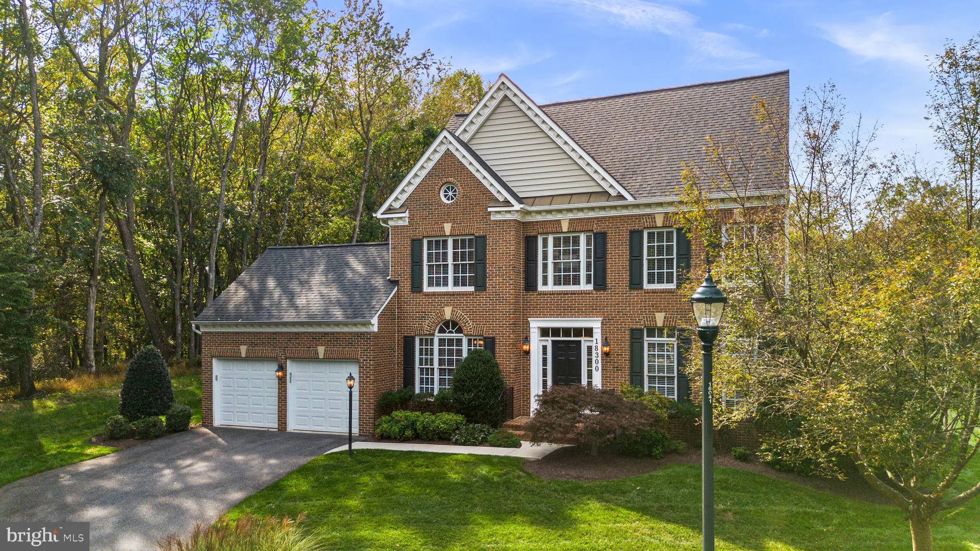
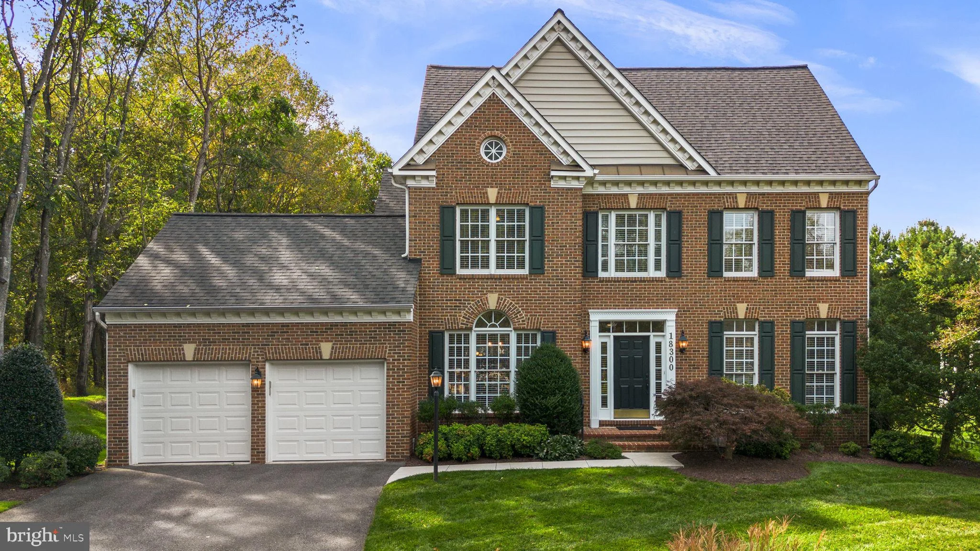
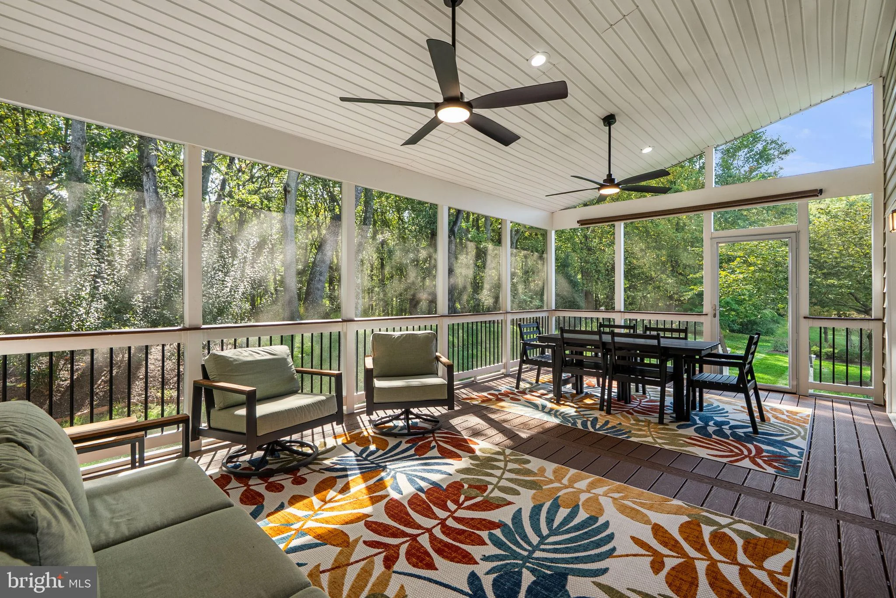
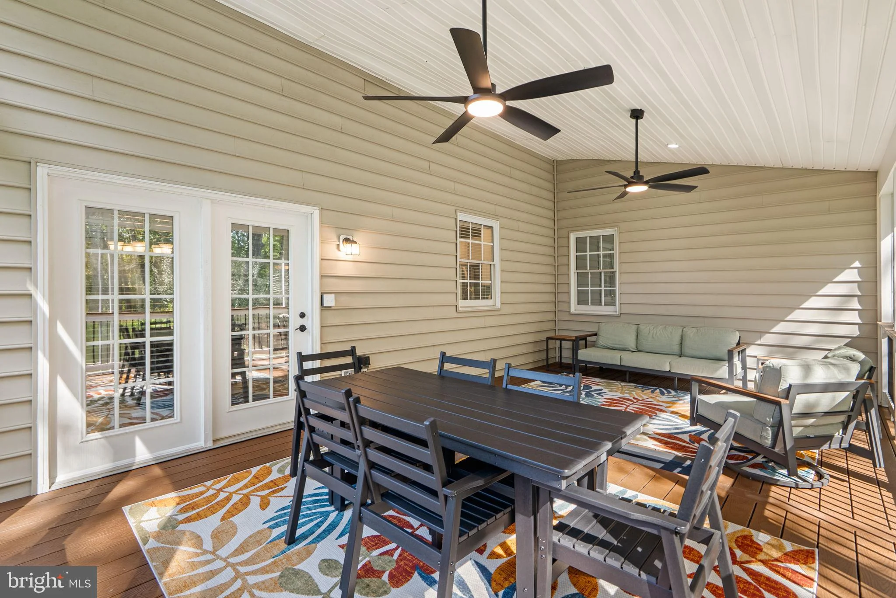
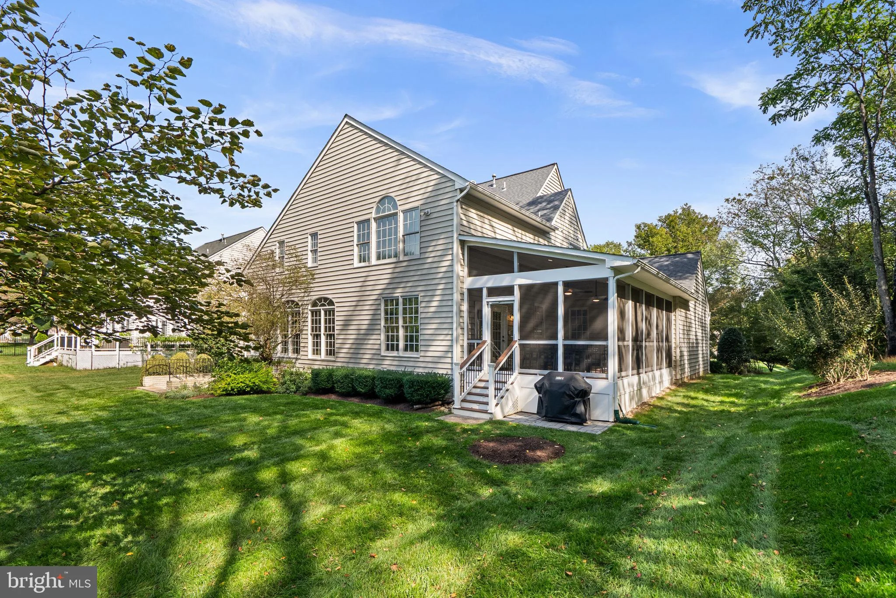
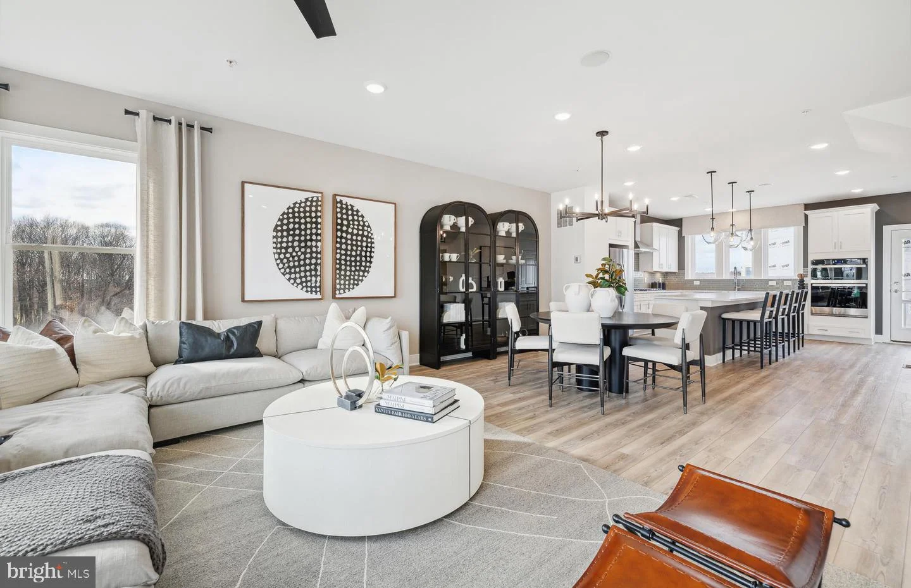
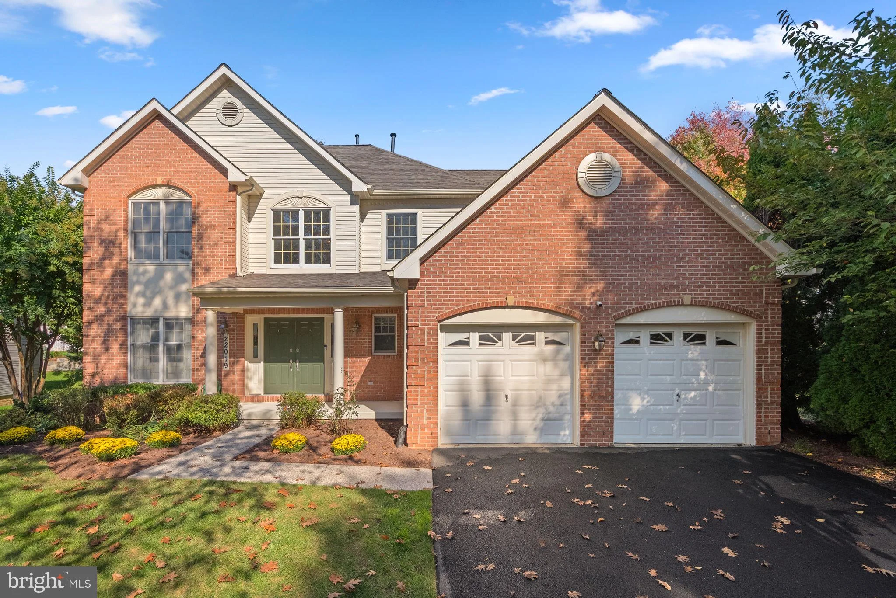
Welcome to 18300 Crestmount Road, an impressive Mid-Atlantic Homes Monticello model ideally situated on a quiet cul-de-sac in the sought-after Vistas at Woodcliffe Park. Built in 2004, this beautifully updated brick-front residence offers 4 bedrooms, 3.5 bathrooms, a 2-car garage, and a recently finished lower level. The main level features an elegant curved staircase, spacious living and entertaining areas, and a gourmet kitchen that opens to a comfortable family room with a gas fireplace and mantel. The entire home, including the kitchen cabinetry, was freshly painted in August 2024, giving the interior a bright, updated feel. The gas fireplace was refurbished in January 2025, and a convenient main-level laundry room adds to the thoughtful floor plan. Enjoy exceptional privacy from the new screened-in rear porch, completed in February 2026 and perfectly positioned along a secluded portion of the property. The home sides to parkland and backs to open wooded space, creating a peaceful natural setting that is difficult to duplicate. The upper level offers generously sized bedrooms and comfortable private living spaces, while the lower level was fully finished in November 2024 and features impressive 9-foot ceilings, a wet bar, full bath, and guest room. This expansive additional living area provides excellent flexibility for recreation, entertaining, a home office, fitness space, or guests. Additional recent improvements include new garage doors installed in September 2025 and a 240V EV charging outlet added to the garage in August 2024. Located in one of Boyds' most desirable communities, this exceptional home offers a rare combination of privacy, thoughtful updates, generous living space, and convenience, with easy access to shopping, dining, parks, recreation, and major commuter routes. A truly special property in a beautiful setting.
PROPERTY DETAILS:
Square Feet: 5623 | Bathrooms: 4
INTERIOR FEATURES:
• Square Footage
(approx): 3,679 Sq. Ft. Above Ground, 1,700 Sq. Ft. Below Ground
• Appliances: Double Oven, Oven, Electric Range, Electric Oven, Washer, Cooktop, Dishwasher, Disposal, Dryer, Exhaust Fan, Refrigerator, Water Heater
• Flooring: Hardwood, Ceramic Tile, Vinyl, Carpet, Wood
• Cooling: Central Air, Electric, Zoned
• Heating: Gas Heat, Forced Air, Zone
• Plumbing: Gas Water Heater
• Basement: Finished, Exterior Entry, Walk-Out Access, Daylight, Full, Sump Pump, Interior Entry
• Doors/Windows: French Doors, Double Pane Windows, Screens, Low Emissivity Windows, Wood Frames
• Fireplaces: 1 Gas, Heatilator
• Security: Smoke Detector(s), Carbon Monoxide Detector(s)
• Additional Interior Features: Eat-in Kitchen, Kitchen Island, Pantry, Recessed Lighting, Walk-In Closet(s), Cathedral Ceiling(s), High Ceilings, Crown Molding, Soaking Tub
EXTERIOR FEATURES:
• Parking: 2 Garage Spaces, 5 Parking Spaces, Garage Door Opener, Asphalt, On Street, Private, Garage, Driveway, Inside Entrance, Attached Garage.
• Exterior: Vinyl, Frame, Brick Trim/Veneer
• Patio: Deck, Enclosed, Screened
• Roof: Shingle
• Pool Description: Community, Lap
• Lot View: Garden/Lawn, Trees/Woods
• Zoning: PD2
• Additional Exterior/Lot Features: Deck Cul-De-Sac
LISTING AGENT:
Agent: John P. R. Lee | Office: RE/MAX Realty Services | Phone: (301) 349-7800 | Email: [email protected]
LISTING INFORMATION:
MLS#: MDMC2258944 | Status: Pending