Property Details:
• Type: House
• Bedrooms: 4
• Bathrooms: 2
Description:
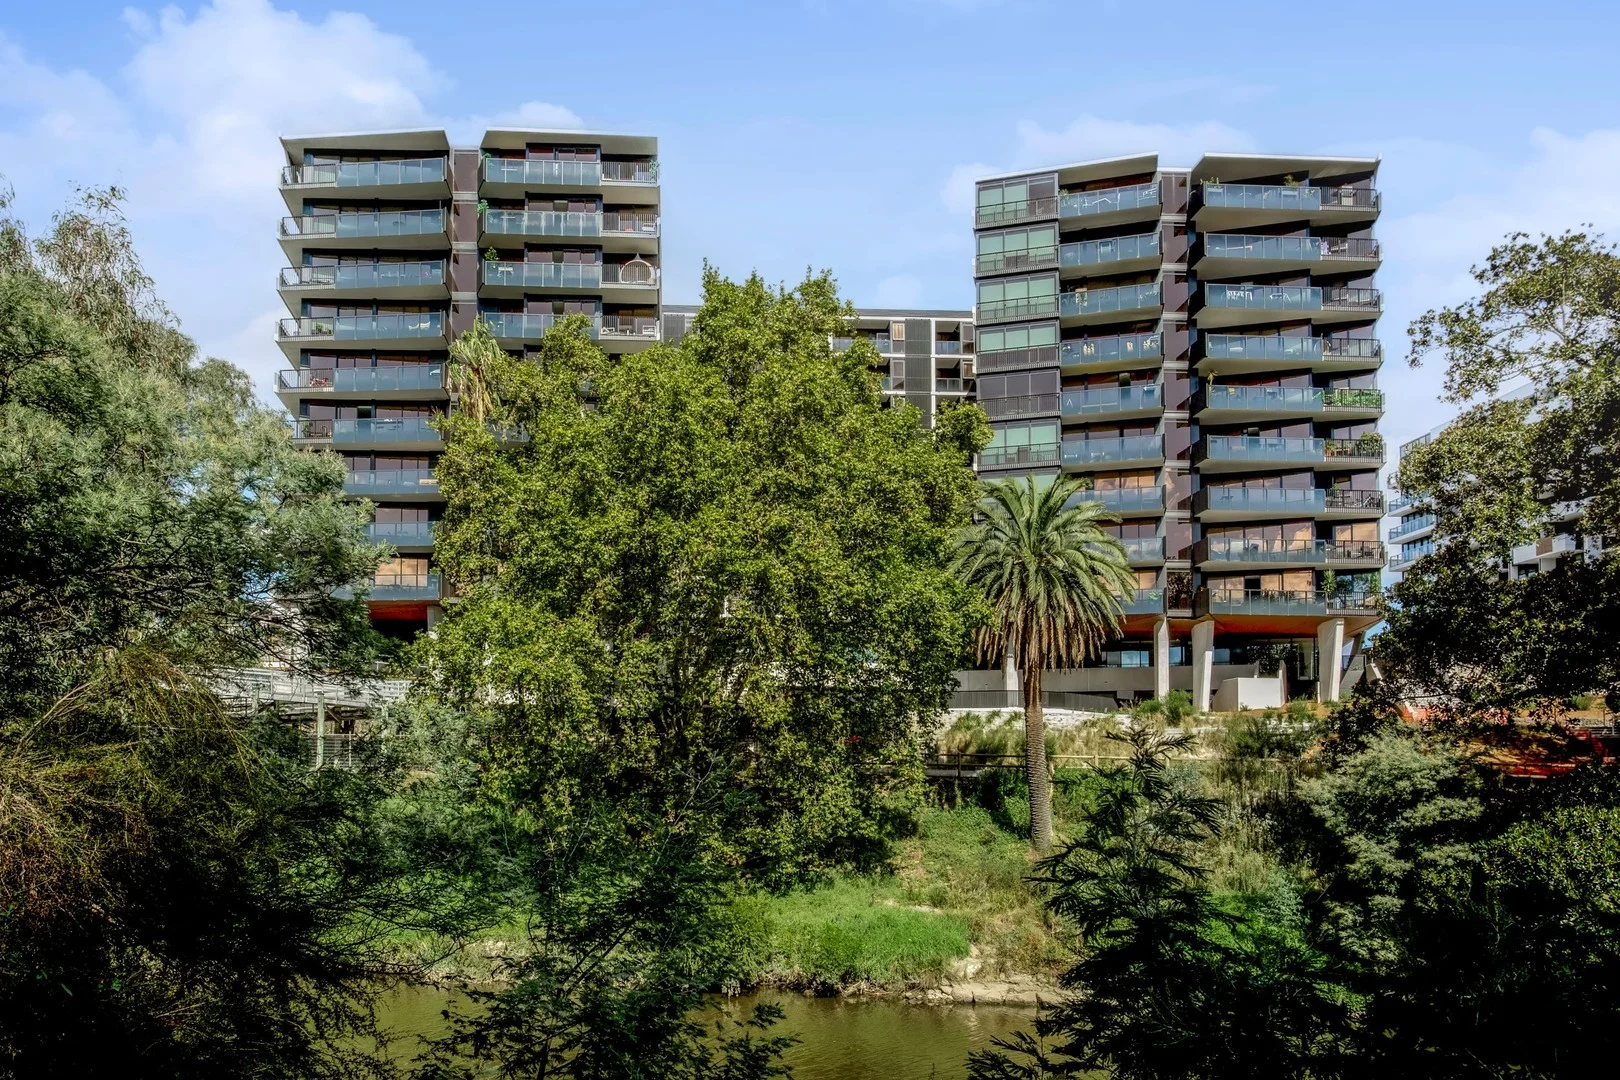
Set within the tightly held Abbotsford Cove community, this beautifully renovated Torrens title home delivers an easy, low-maintenance lifestyle with a genuine sense of space, light and connection to the water.
Positioned to capture a north-east aspect and peaceful outlook across the bay, the home unfolds over three well-considered levels, offering flexibility for families, downsizers or those simply wanting room to spread out.
The main living level is where it all comes together, open plan, gas fireplace, light-filled and flowing seamlessly out to a private terrace overlooking the water. It's the kind of space that works just as well for a quiet morning coffee as it does for entertaining with friends.
Upstairs, the accommodation is generous and well separated, including a king-sized master with ensuite, while an additional upper-level retreat or fourth bedroom offers flexibility.
Renovated throughout, everything has been done, allowing you to move straight in and enjoy both the home and the lifestyle that comes with it.
Importantly, the property is Torrens title, while also forming part of the Abbotsford Cove community, giving you access to resort-style facilities.
From here, it's an easy walk to the ferry for a relaxed commute into the city, with direct bus connections also close by. Local schools, foreshore walks, parklands and cycleways are all at your doorstep, reinforcing just how convenient this position really is.
- Torrens title home within the Abbotsford Cove community
- North-east aspect with peaceful water outlooks
- Flexible multi-level layout with multiple living zones
- Open plan living and dining flowing to outdoor terrace
- Premium kitchen with Neff appliances, integrated fridge and Zip tap
- King-sized master suite with walk-in robe and ensuite
- Additional retreat or fourth bedroom option upstairs
- Abundance of integrated storage throughout
- Underfloor heating in bathrooms, and anti-fog mirrors in ensuite
- Internal access to basement garage with space for three cars
- Ducted air-conditioning, quality finishes and custom cabinetry
- Access to pools, gym, tennis courts, sauna and clubhouse
- Walk to ferry, direct city buses, Abbotsford Public School and foreshore walks
Disclaimer: We have obtained all information in this document from sources we believe to be reliable; however, we cannot guarantee its accuracy. Prospective purchasers are advised to carry out their own investigations.