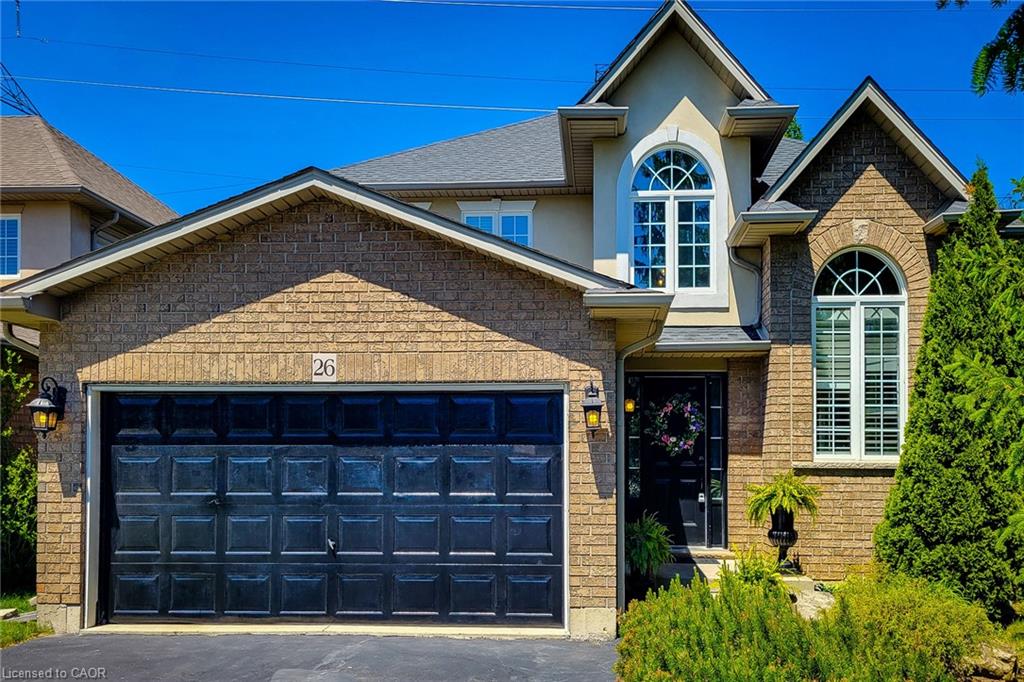
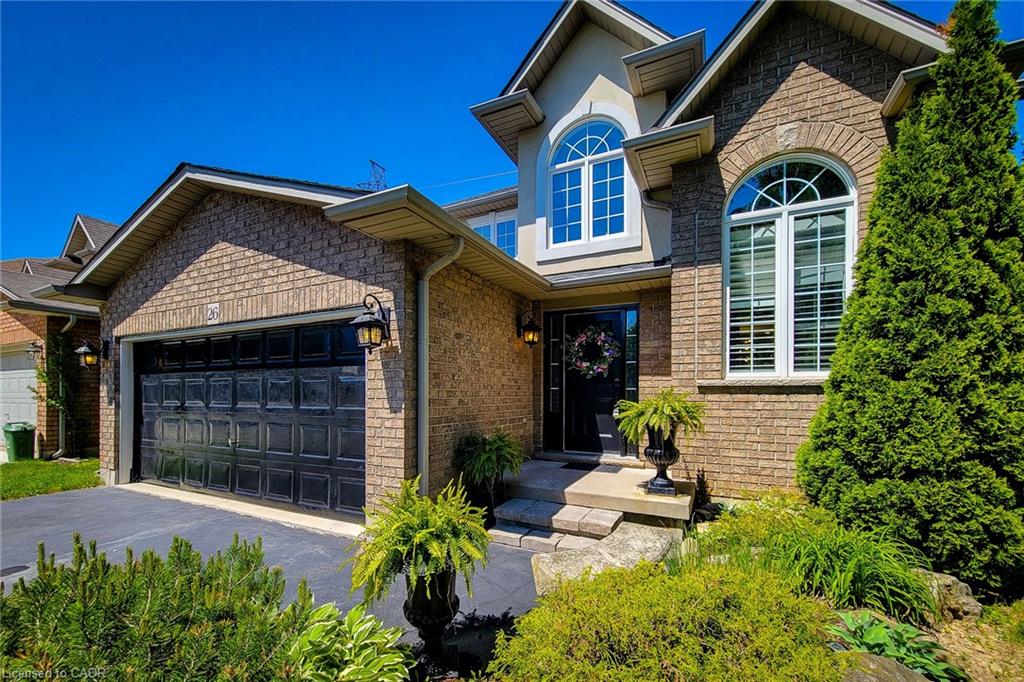
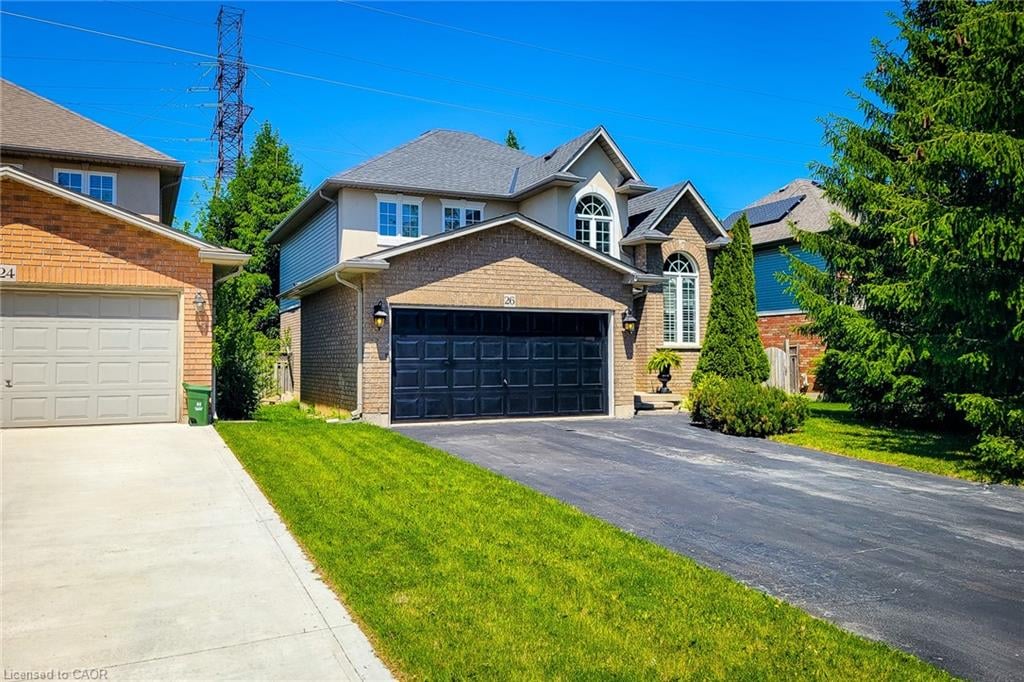
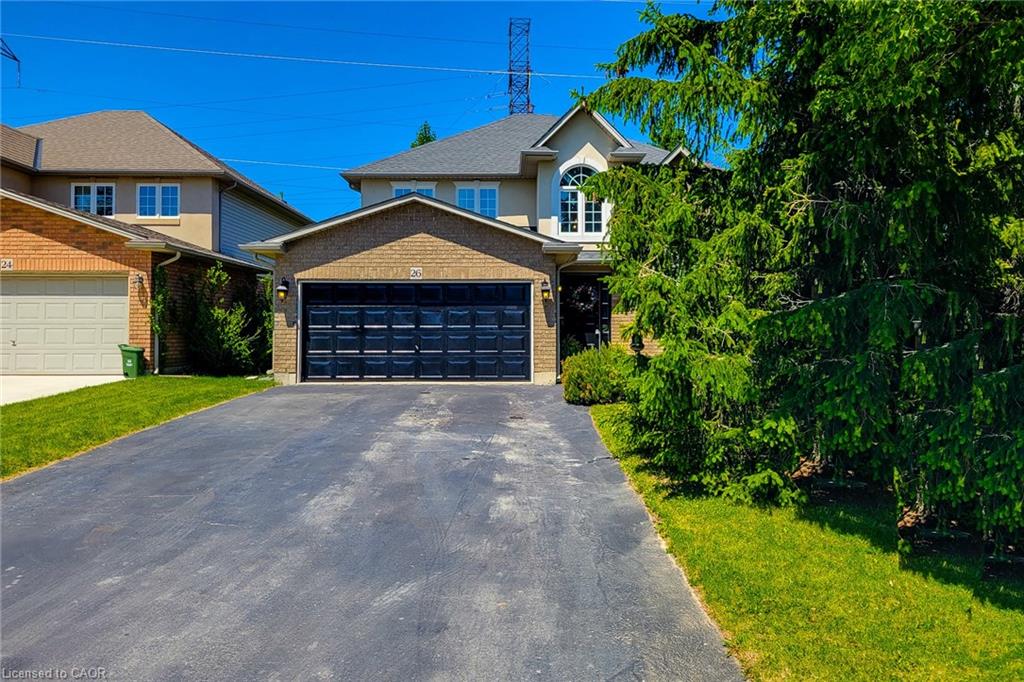
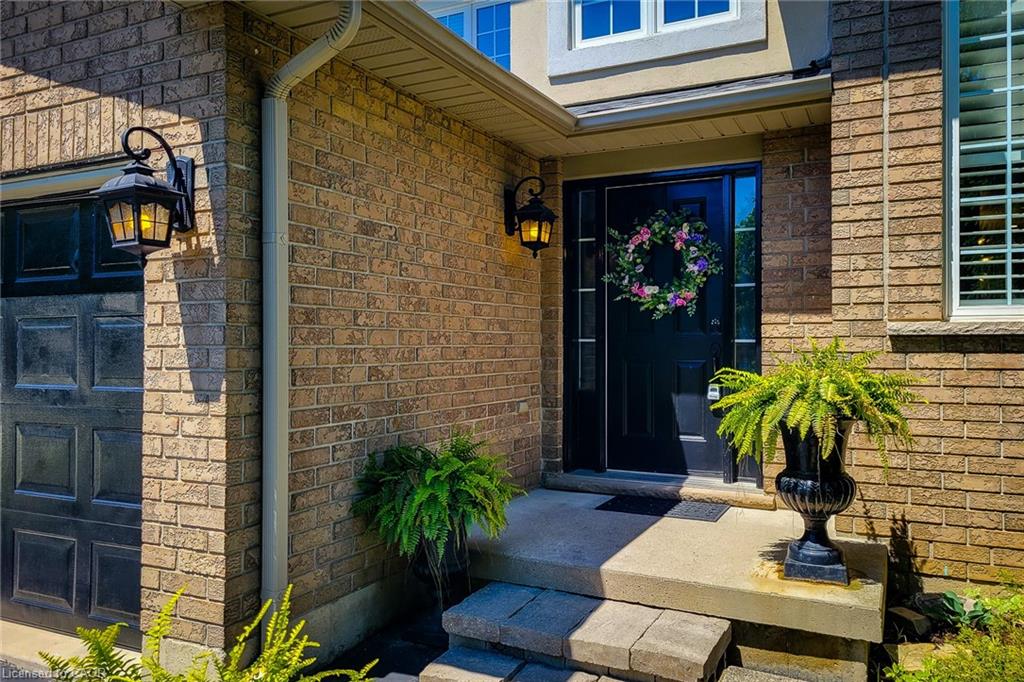
26 Grassyplain Drive, Hamilton, ON, L0R 1W0
Property facts
- Property type
- Single Family Residence
- Bedrooms
- 4
- Bathrooms
- 3
- Lot size
- 49.21 x 107.55
Only details supplied with this listing are shown. Ask the listing contact to confirm measurements, taxes and costs.
About this home
Property Details: - Type: Single Family Residence - Bedrooms: 4 - Bathrooms: 3 - MLS#: 40835458 Listed By: HOMELIFE PROFESSIONALS REALTY INC.
Open concept two storey well updated home in Hamilton in a great Glanbrook area at the border of Ancaster. No rear neighbours make the backyard a private and peaceful area. Freshly painted, new flooring on the main floor. The main floor family room with gas fireplace leads to an open concept kitchen with separate living and dining rooms. Move in ready, 2.5 baths, 3+1 bedrooms and a professionally finished basement. Furnace and A/C 2021, Roof 2024. This single family residence home located at 26 Grassyplain Drive, Hamilton is currently for sale and has been available on Zolo.ca for 3 days. This property is listed at $1,038,000 with an estimated mortgage of $3,821* per month. It has 4 beds, 3 bathrooms, and is 3,550 square feet. The property was built in 2002. 26 Grassyplain Drive, Hamilton is in Hamilton.
Location
If the interactive map is unavailable, open the supplied location in maps.
Open location in mapsThe pin uses coordinates supplied with this listing. Confirm the exact location with the listing contact.
Listing information
- Original source
- www.zolo.ca
- Listing / MLS reference
- 40835458
- Added to Mirror
Added and updated dates describe the Mirror record. Source publication and verification dates are shown separately when known; none establishes time on market. Confirm current price and availability with the listing contact.
View original listingSimilar homes nearby