26 Henley Crescent, Toronto, ON, M9W 2W9
Property facts
- Property type
- Detached
- Bedrooms
- 3
- Bathrooms
- 2
- Lot size
- 45 x 120 Feet
Only details supplied with this listing are shown. Ask the listing contact to confirm measurements, taxes and costs.
About this home
Property Details: - Type: Detached - Bedrooms: 3 - Bathrooms: 2 - MLS#: W13083166 Listed By: RE/MAX PROFESSIONALS INC.
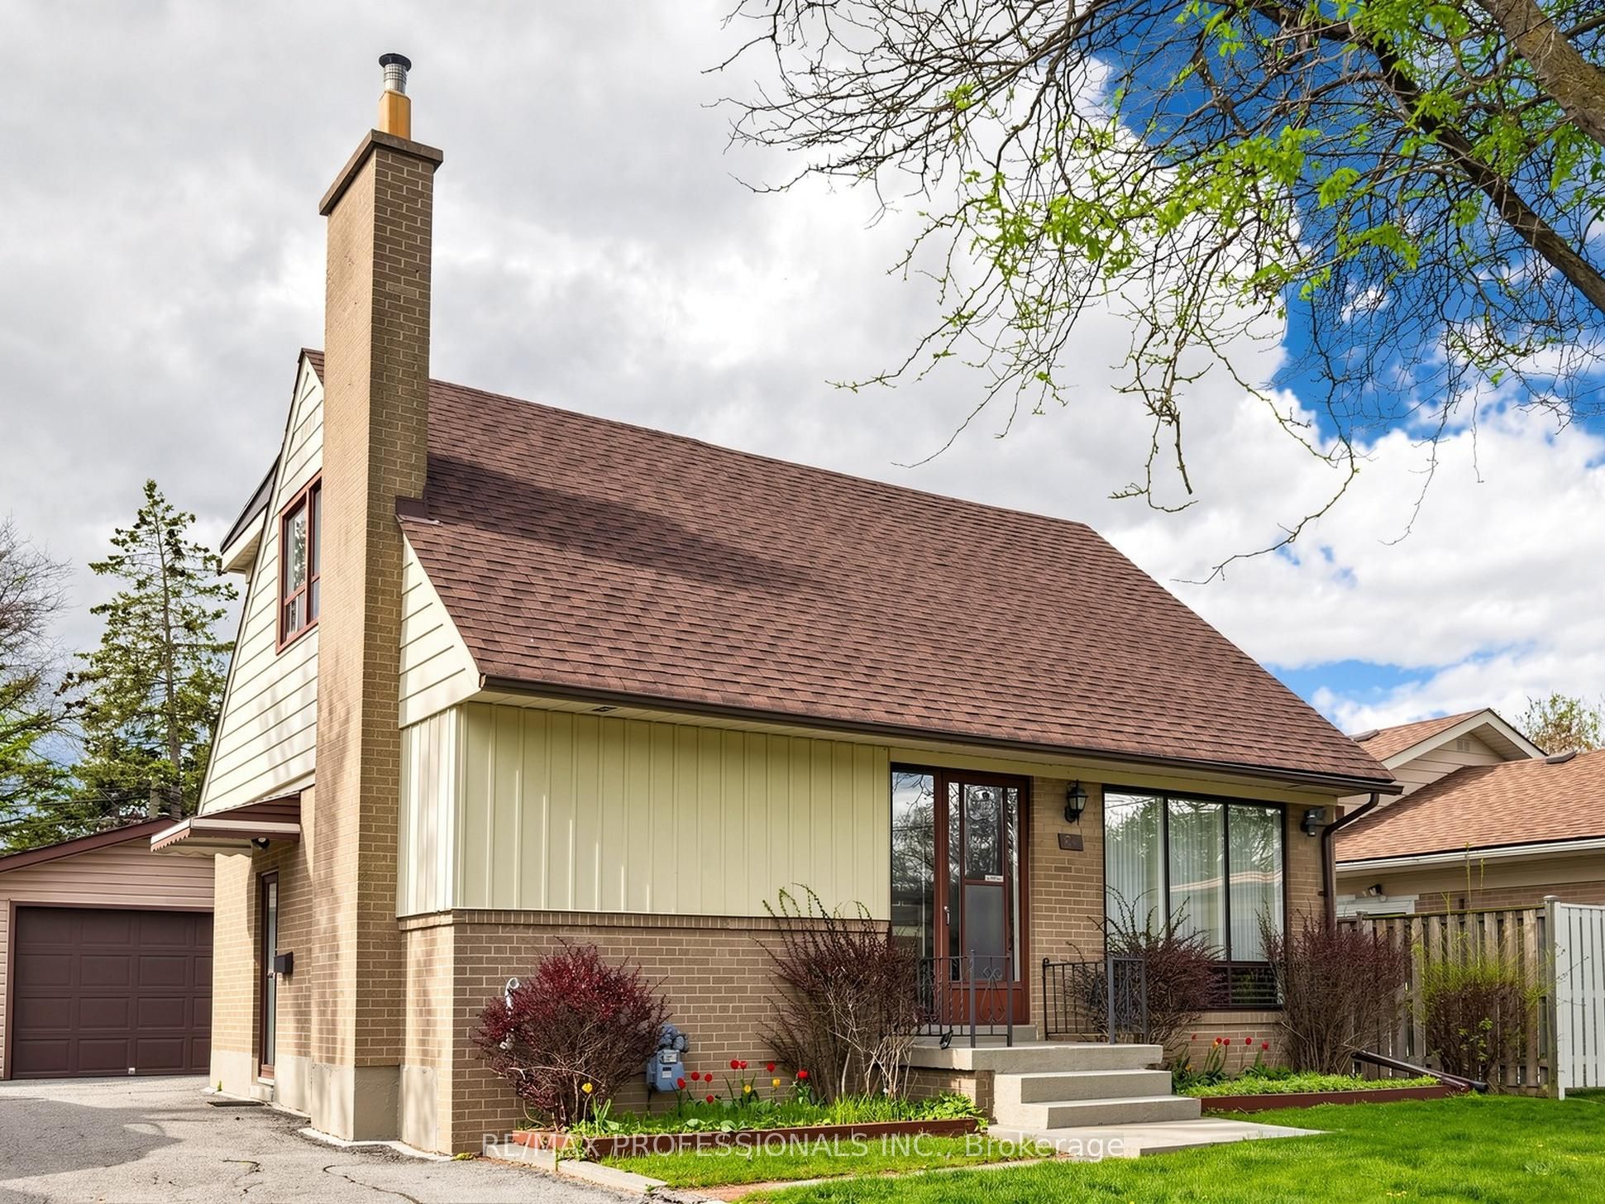
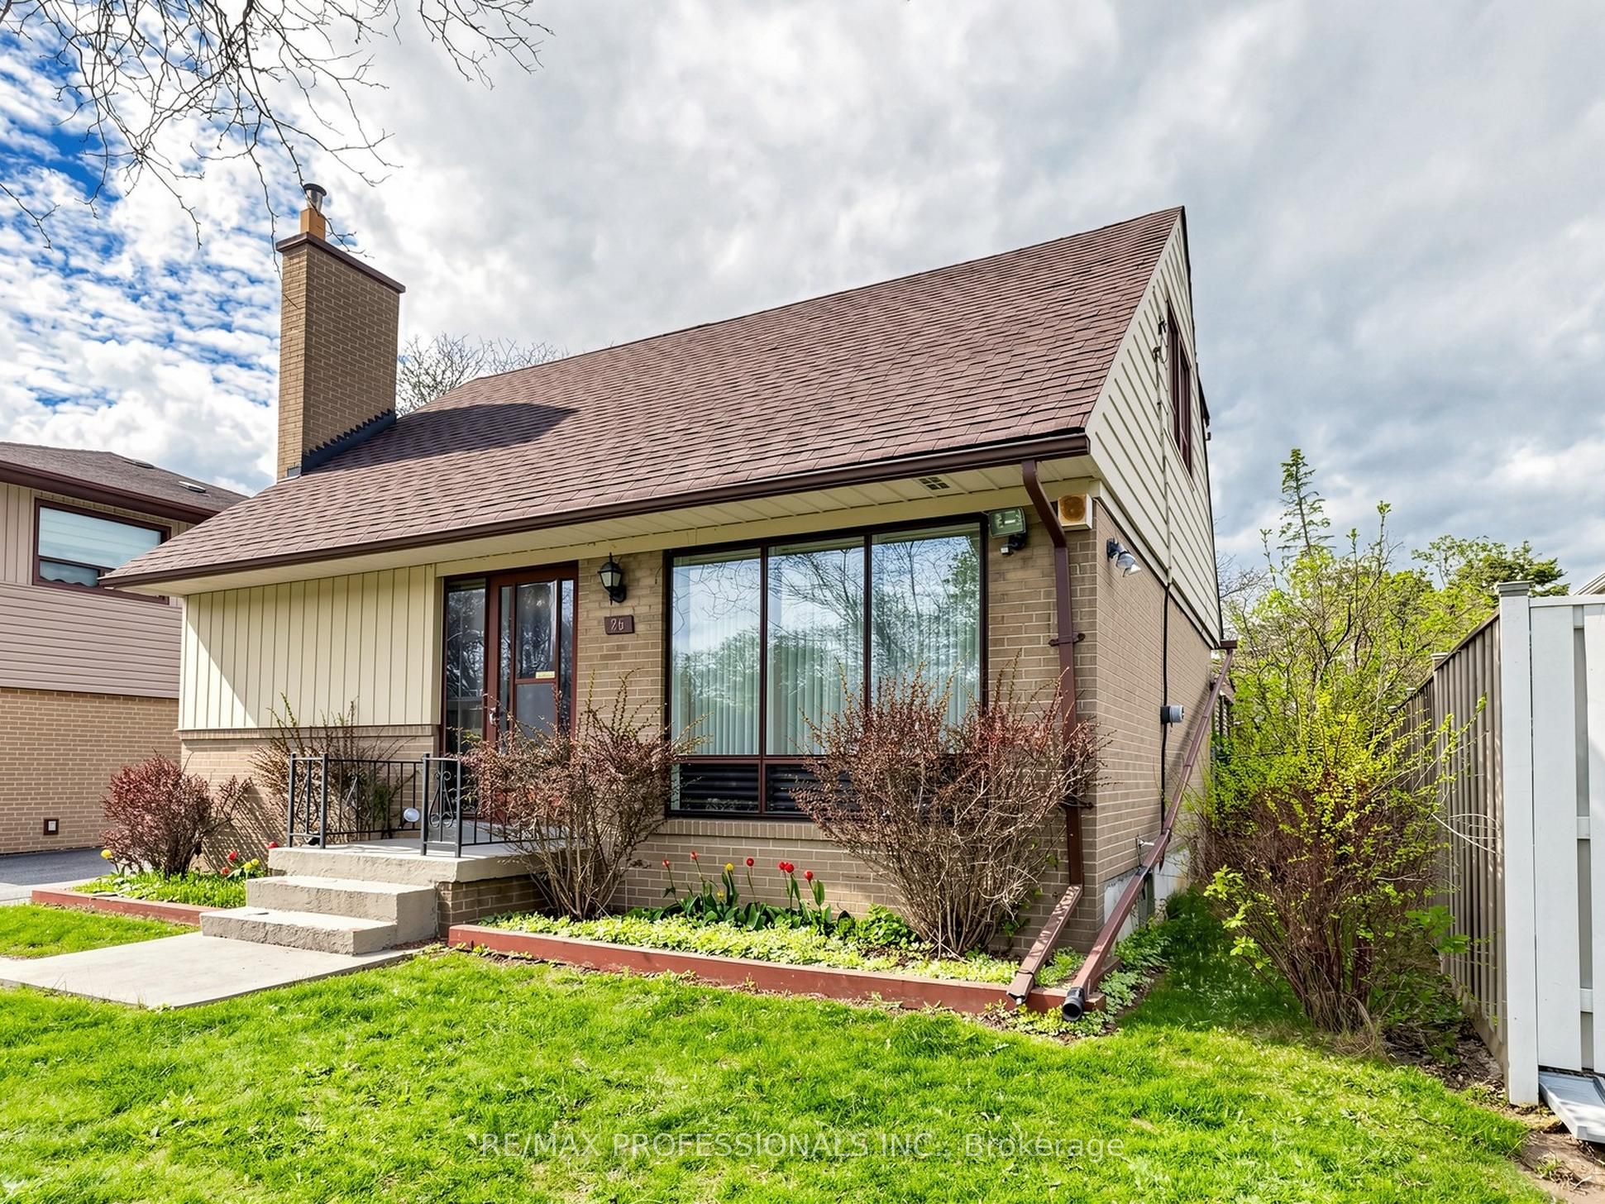
Fixer-Upper's DIY dream, with huge potential! This three bedroom home is located on a quiet street. Just a 1-minute walk from sought after Rivercrest elementary school. The house features things rare in this neighborhood, including main floor two-piece bathroom, two bedrooms both with walk-in closets and walk out to the backyard from the dining room! Beautiful hardwood floors in great condition upstairs hint at what is likely hiding below the carpet on the main floor. Large detached garage and private yard. With some cosmetic upgrades, this house will be a showstopper! This detached home located at 26 Henley Crescent, Toronto is currently for sale and has been available on Zolo.ca for 3 days. This property is listed at $785,000 with an estimated mortgage of $2,889* per month. It has 3 beds, 2 bathrooms, and is 1100-1500 square feet. 26 Henley Crescent, Toronto is in the Rexdale-Kipling neighborhood Toronto. Mount Olive-Silverstone-Jamestown, Annex and Guildwood are nearby neighborhoods.
Location
If the interactive map is unavailable, open the supplied location in maps.
Open location in mapsThe pin uses coordinates supplied with this listing. Confirm the exact location with the listing contact.
Listing information
- Original source
- www.zolo.ca
- Listing / MLS reference
- W13083166
- Added to Mirror
Added and updated dates describe the Mirror record. Source publication and verification dates are shown separately when known; none establishes time on market. Confirm current price and availability with the listing contact.
View original listingSimilar homes nearby