For Sale
$252,800
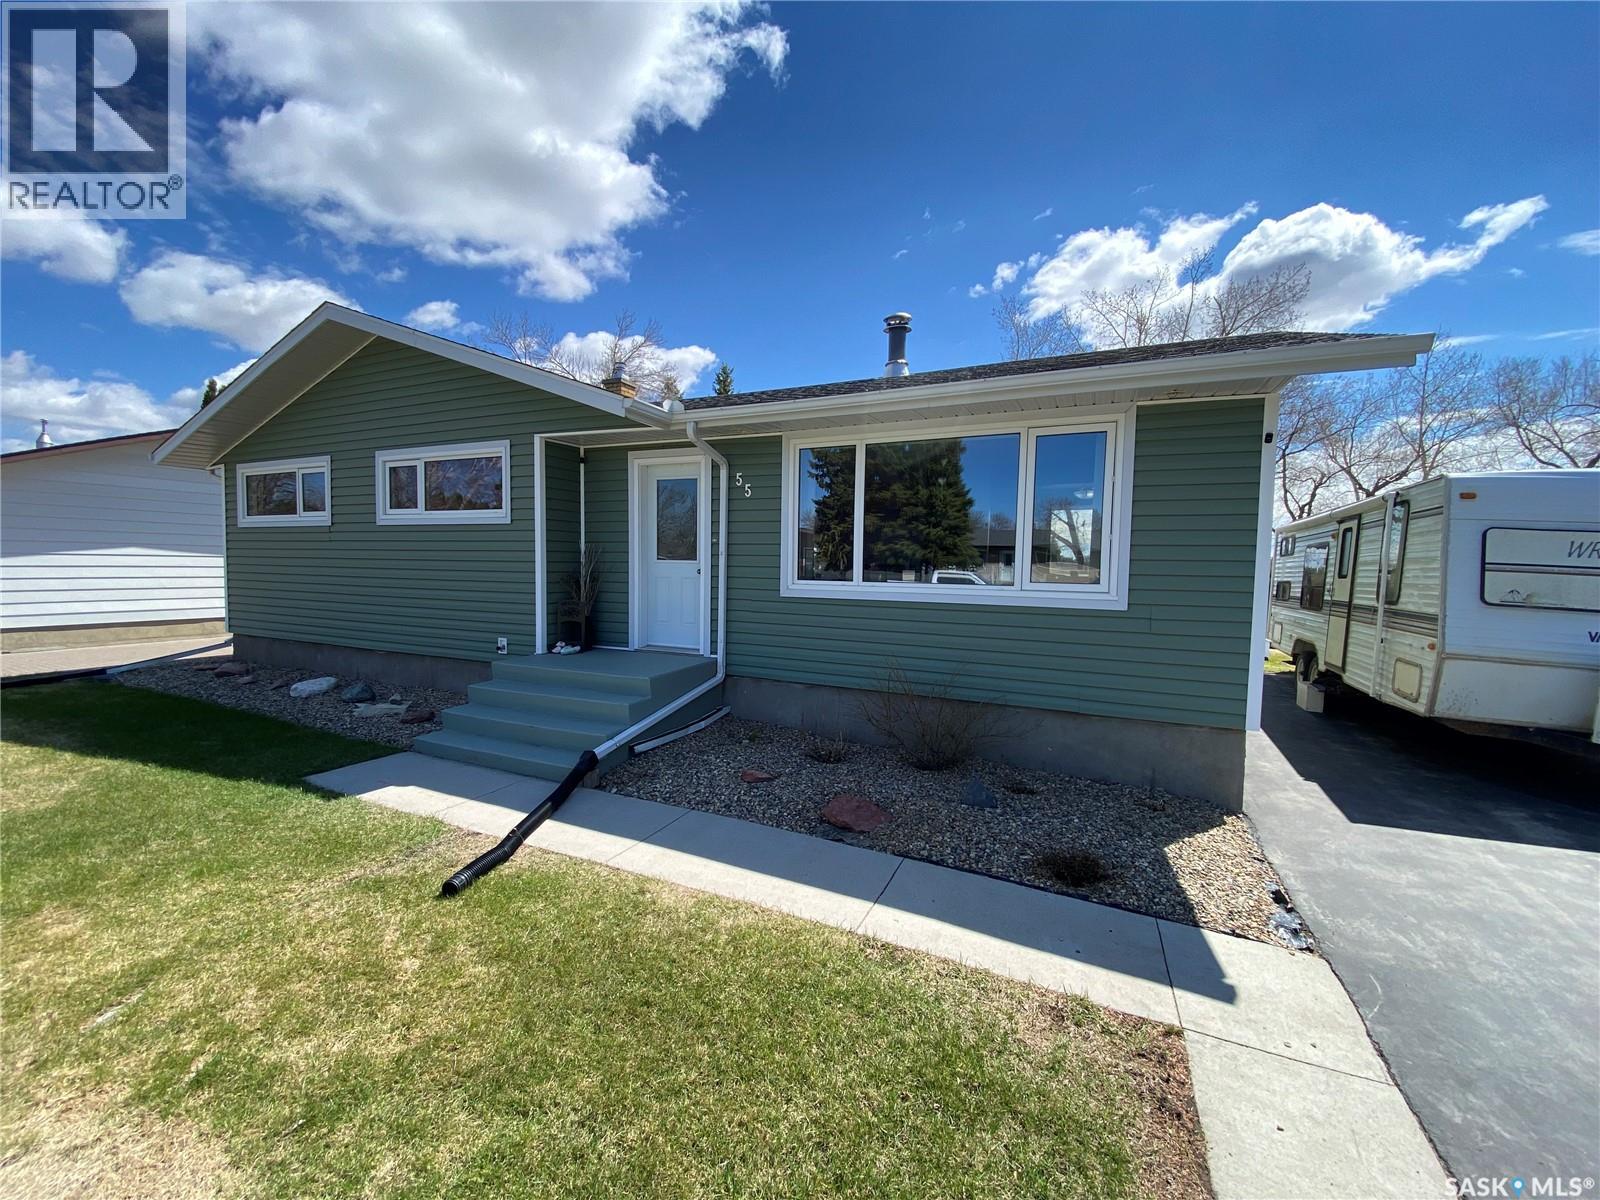
55 Mossfield PLACE
4 bd
1 ba
House
Yorkton
Listed by RE/MAX Blue Chip Realty
MLS®: SK036915 Type: House Ownership: Freehold Bedrooms: 4 Bathrooms: 2 Stories: 1 Lot Size: 6780 sqft Postal Code: S3N2G9
Brokerage: Boyes Group Realty Inc. Agent: Gwen Mackesey
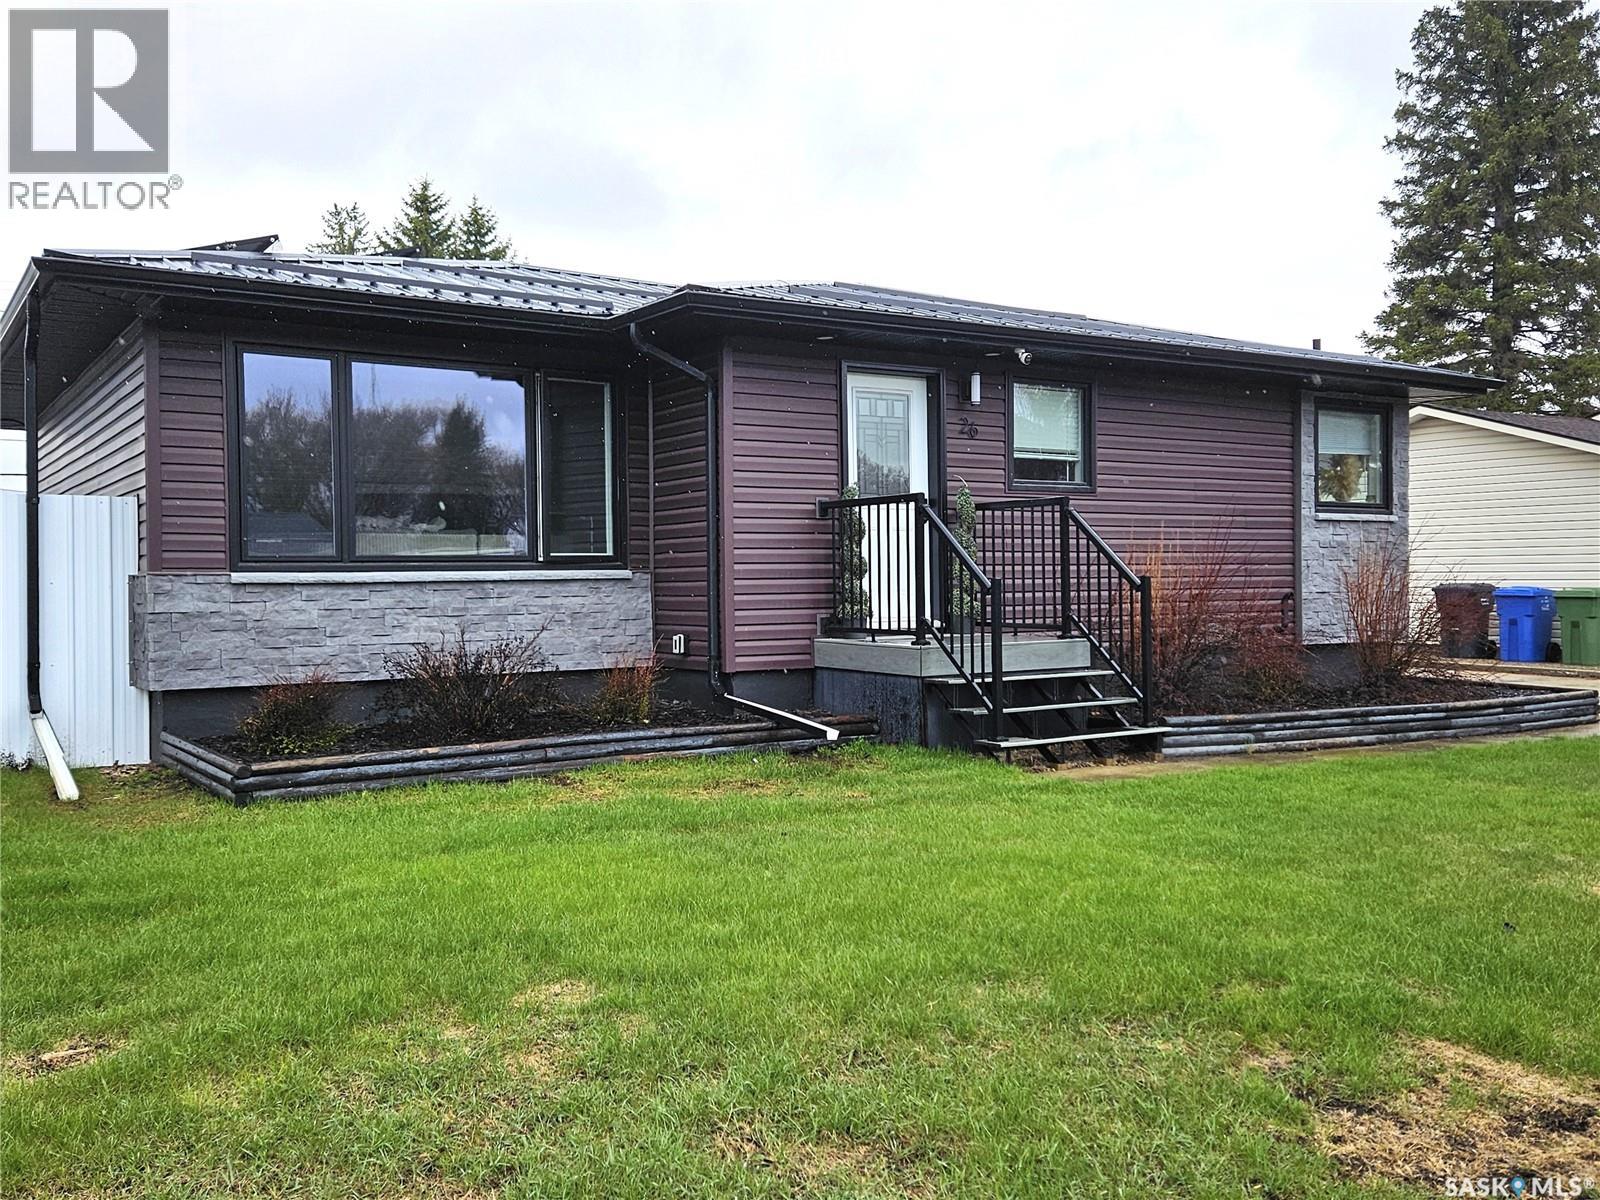
Welcome to 26 Lincoln Avenue — a home that combines energy efficiency, stylish curb appeal, and functional family living! One of the standout features is the impressive 6.3kW solar panel system, currently generating an estimated $1,100 worth of power annually offering long-term savings on your power bills! Complementing the exterior is the sleek black metal roof that ties the home together beautifully and adds to its eye-catching curb appeal. Inside, this 1,092 sq ft open concept home offers a bright and welcoming layout. The kitchen features crisp white cabinetry, an angled sit-up island, and a unique corner sink that adds practicality. The dining area includes built-in cabinetry, creating the perfect coffee station, along with lower shelving that features a built-in pet feeding station. The dining space flows seamlessly into the inviting living room filled with natural light, highlighted by a tray ceiling with pot lights that adds style and warmth to the space. The main floor also features a 4-piece bathroom and three spacious bedrooms, including a primary bedroom with room for a king-sized bed, tray ceiling, and pot lights. One bedroom also features patio doors leading directly to the large deck complete with natural gas BBQ hookup and power outlets. Downstairs, you’ll find a well-laid-out rec room with pool table and roughed-in sound system ready for movie nights or watching the big game, along with an additional bedroom and 3-piece bathroom. Step outside into the fully fenced backyard offering plenty of room to relax and entertain. Gates at the rear provide convenient additional parking access, while the powered shed offers excellent storage. A patio area with firepit completes this fantastic outdoor space. Adding even more value is the single detached garage, which is fully insulated and heated — perfect for year-round parking, or a workshop space. Don’t miss your opportunity — call today to book your private viewing! As per the Seller’s direction, all offers will be presented on 05/29/2026 3:00PM. (29833280)