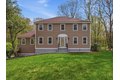
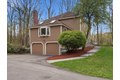
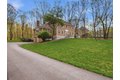
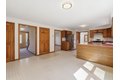
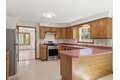
Pristine Colonial located in one of Tyngsboro's most desirable neighborhoods! From the moment you step inside, you will appreciate the mint hardwood floors that flow throughout the dining & living room The generously sized family room features soaring cathedral ceilings, a cozy fireplace and mint wood floors as well, perfect for relaxing or entertaining. The spacious, eat-in kitchen offers plenty of space for everyday living, complemented by a convenient first-floor half bath and laundry area. Upstairs, the primary bedroom includes a beautifully updated bathroom with a walk-in shower. Three additional bedrooms and another updated full bath This home also boasts brand-new carpeting, updated windows, & a 10 yr young roof. Fresh interior paint throughout makes it truly move-in ready. Unfinished basement gives potential for more living space. Pride of ownership shines in every detail. Close to rt 3, & shopping! Easy to show and ready for its next owner!
Property facts
Property type
single family
Bedrooms
4
Bathrooms
2
Days on market
63 days
Features & amenities
Features & finishes
Bedrooms: 4, Primary Bedroom Dimensions: 16' x 14', Bedroom 2 Dimensions: 12' x 11', Bedroom 3 Dimensions: 12' x 12', Bedroom 4 Dimensions: 15' x 12', Primary Bedroom Sqft: 224, Bedroom 2 Sqft: 132, Bedroom 3 Sqft: 144, Bedroom 4 Sqft: 180, Primary Bedroom Level: Second, Bedroom 2 Level: Second, Bedroom 3 Level: Second, Bedroom 4 Level: Second, Primary Bedroom Features: Bathroom - Full,Ceiling Fan(s),Flooring - Wall to Wall Carpet,Closet - Double, Bedroom 2 Features: Closet, Flooring - Wall to Wall Carpet, Bedroom 3 Features: Closet, Flooring - Wall to Wall Carpet, Bedroom 4 Features: Ceiling Fan(s), Closet, Flooring - Wall to Wall Carpet, Total Rooms: 8, Basement Features: Full, Walk-Out Access, Concrete, Unfinished, Family Room Dimensions: 21' x 15', Living Room Dimensions: 18' x 13', Family Room Sqft: 315, Living Room Sqft: 234, Family Room Level: Main,First, Living Room Level: Main,First, Family Room Features: Skylight, Cathedral Ceiling(s), Ceiling Fan(s), Flooring - Wood, Window(
Location
Approximate location · exact address shared on inquiry
Similar homes nearby
For Sale
CAD484,900
22 Merrimac Way Unit B, Tyngsborough, MA, 01879
2 bd2 bacondos
Tyngsborough
Listed by Keller Williams Realty - Merrimack Valley
For Sale
CAD550,000
6 Roy Ave, Tyngsborough, MA, 01879
2 bd2 basingle family
Tyngsborough
Listed by Keller Williams Realty - Merrimack Valley