
For Rent
Price on request
125 Walden Rise SE, Calgary
Studio
Residential
Calgary
MLS Number: A2257850
Property Details: • Type: Single Family • Ownership Type: Freehold • Bedrooms: 3 • Bathrooms: 3 • Building Type: House • Building Size: N/A sqft • Building Storeys: N/A • Building Amenities: N/A • Floor Area: N/A • Land Size: N/A • Land Frontage: N/A • Parking Type: Attached Garage (2) • Parking Spaces: N/A
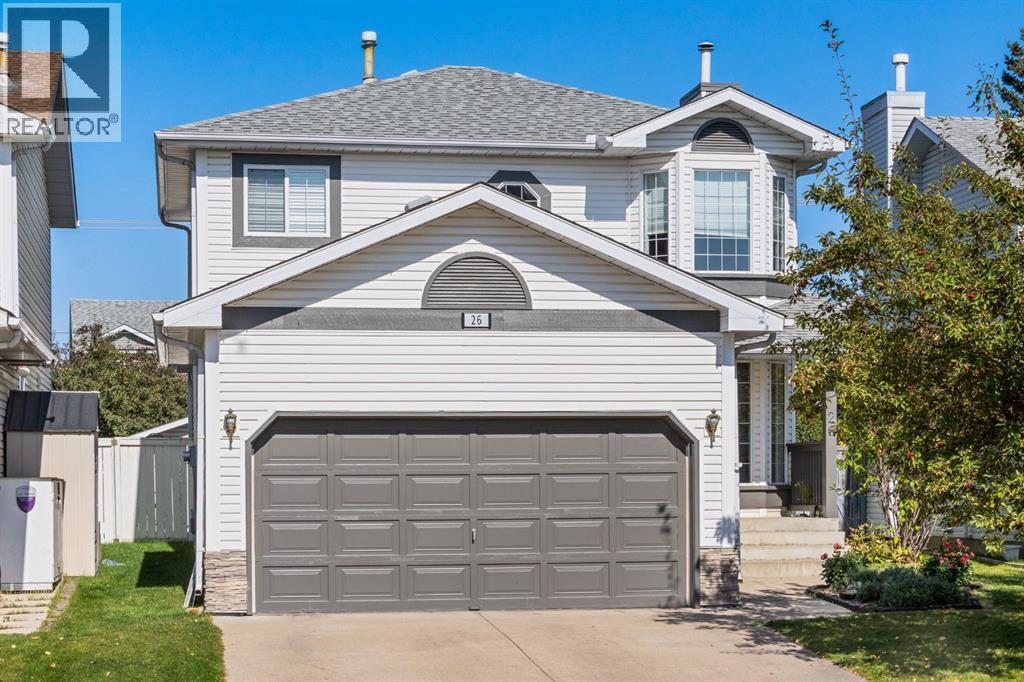
Description: Nestled in the heart of the established Riverbend community, this meticulously maintained family home offers nearly 2,000 SqFt of thoughtfully designed living space. From the moment you step inside, you are greeted by a harmonious blend of classic charm and modern convenience. The main floor boasts a seamless flow, featuring elegant tiled and laminate flooring that leads through a welcoming sitting room and into a cozy family room adorned with a gas fireplace framed by timeless brickwork. The open-concept dining and kitchen offers rich wood cabinetry, a tiled backsplash, and sleek stainless steel appliances, all with direct access to a beautifully landscaped backyard complete with a stamped concrete patio.Upstairs, the master bedroom offers a spacious layout, a 4 piece en-suite, a walk-in closet, and ample additional storage. Two additional bedrooms and a well-appointed family bathroom complete the upper level, providing comfort and functionality for the entire family. The fully finished basement extends the living space with a generous recreation room, abundant storage options, and a dedicated workshop, perfect for hobbies or projects.This home’s location is unparalleled, offering convenient access to Glenmore and Deerfoot, the vibrant amenities of Quarry Park, and the serene walking paths along the river. Just a short ten-minute stroll to the YMCA, this property combines lifestyle, luxury, and location in one exceptional package. (31143838)
Agent Information: • Agents: Craig L. Barnes; Donna M. Delaney • Contact: 403-618-5999; 403-271-5909; 403-919-1146; 403-266-0941 • Brokerage: CIR Realty; CIR Realty
Time on Realtor: 2 hours ago


