Log in Sign up
Back to search Home Countries Unknown Buckie 26 Seaview Road, Buckie, AB56 1RQ
GBP210,000
26 Seaview Road, Buckie, AB56 1RQ
3 beds 3 baths End of Terrace

About this home

Property Details: • Type: End of Terrace • Tenure: FREEHOLD • Floor Area: N/A

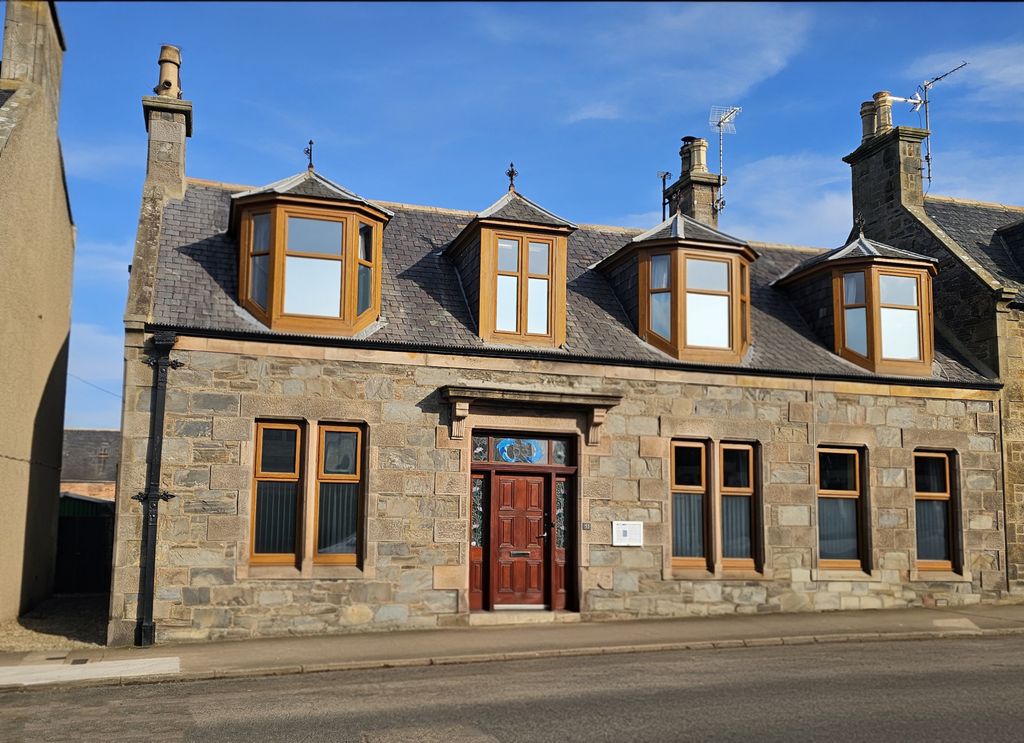
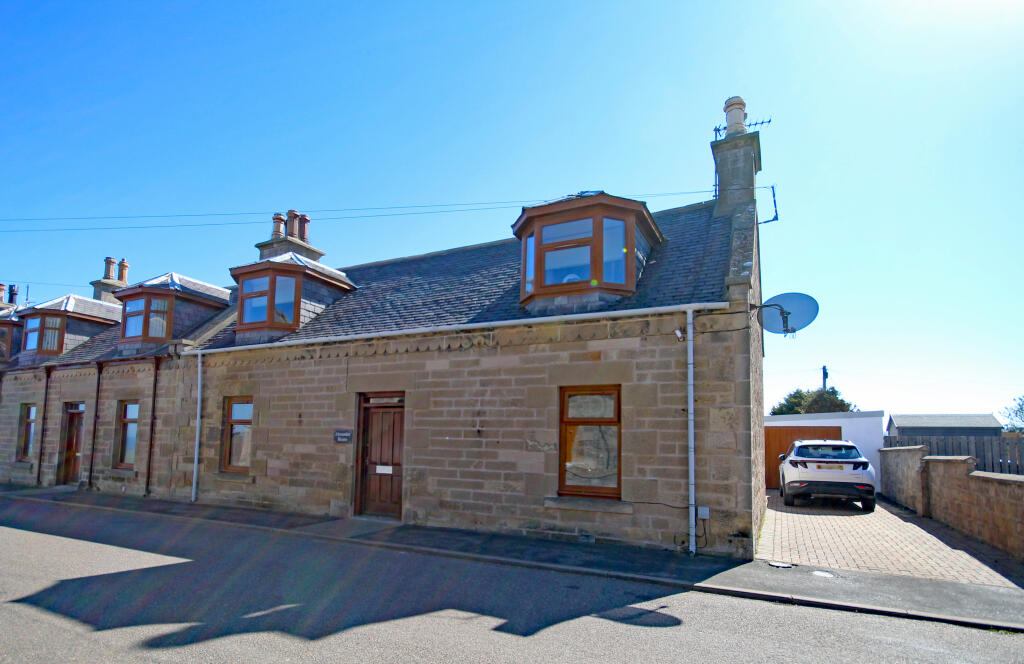
Key Features: • Home Report Valuation £215,000 • Traditional End Terrace Dwellinghouse

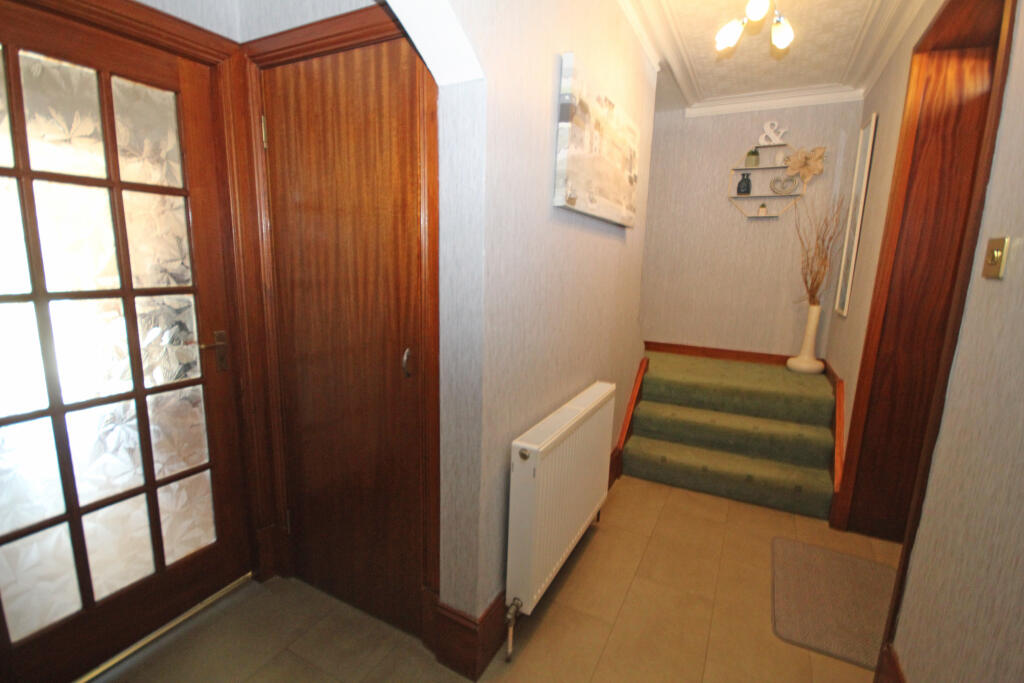
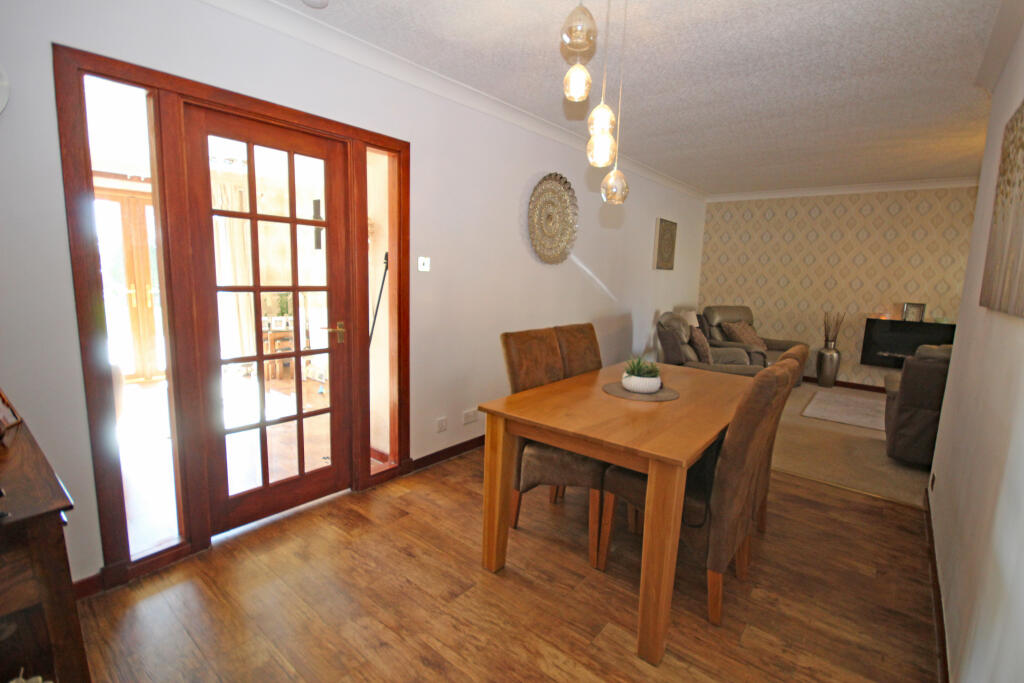
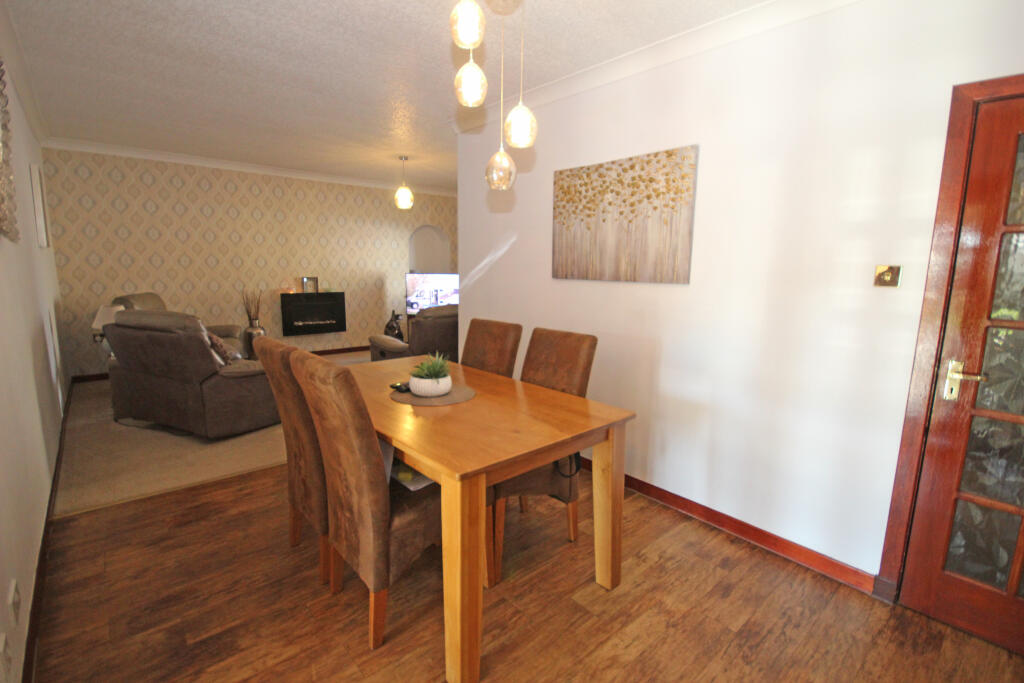
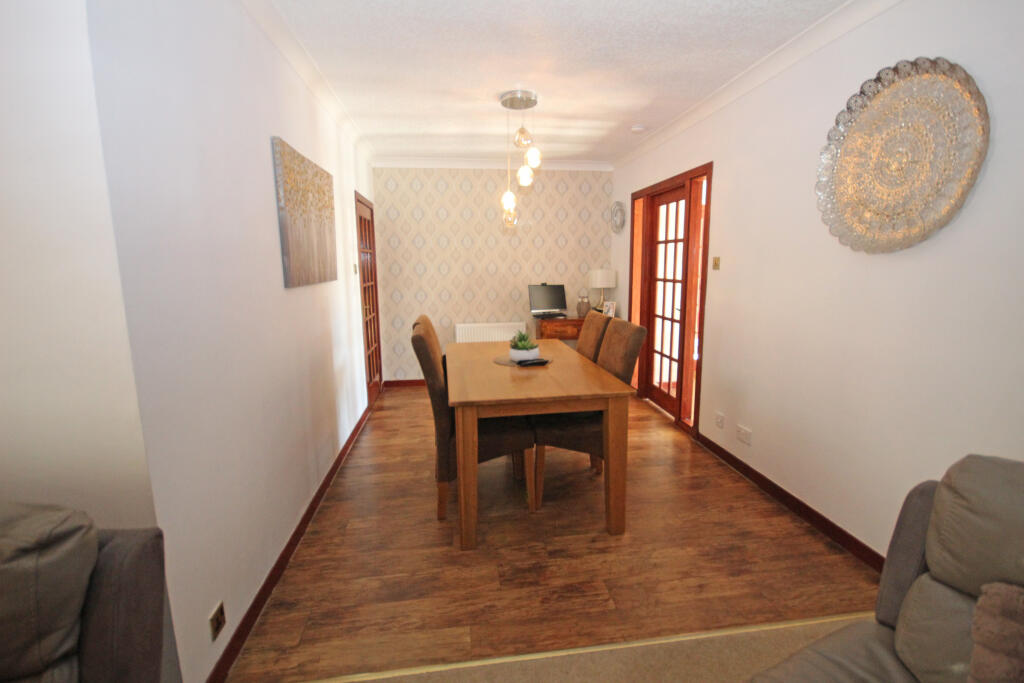
• Popular residential area of coastal town • Spacious family home with D.G & mains gas C.H • Hallway, Lounge, Dining Area, Family Room, Dining Kitchen • Utility, Bathroom & 3 Double Bedrooms (2 with en-suite) • Enclosed rear garden. Off road parking. Garage & Garden Studio

Location: • Nearest Station: Keith Station • Distance to Station: 8.559091532327834 miles

Agent Information: • Address: 42-44 East Church Street, Buckie, AB56 1AB

Full Description: We offer for sale this traditional, end terrace dwellinghouse, which is situated within a popular residential area of Buckpool on the western side of the coastal town of Buckie. The property is conveniently placed for the local shops, pharmacy, primary/nursery schools, Merson Park and Buckpool golf course, with additional shops, supermarkets and amenities being found within the town centre. This property offers spacious, well appointed family accommodation over two floors and benefits from double-glazing and mains gas central heating. The present owners have presented the property well and all fitted floorcoverings, curtains, window blinds and light fittings are to be included in the price. <br /><br />Hallway, Lounge, Dining Area, Family Room, Dining Kitchen, Utility, Bathroom & 3 Double Bedrooms (2 with en-suite) Enclosed rear garden. Off road parking. Garage & Garden Studio

Property facts

Property type
End of Terrace
Bedrooms
3
Bathrooms
3
Days on market
69 days

Features & amenities

Features & finishes
Home Report Valuation £215,000, Traditional End Terrace Dwellinghouse
, Popular residential area of coastal town, Spacious family home with D.G &amp; mains gas C.H, Hallway, Lounge, Dining Area, Family Room, Dining Kitchen, Utility, Bathroom &amp; 3 Double Bedrooms (2 with en-suite), Enclosed rear garden. Off road parking. Garage &amp; Garden Studio

Location

Approximate location · exact address shared on inquiry

Similar homes nearby

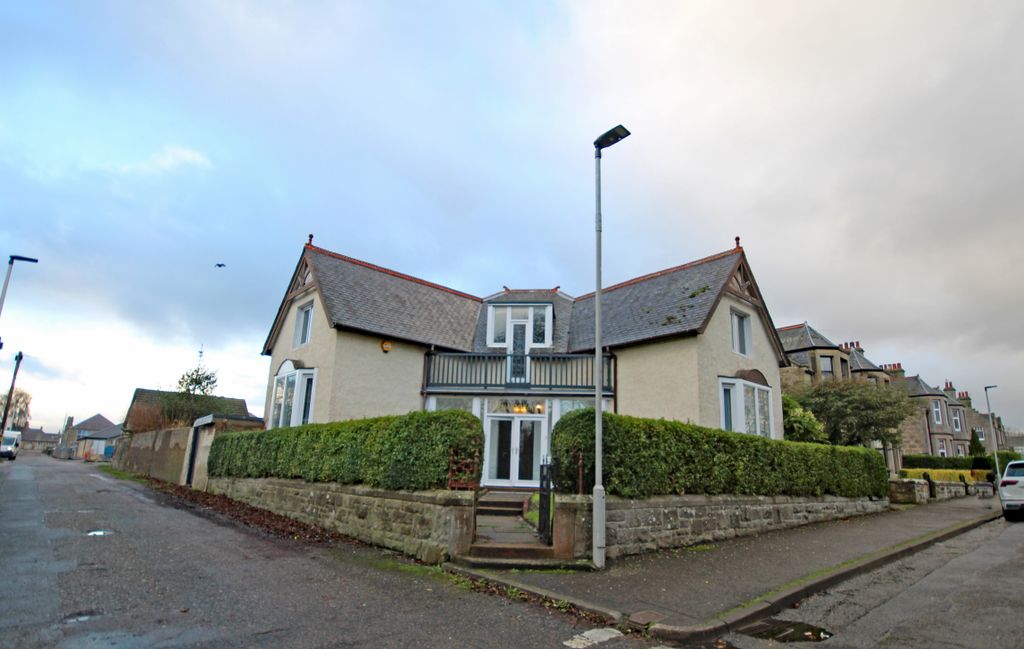
3 bed detached house for sale8 North High Street, Buckie, Banffshire AB56
For Rent
Price on request
3 bed detached house for sale8 North High Street, Buckie, Banffshire AB56
Studio
Buckie
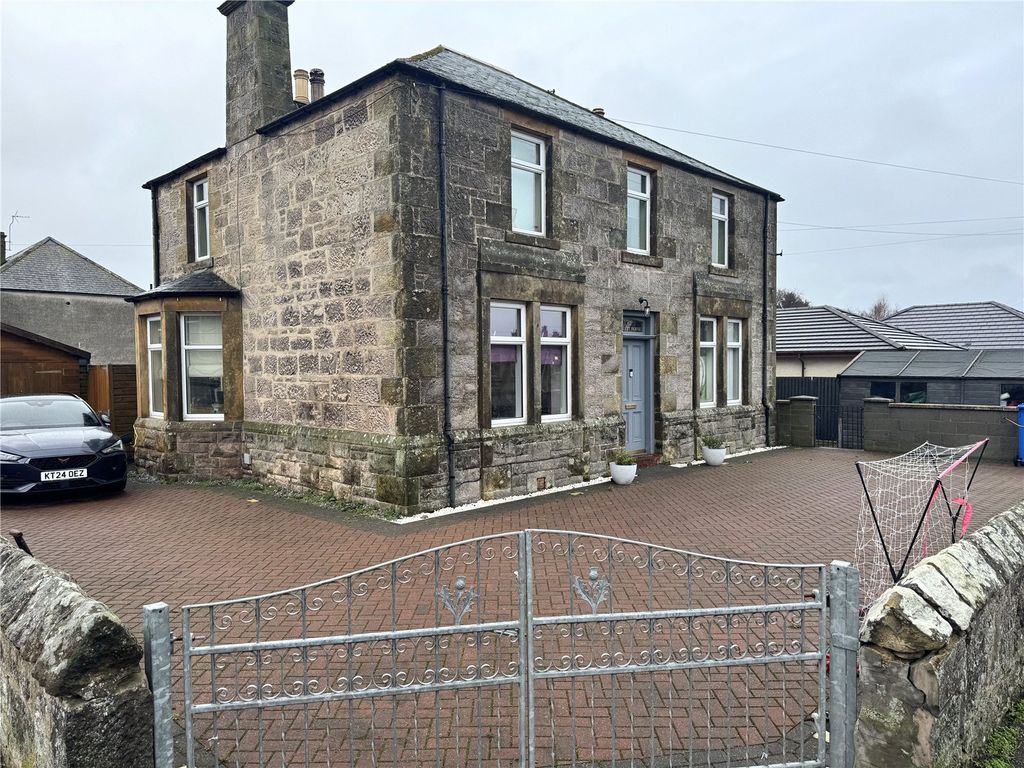
2 bed semi-detached bungalow for sale15E East Cathcart Street, Buckie AB56
For Rent
Price on request
2 bed semi-detached bungalow for sale15E East Cathcart Street, Buckie AB56
Studio
Buckie
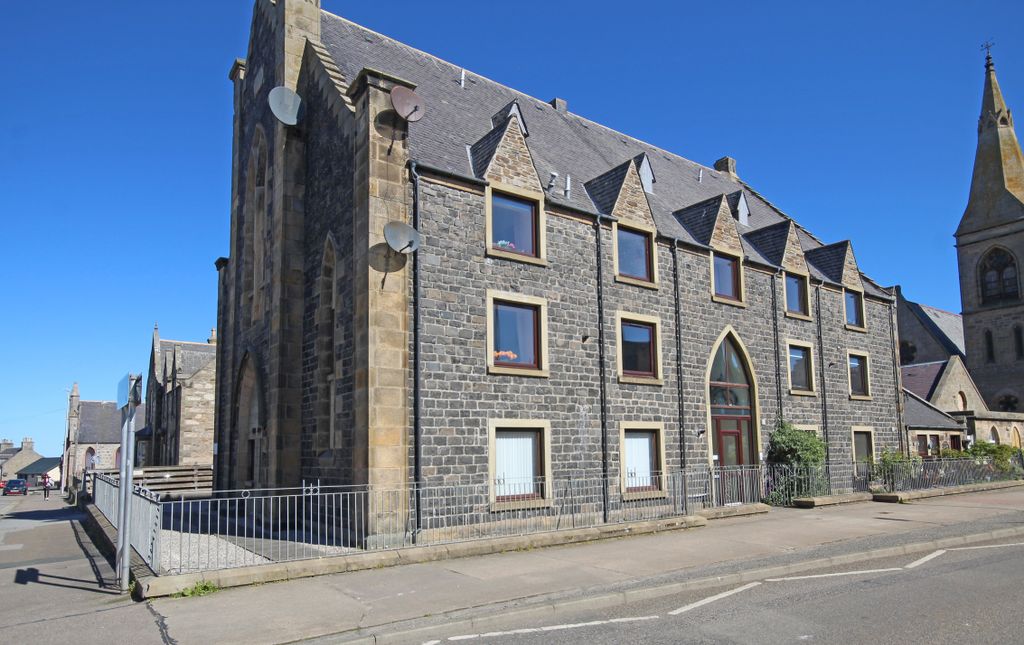
3 bed semi-detached house for sale5 Reidhaven Street, Ianstown, Buckie AB56
For Rent
Price on request
3 bed semi-detached house for sale5 Reidhaven Street, Ianstown, Buckie AB56
Studio
Buckie
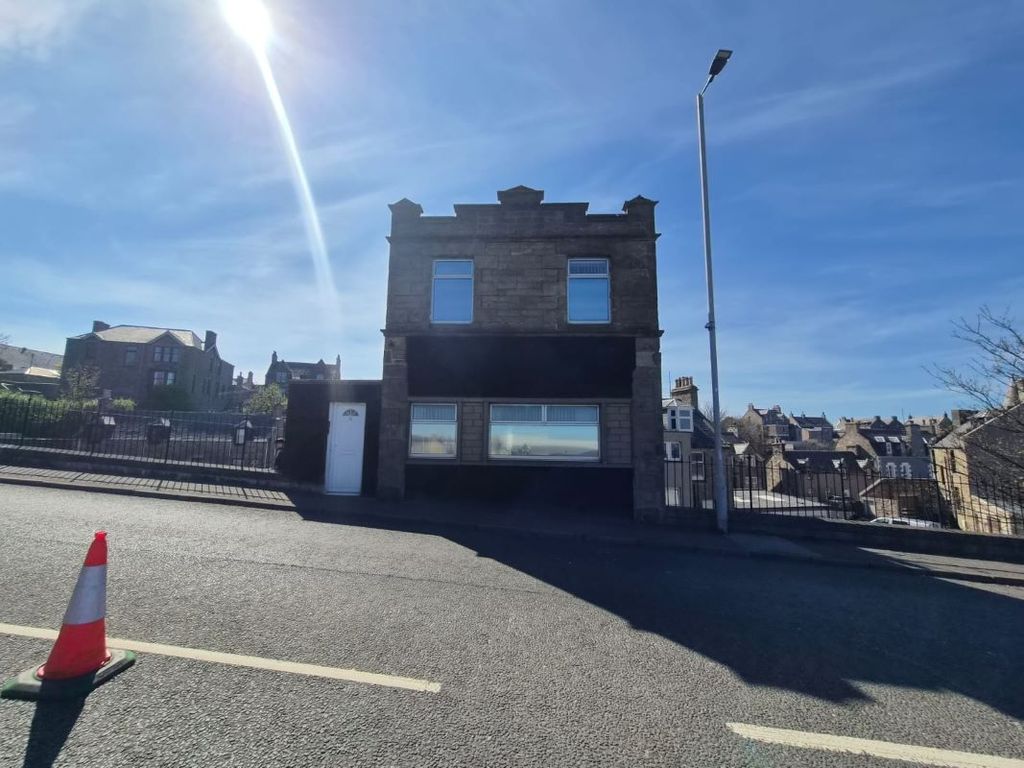
4 bed semi-detached house for saleWest Carlton Terrace, Buckie AB56
For Rent
Price on request
4 bed semi-detached house for saleWest Carlton Terrace, Buckie AB56
Studio
Buckie
4 bed end terrace house for sale53 High Street, Buckie AB56
For Rent
Price on request
4 bed end terrace house for sale53 High Street, Buckie AB56
Studio
Buckie
4 bed detached house for saleAuchindoir, 4 Queen Street, Buckie AB56
For Rent
Price on request
4 bed detached house for saleAuchindoir, 4 Queen Street, Buckie AB56
Studio
Buckie
4 bed detached house for saleWest Cathcart Street, Buckie, Moray AB56
For Rent
Price on request
4 bed detached house for saleWest Cathcart Street, Buckie, Moray AB56
Studio
Buckie
1 bed flat for sale4 West Church Street, Buckie AB56
For Rent
Price on request
1 bed flat for sale4 West Church Street, Buckie AB56
Studio
Buckie
GBP210,000
3 bd · 3 ba
Contact agent
S&
Stewart & Watson, Buckie
Contact this agent
Log in Sign up