About this home
Property Details: • Type: Terraced • Tenure: Freehold • Floor Area: N/A
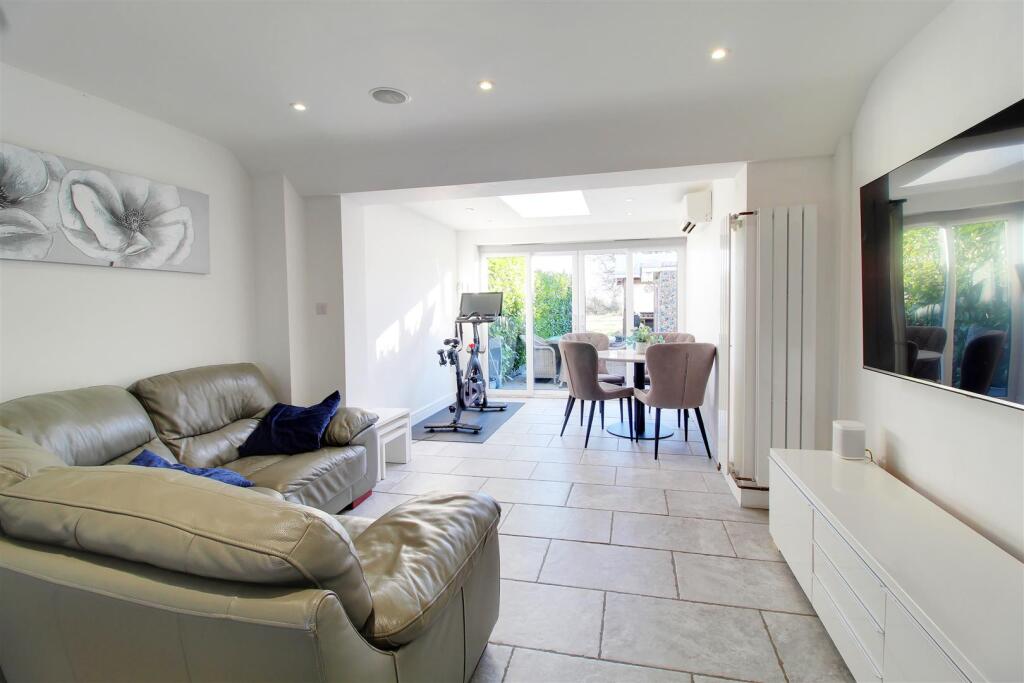
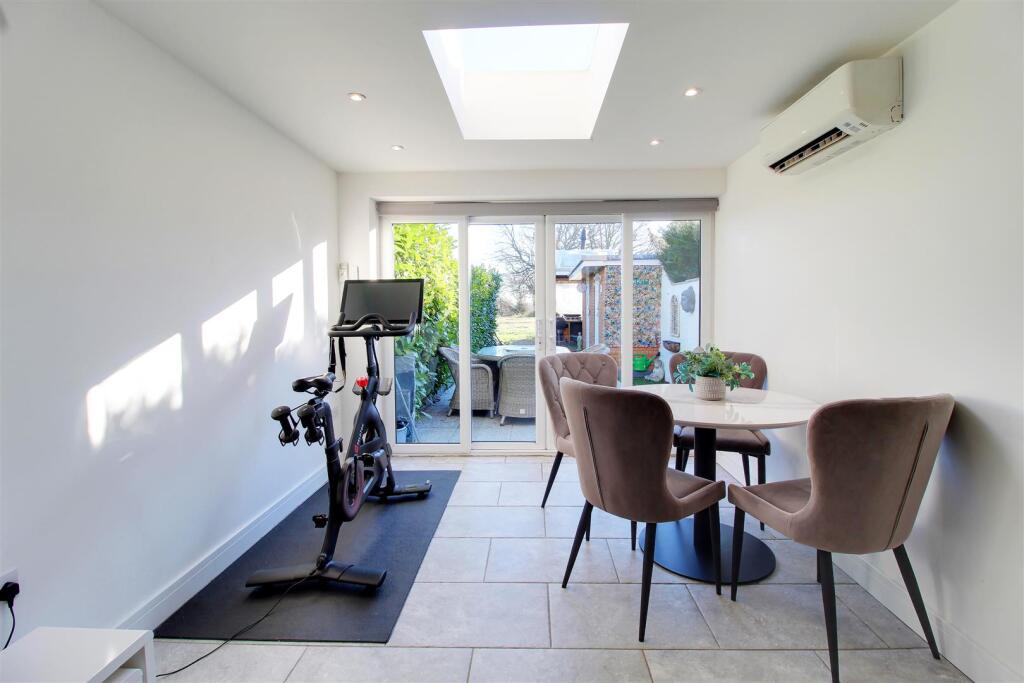
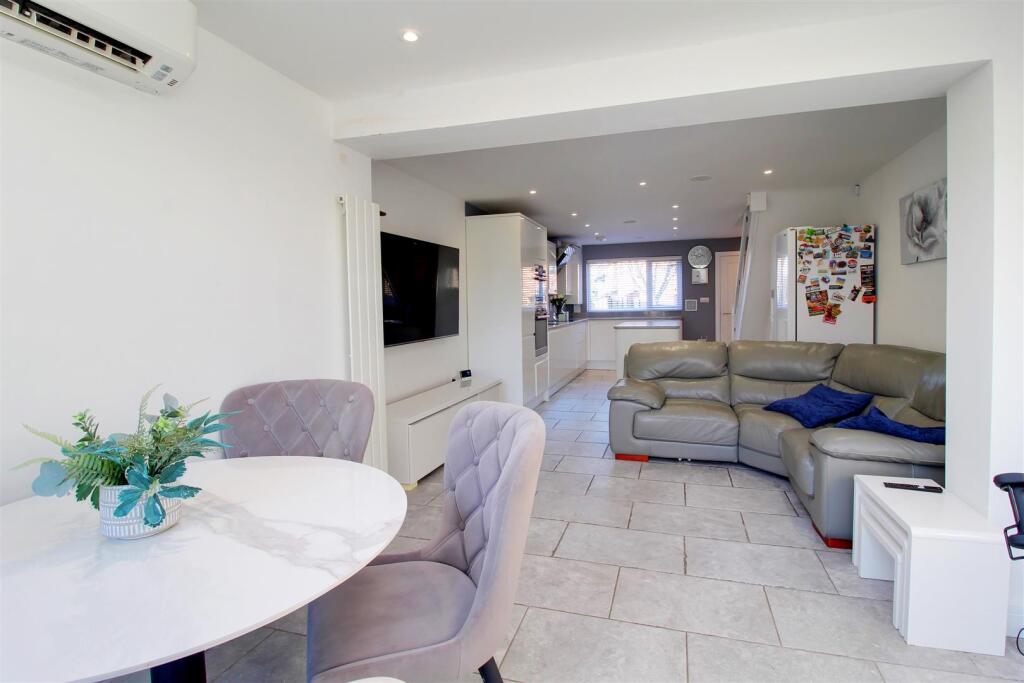
Key Features: • Luxury Open Plan Living Space • Living Area: 12'5 x 8'0 • Dining Area: 10'4 x 9'6 • Kitchen: 15'10 x 12'5 • Bedroom One: 13'2 x 10'0 • Walk in Wardrobe • En-Suite Shower Room • Bedroom Two: 10'8 x 10'0 • Luxury Bathroom • 50ft South Facing Garden with Out Buildings
Location: • Nearest Station: N/A • Distance to Station: N/A
Agent Information: • Address: 35 Bradmore Green, Brookmans Park, AL9 7QR
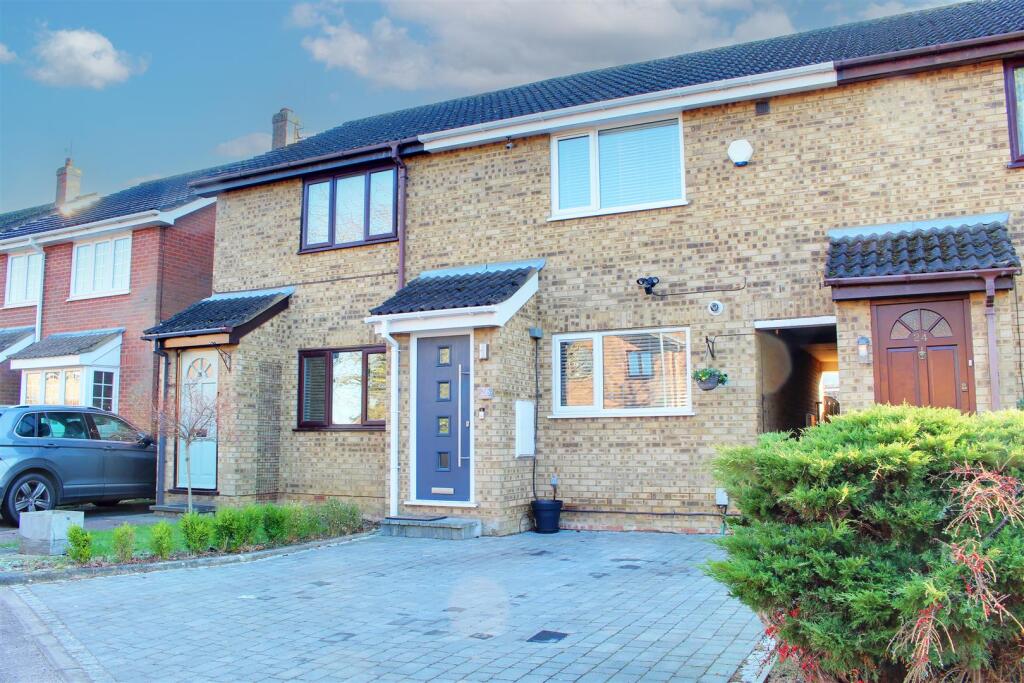
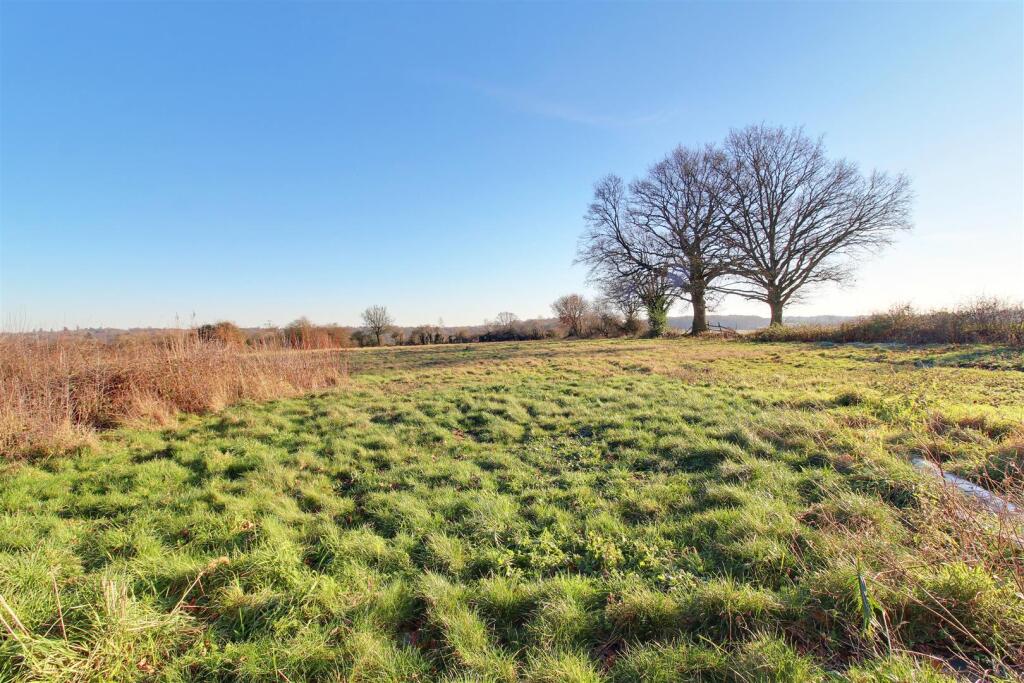
Full Description: A truly stunning two double bedroom, two bathroom terraced house which has been extended and modernised to provide luxury living space throughout. Accommodation comprises entrance porch, fabulous fully integrated kitchen with island open plan to reception area and dining area to rear with double doors to garden making it ideal for entertaining. To the first floor the master bedroom enjoys en suite facilities and walk in wardrobe with a further double bedroom to rear with Juliet balcony enjoying far reaching countryside views and family bathroom. The property has a private drive with parking for two vehicles with side pedestrian access to rear. The rear garden has been landscaped with patio, two brick built storage sheds, BBQ area backing directly onto open countryside enjoying a southerly aspect.The property has been finished to an exacting standard with quality fixtures and fittings throughout including Luxury kitchen and bathrooms, quality tiling, air conditioning, security lighting and new driveway.The property is located in this popular cul-de-sac within walking distance of local shops, schools and main line rail station.Brochures26 Welham Manor, Welham GreenBrochure