260 Falcon Crescent, Leduc, AB, T0B3M3
Property facts
- Property type
- House/Single Family
- Bedrooms
- 3
- Bathrooms
- 3
- Lot size
- No Data
Only details supplied with this listing are shown. Ask the listing contact to confirm measurements, taxes and costs.
About this home
Property Details: - Type: House/Single Family - Bedrooms: 3 - Bathrooms: 3 - MLS#: E4481429 Listed By: BODE
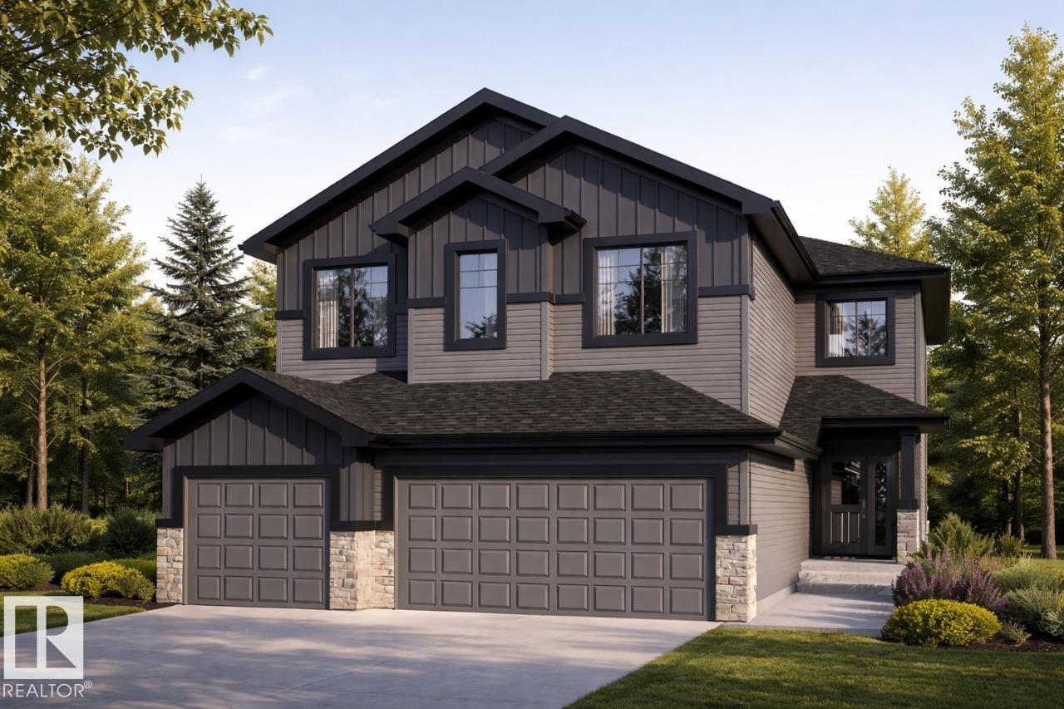
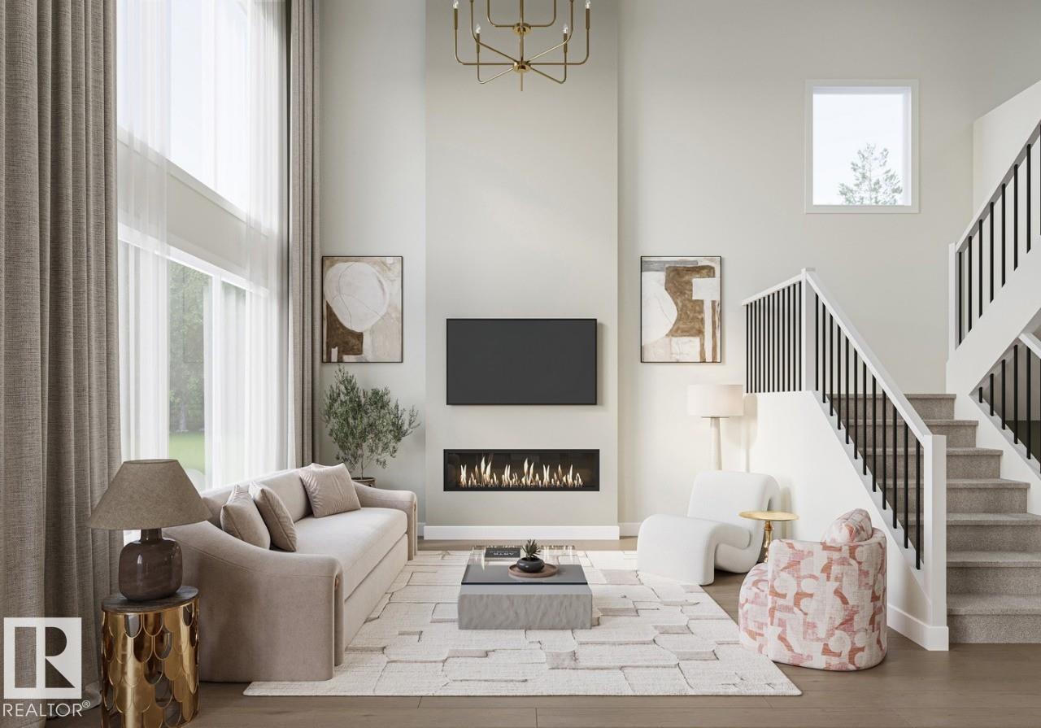
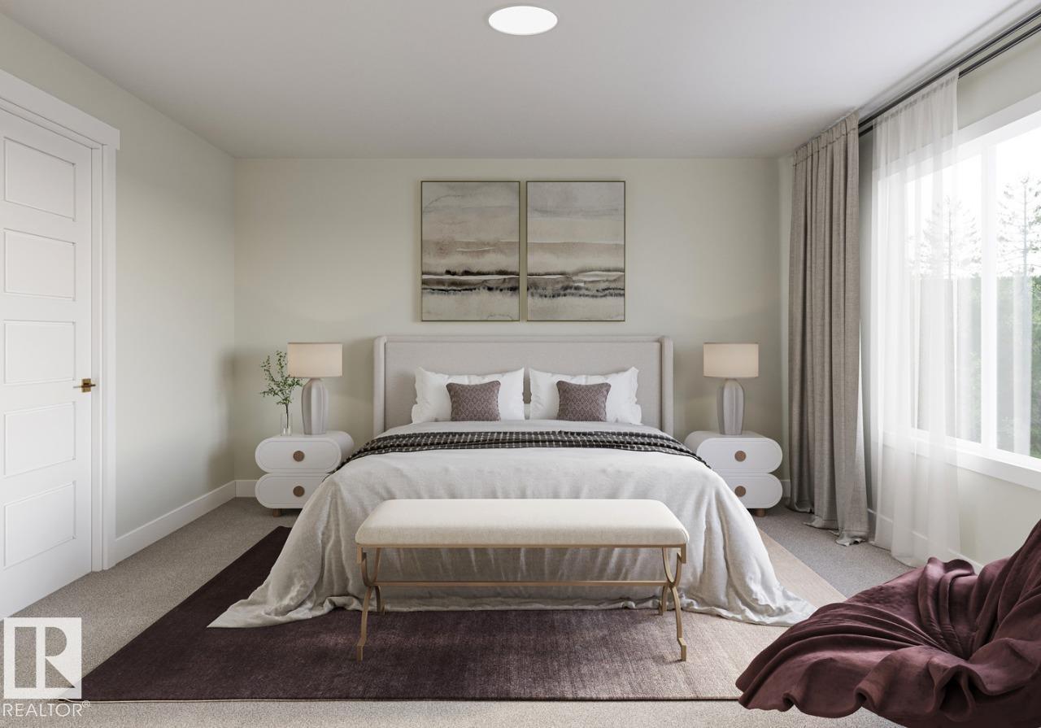
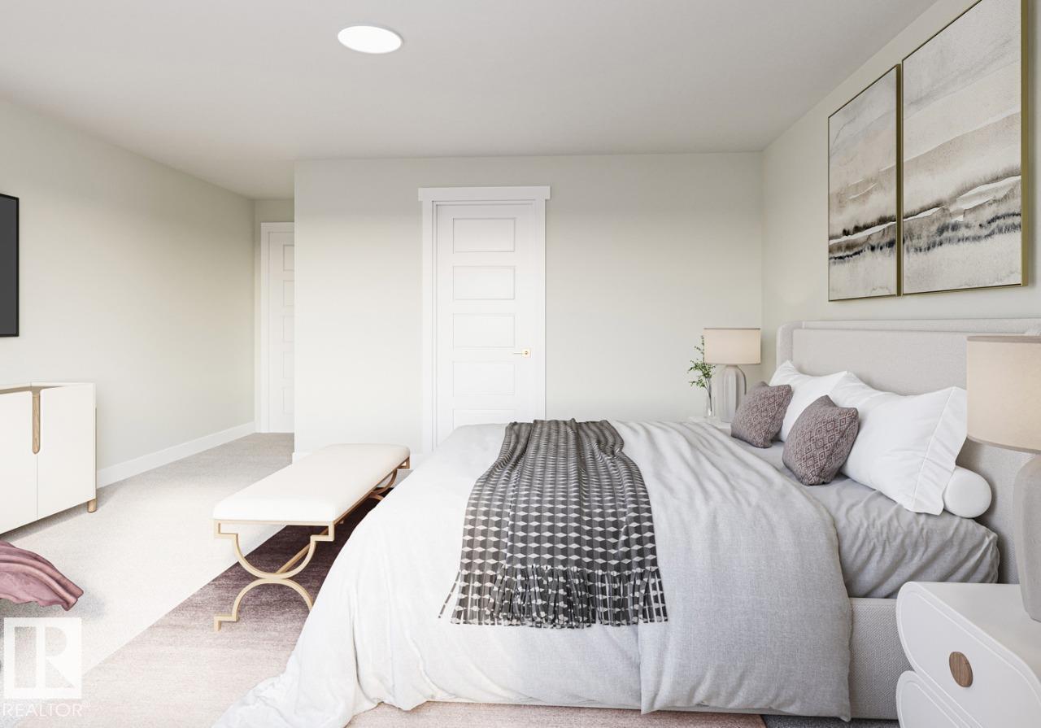
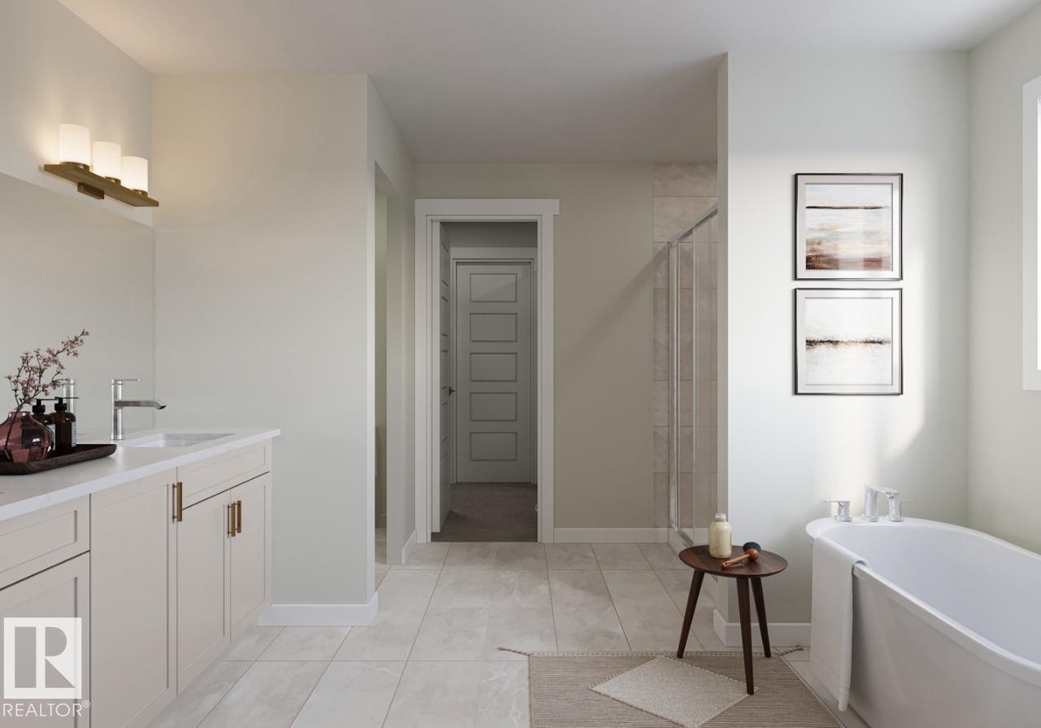
Welcome to Parkwood Homes Westport model, boasting over 2640 sqft of thoughtfully designed living space, this executive 2 storey POND BACKING home perfectly blends luxury, functionality, and modern family living. Step inside to an inviting foyer that opens into a bright and airy main floor featuring soaring open to below ceilings and a show stopping great room with a sleek fireplace, as well as a main floor bedroom and full 3 piece bathroom. The Chef inspired kitchen is anchored by a substantial island with eating bar, complimented with a large pantry, leading into the mudroom. Upstairs, you'll find a spacious bonus room, second floor laundry, and three generously sized bedrooms. The primary retreat is a true sanctuary, completed with a luxurious 5 piece ensuite, and large walk in closet This home features a coveted TRIPLE CAR GARAGE with 2 DRAINS! SIDE ENTRANCE TO THE BASEMENT! WALKING DISTANCE TO LEDUC REC CENTER! Photos are representative. (id:65070) This house/single family home located at 260 Falcon Crescent, Leduc is currently for sale and has been available on Zolo.ca for 29 days. This property is listed at $774,900 with an estimated mortgage of $2,852* per month. It has 3 beds and 3 bathrooms. The property was built in 2026. 260 Falcon Crescent, Leduc is in the South Park neighborhood Leduc. South Telford, Leduc Estate and Alexandra Park are nearby neighborhoods.
Location
If the interactive map is unavailable, open the supplied location in maps.
Open location in mapsThe pin uses coordinates supplied with this listing. Confirm the exact location with the listing contact.
Listing information
- Original source
- www.zolo.ca
- Listing / MLS reference
- E4481429
- Added to Mirror
Added and updated dates describe the Mirror record. Source publication and verification dates are shown separately when known; none establishes time on market. Confirm current price and availability with the listing contact.
View original listingSimilar homes nearby