Property Details:
• Type: Detached
• Tenure: N/A
• Floor Area: 1496 sqft
Key Features:
• Desirable West End location close to Hazlehead Park
• Detached property offering privacy and exclusivity
• Three spacious double bedrooms
• Two bathrooms plus convenient ground floor WC
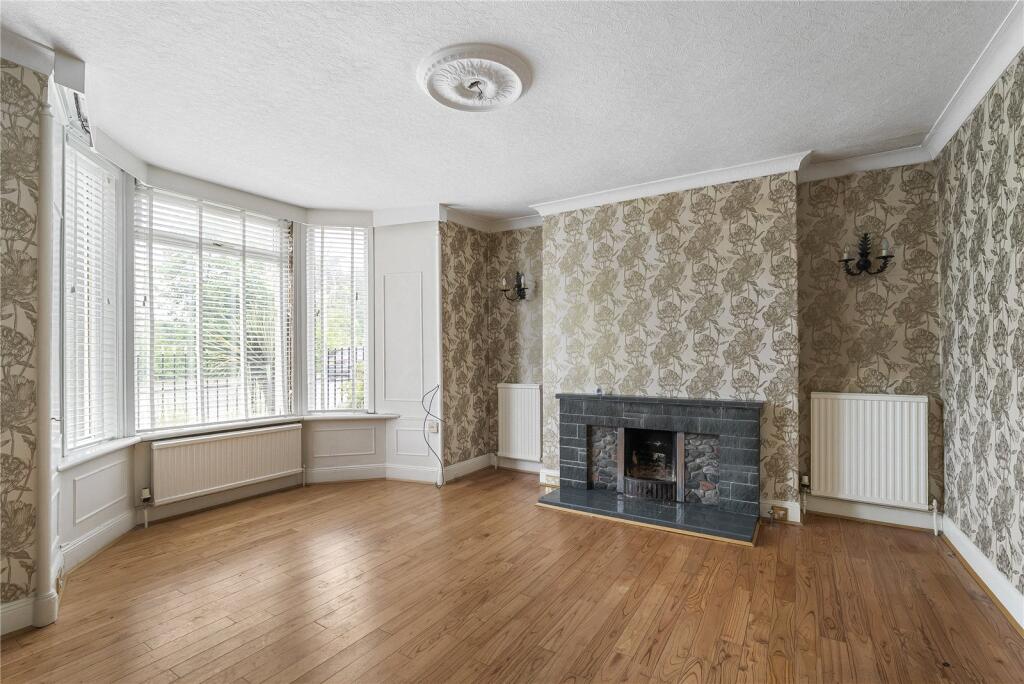
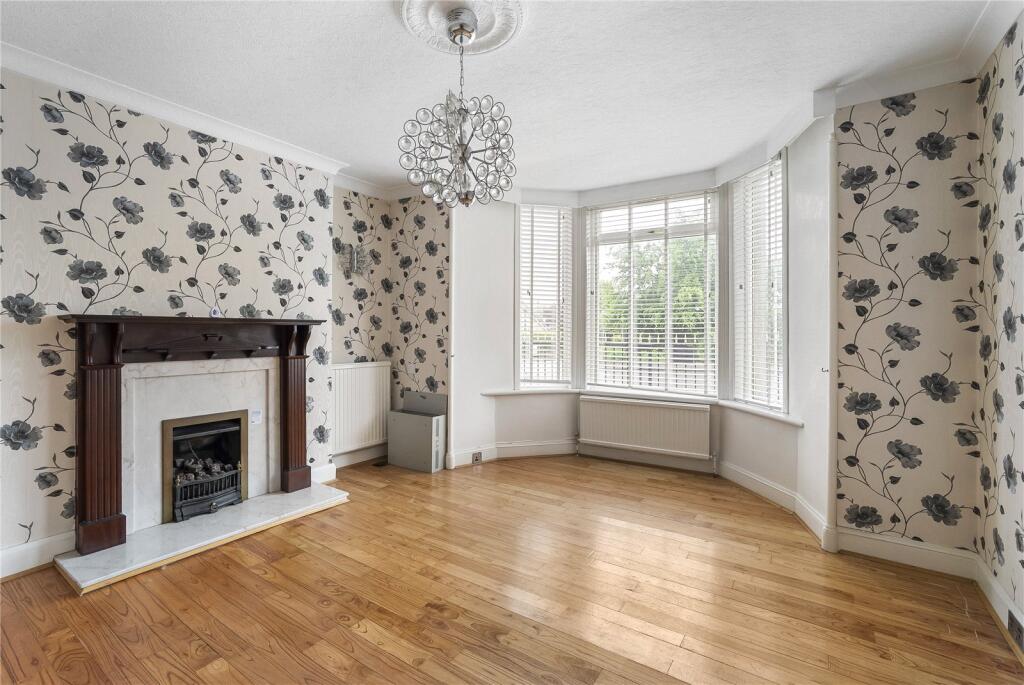
• Three versatile public rooms ideal for family living or home working
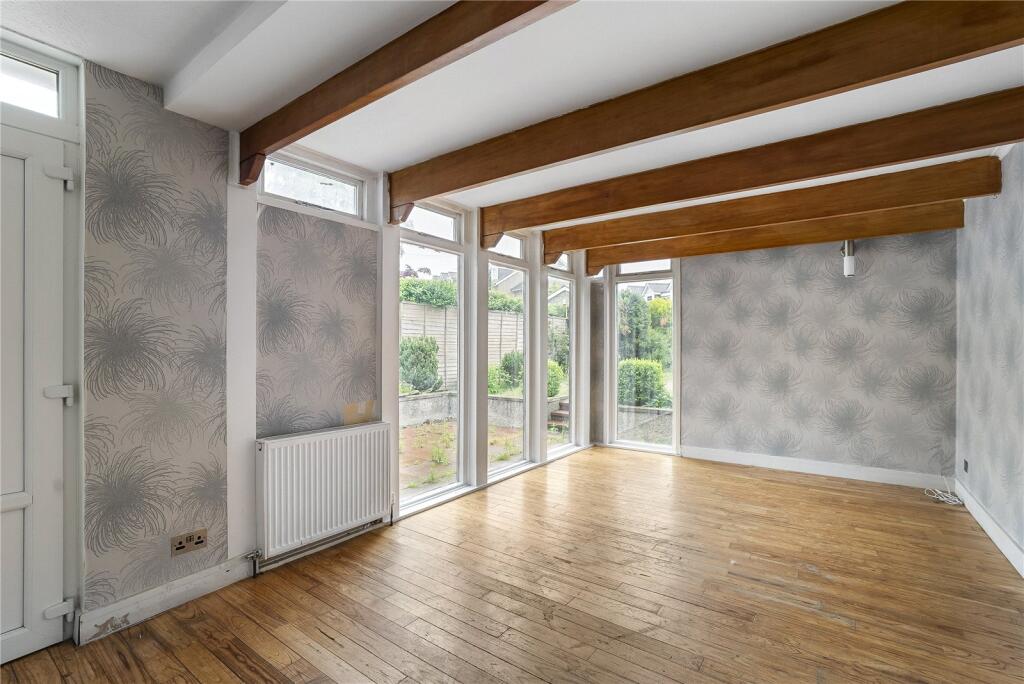
• Bright rear sunroom overlooking the garden
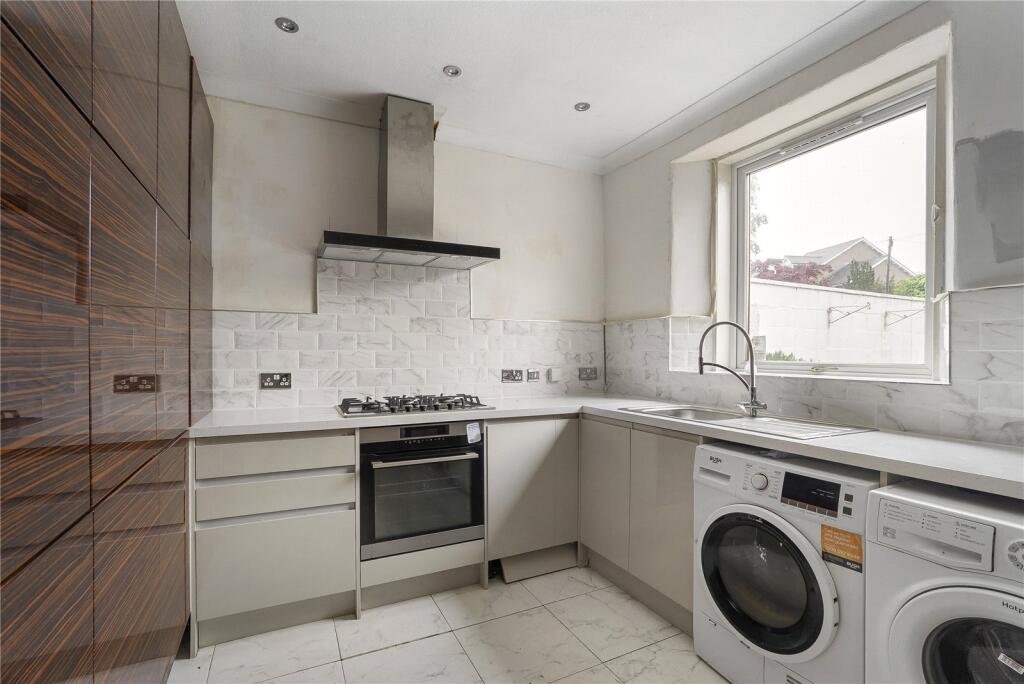
• Well-sized kitchen with excellent storage
• Large, private rear garden with patio and development potential
• Gated gravel driveway with ample off-street parking
• Substantial detached garage
Location:
• Nearest Station: Aberdeen Station
• Distance to Station: 2.2880673174153854 miles
Agent Information:
• Address: 20Rubislaw Terrace,
Aberdeen,
AB10 1XE
Full Description:
Spacious linked-detached family home with flexible living accommodation, generous garden and superb potential in Aberdeen’s prestigious West End<br /><br />
This linked-detached home offers an exceptional opportunity to acquire a spacious and highly versatile family property in Aberdeen’s sought-after West End. While the property would benefit from a degree of modernisation, it presents an excellent opportunity for buyers to create a bespoke family home tailored to their own tastes and requirements.<br /><br />The home features three well-proportioned bedrooms and two bathrooms, providing comfortable accommodation ideal for family living. In addition, three generous public rooms offer excellent flexibility for both formal entertaining and relaxed day-to-day use.<br /><br />The ground floor comprises three principal living areas, two positioned to the front and a substantial rear extension. These adaptable spaces can be utilised as a combination of lounge, dining room, family room, or home office, depending on individual requirements. A well-appointed kitchen provides excellent storage and benefits from a large window overlooking the rear patio. A convenient downstairs WC is located just off the bright sunroom at the rear of the property.<br /><br />Upstairs, a bright and airy landing provides access to three spacious double bedrooms and a family bathroom, making this floor particularly well suited to growing families. A loft space, accessed via a ladder from the hallway, offers further potential and could be developed into a home office, studio, or additional accommodation, subject to the necessary consents.<br /><br />The property benefits from gas central heating, and double glazing. Externally, the home enjoys a private and generous rear garden, currently laid with low-maintenance stone chips and complemented by a patio area adjacent to the house, ideal for outdoor entertaining. There is significant scope for landscaping or further enhancement to suit a variety of preferences.<br /><br />To the front, a large gravel driveway, accessed via a sliding gate, provides ample parking and leads to a substantial garage, offering both convenience and security. The detached nature of the property ensures a high degree of privacy and exclusivity.<br /><br />Location<br /><br />Situated in the highly desirable West End of Aberdeen, the property enjoys close proximity to a wide range of local amenities, reputable schools, and excellent transport links. The area is known for its attractive streetscapes and strong sense of community. Hazlehead Park is located nearby, offering extensive green space and recreational facilities. Convenient road connections provide easy access to the city centre and beyond, making this a prime location combining both tranquillity and accessibility.<br /><br />Viewing Details<br /><br />By appointment contact Simpson & Marwick<br /><br />Disclaimer<br /><br />This property is being sold as seen. No guarantee or warranty will be given to the purchaser regarding the existence or condition of any services or systems in or on the property. The purchaser will require to accept the position as it exists, as no testing of any services or systems shall be allowed. No specialist reports (including structural, roof or EWS1) will be provided for the property and no moveable items will be included in the sale.<br /><br />