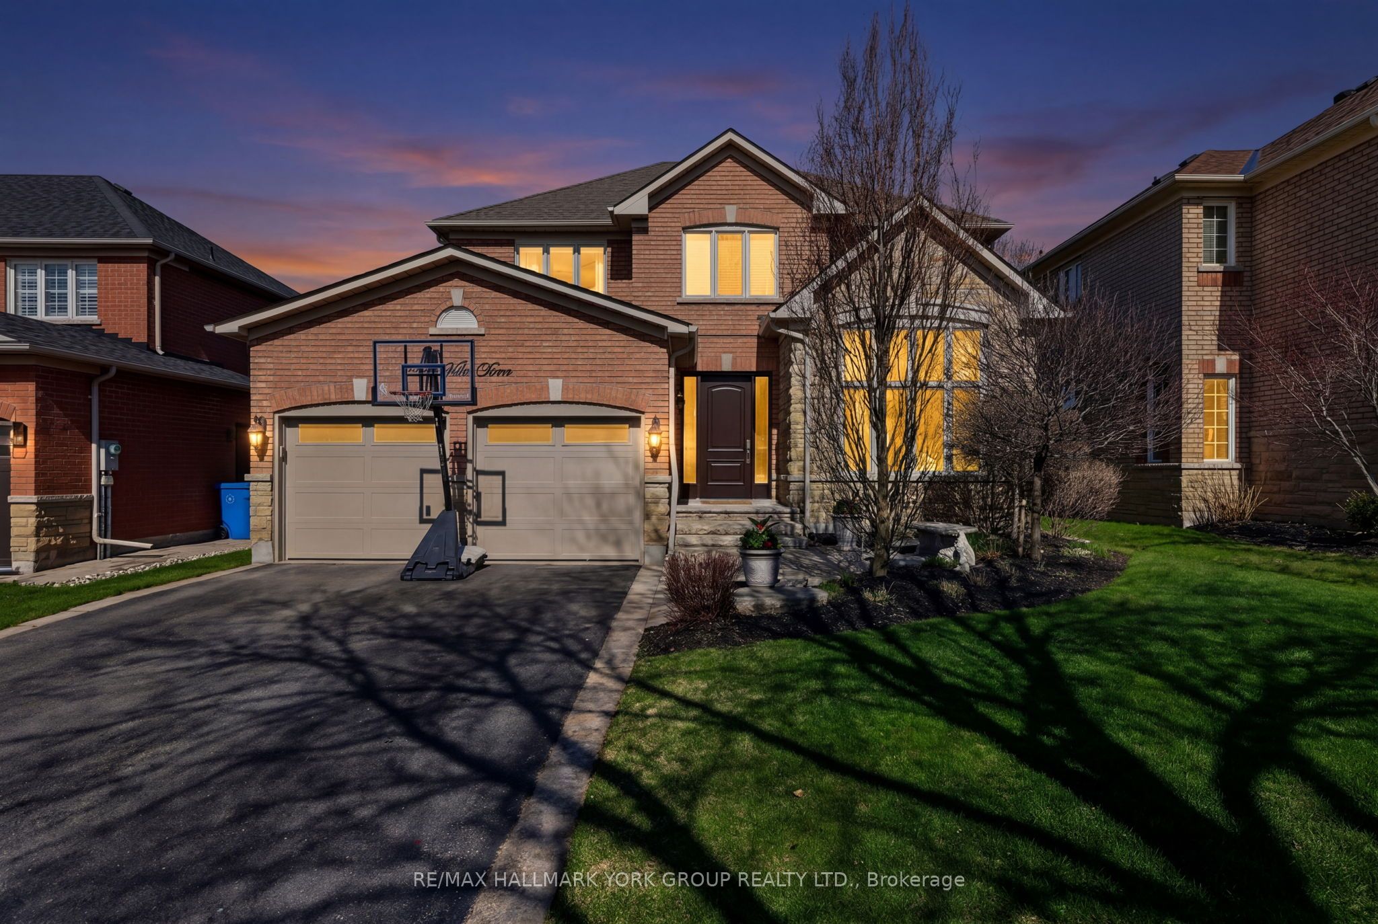
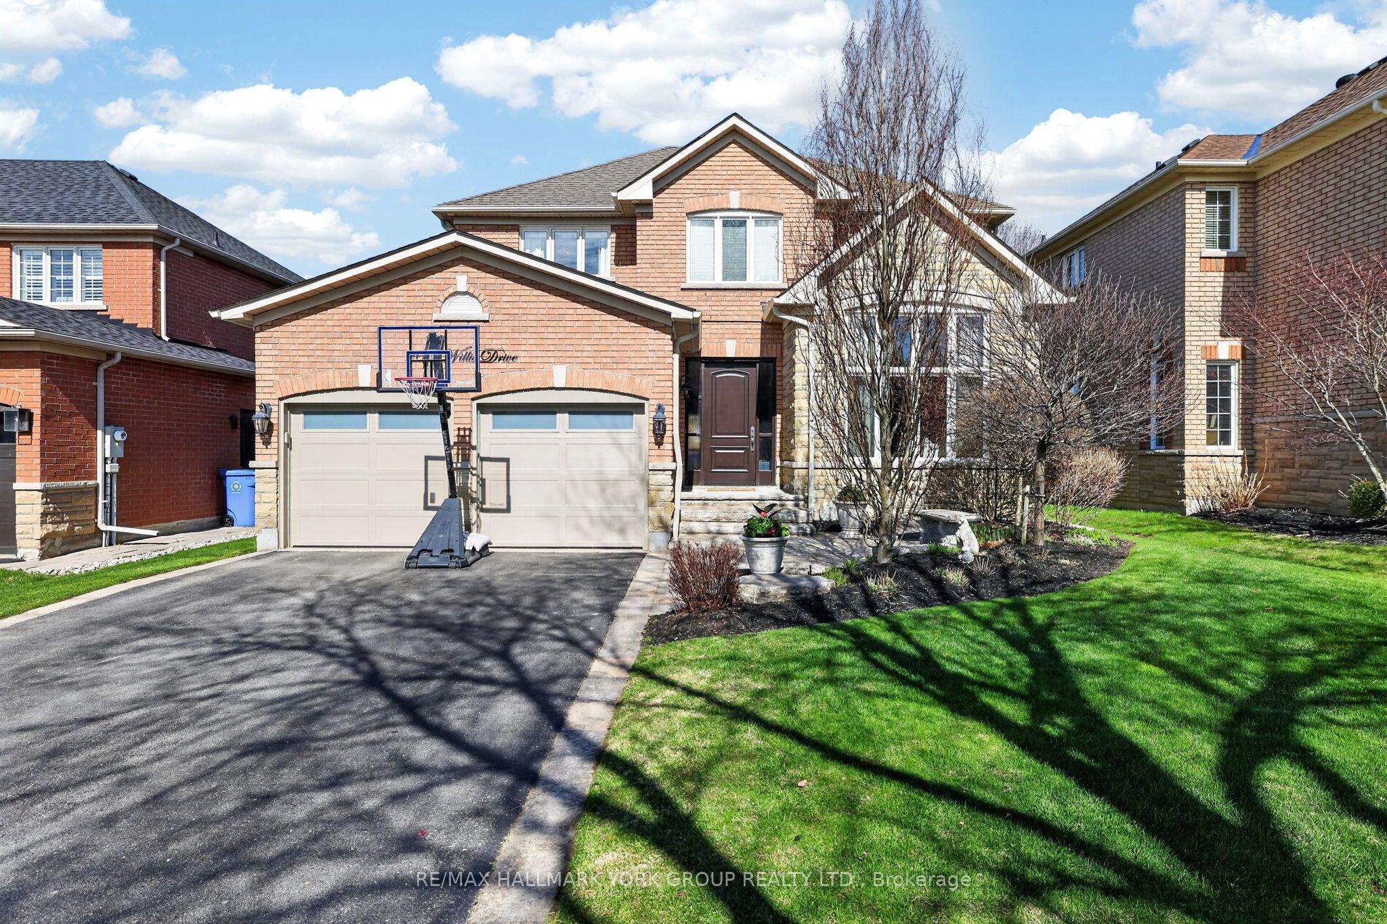
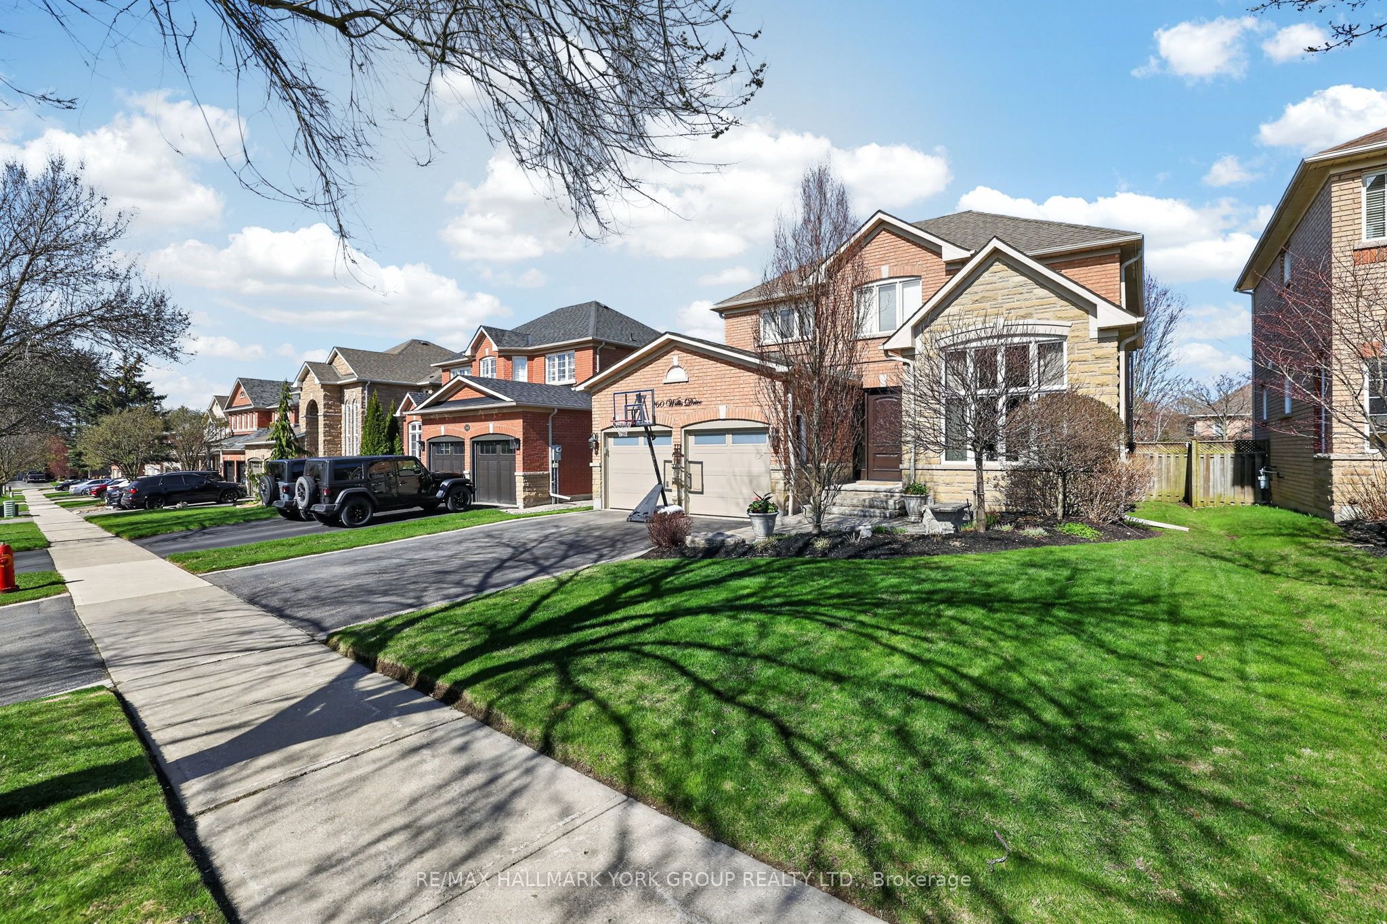
260 Willis Drive, Aurora, ON, L4G 7M2
Property facts
- Property type
- Detached
- Bedrooms
- 4
- Bathrooms
- 3
- Lot size
- 50.13 x 113.61 Feet
Only details supplied with this listing are shown. Ask the listing contact to confirm measurements, taxes and costs.
About this home
Property Details: - Type: Detached - Bedrooms: 4 - Bathrooms: 3 - MLS#: N13094388 Listed By: RE/MAX HALLMARK YORK GROUP REALTY LTD.
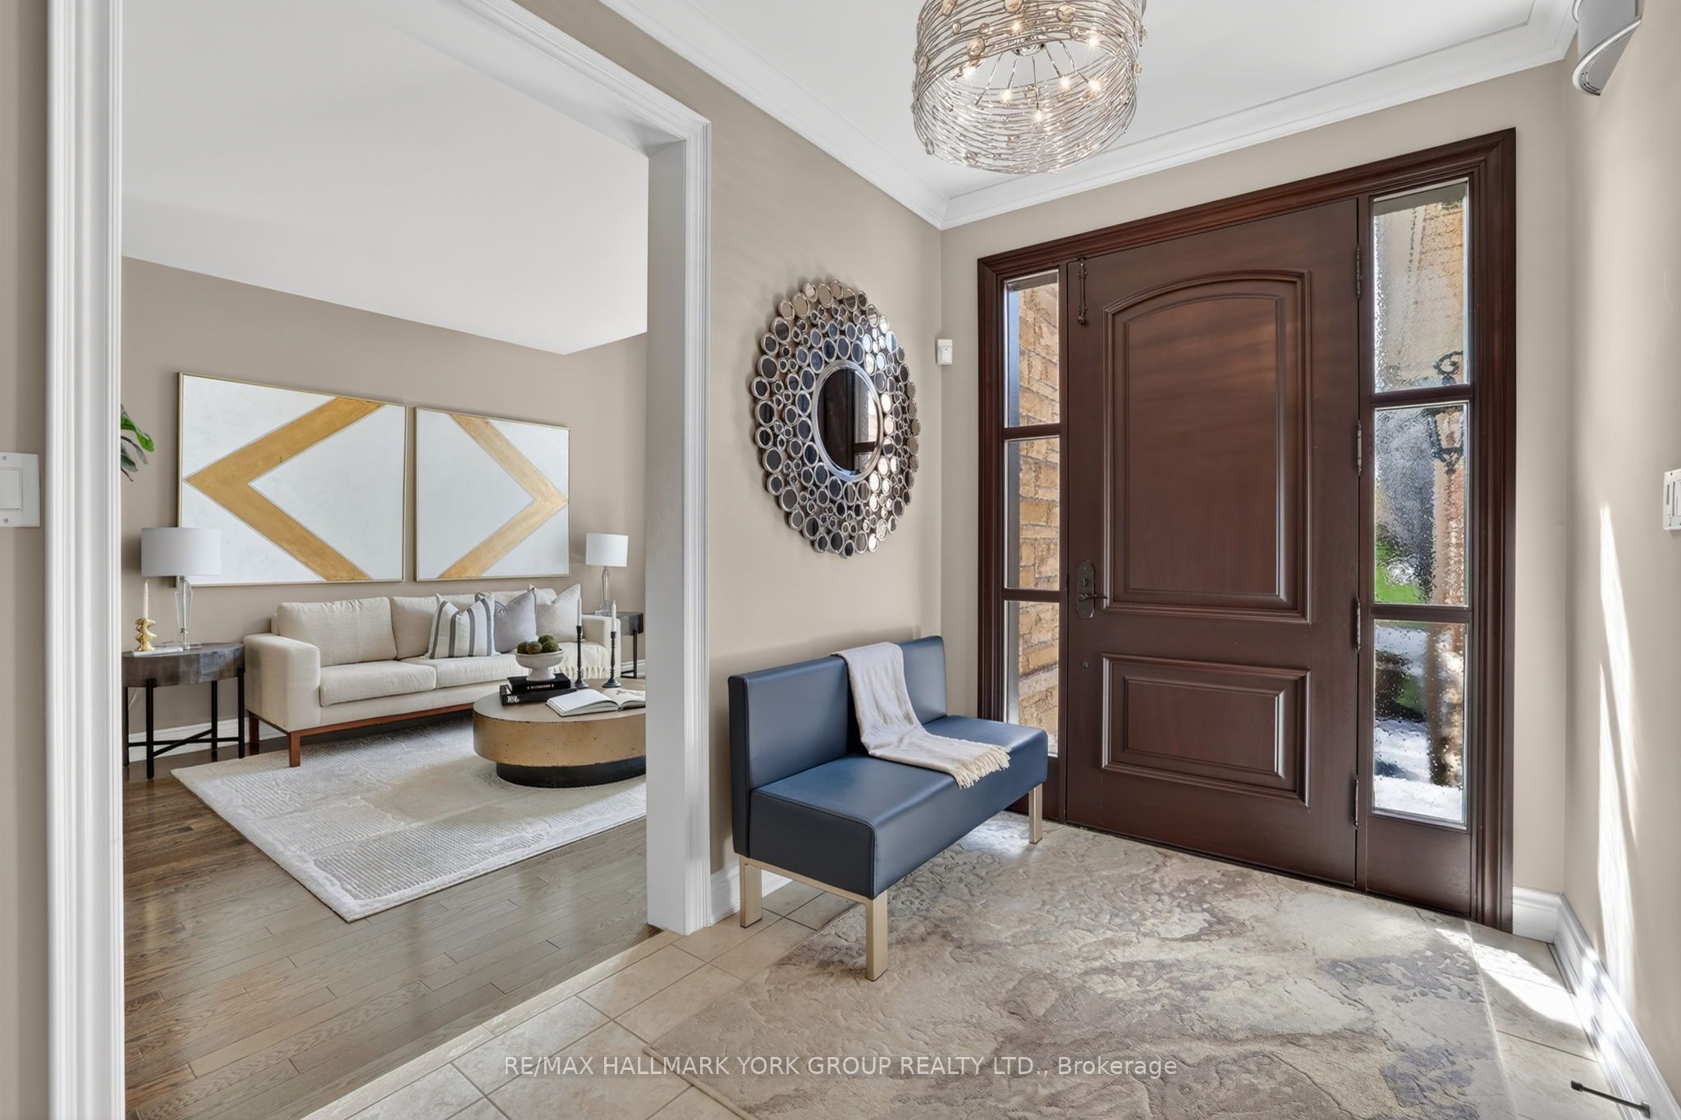
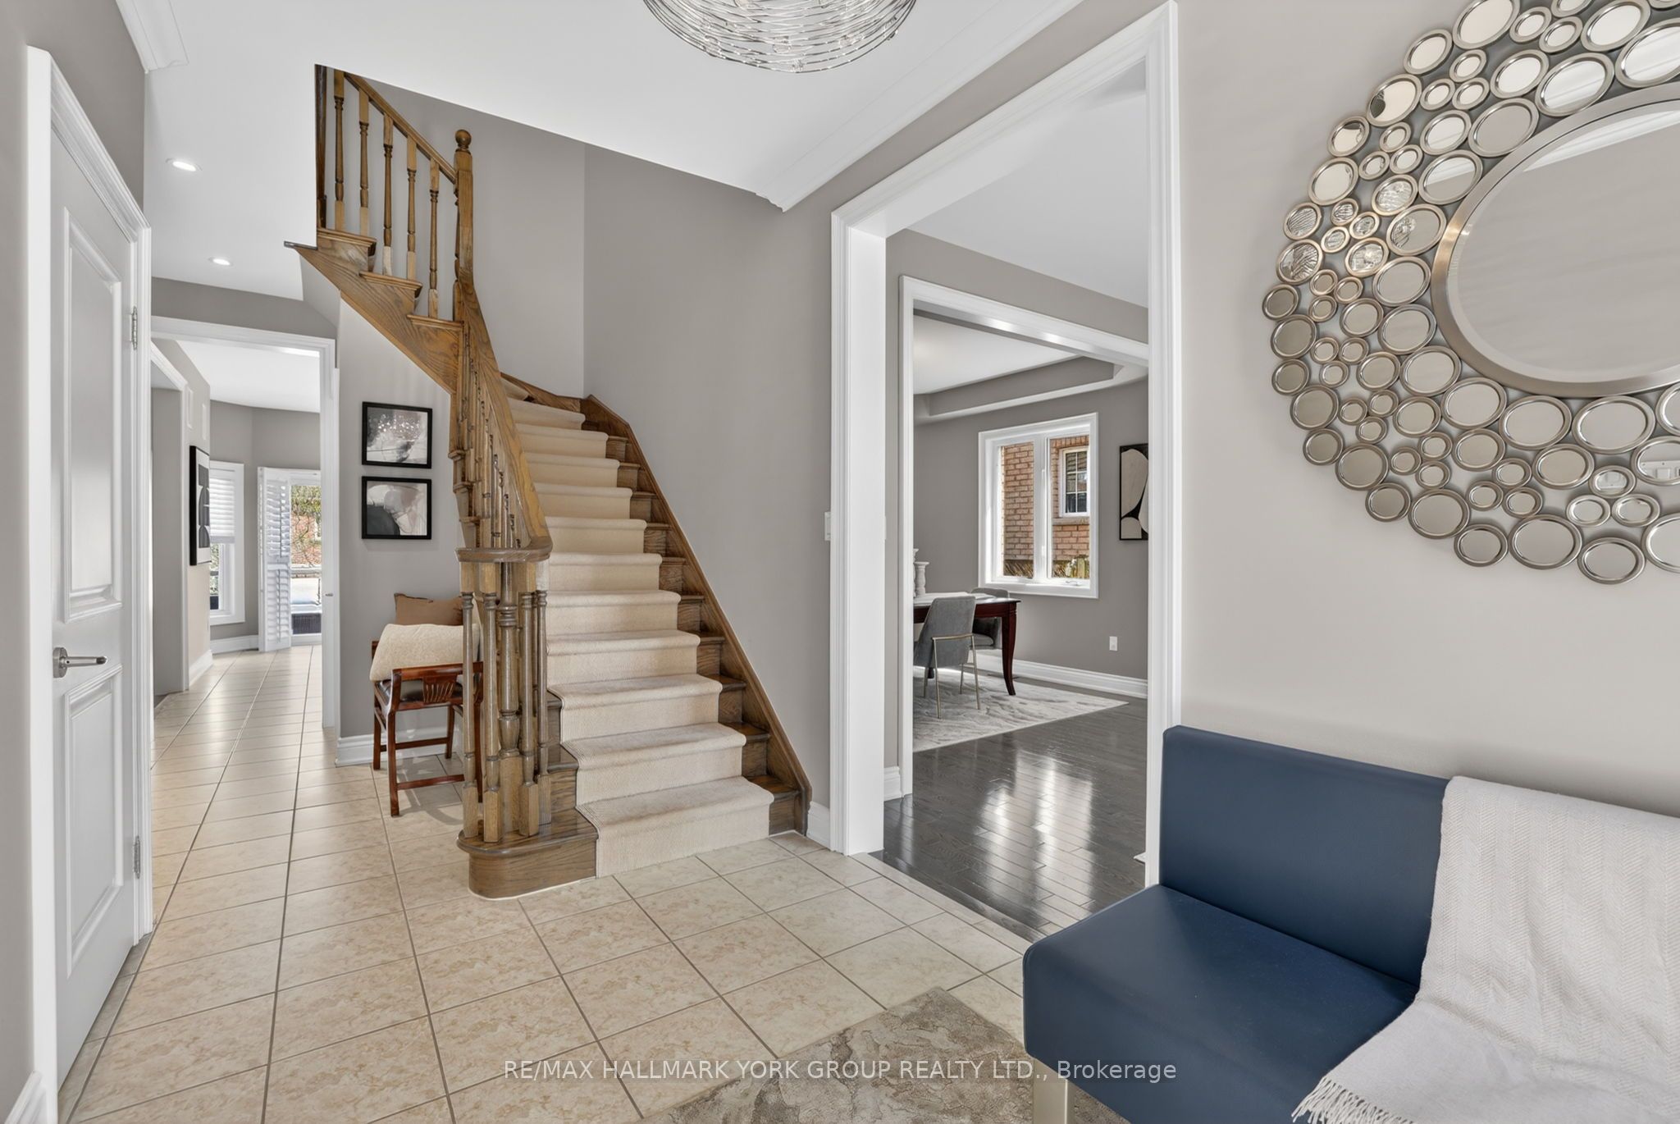
Stunning 4 bedroom 3 bath home in prestigious, quiet, upscale residential 'Aurora Highlands' neighbourhood with mature tree-lined streets and established homes. Custom entrance door, custom precast surround on front window, professionally landscaped front and backyard with under soffit lighting and inground sprinkler system. Custom cut stone walkway. Loads of gleaming hardwood flooring. Upgraded solid wood doors throughout. Lots of natural light in open concept living and dining rooms. Large eat-in kitchen with view of backyard and walkout to deck. Thousands spent on breathtaking, low maintenance yard. Family room features a corner gas fireplace, hardwood floors and is open concept to the kitchen for ease of entertaining. Custom California closets throughout the home for all your storage needs. 4 generously dimensioned bedrooms on the upper level and 2 full bathrooms. Custom mud room (California Closets). Basement is unspoiled allowing for your dream home plans. Surrounded by parks, walking trails, natural green spaces and close to top rated private and public schools. Easy access to shopping, dining, entertainment, GO transit, highways 404 and 400 for commutes. Welcome home! This detached home located at 260 Willis Drive, Aurora is currently for sale and has been available on Zolo.ca for 1 day. This property is listed at $1,599,900 with an estimated mortgage of $5,889* per month. It has 4 beds, 3 bathrooms, and is 2000-2500 square feet. The property was built in 16-30. 260 Willis Drive, Aurora is in the Aurora Highlands neighborhood Aurora. Aurora Village, Aurora Heights and Aurora Estates are nearby neighborhoods.
Location
If the interactive map is unavailable, open the supplied location in maps.
Open location in mapsThe pin uses coordinates supplied with this listing. Confirm the exact location with the listing contact.
Listing information
- Original source
- www.zolo.ca
- Listing / MLS reference
- N13094388
- Added to Mirror
- Record updated
Added and updated dates describe the Mirror record. Source publication and verification dates are shown separately when known; none establishes time on market. Confirm current price and availability with the listing contact.
View original listingSimilar homes nearby