For Sale
$557,390
818 Spikeresh Way, Joppa, MD 21085
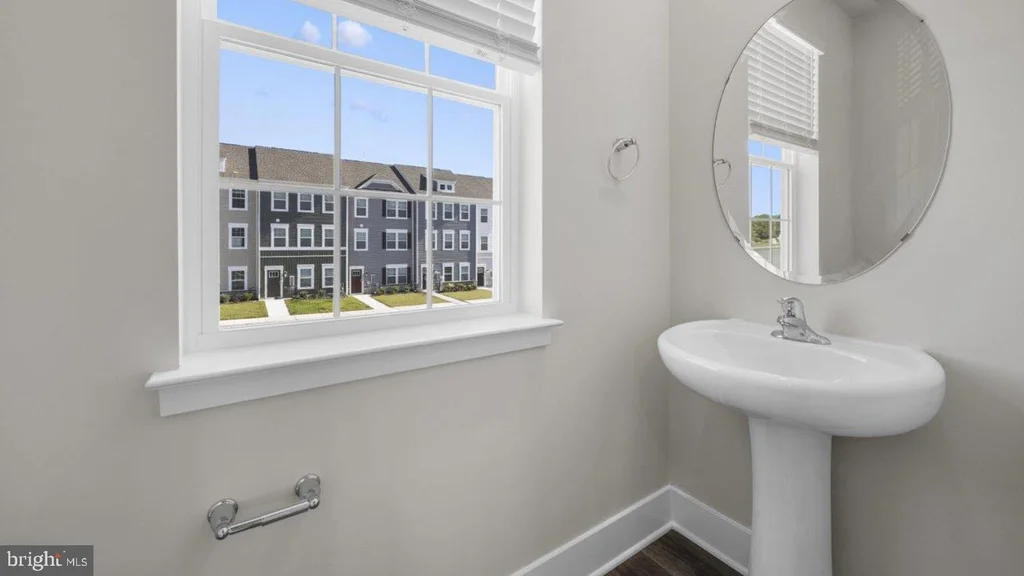
3 ba
Joppa
Listed by D.R. Horton Realty of Virginia, LLC
Only details supplied with this listing are shown. Ask the listing contact to confirm measurements, taxes and costs.
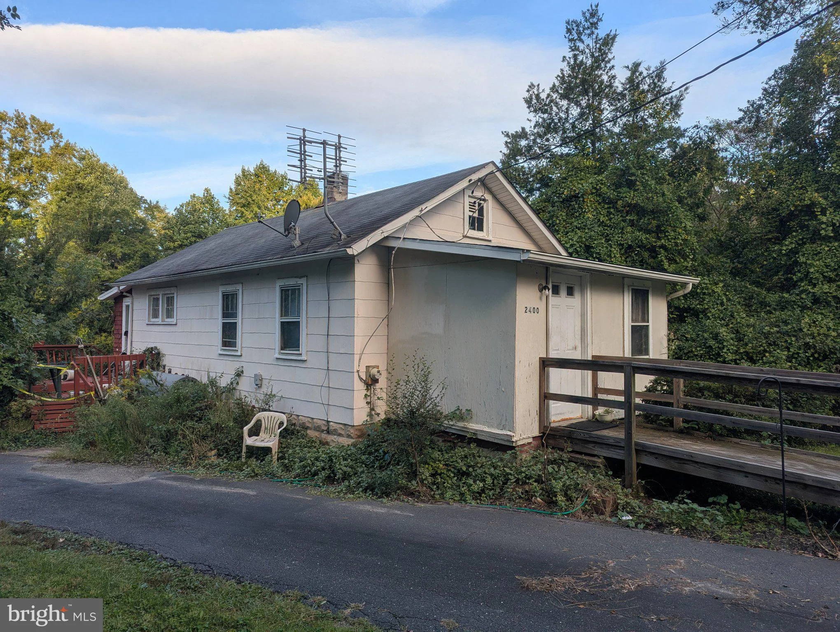
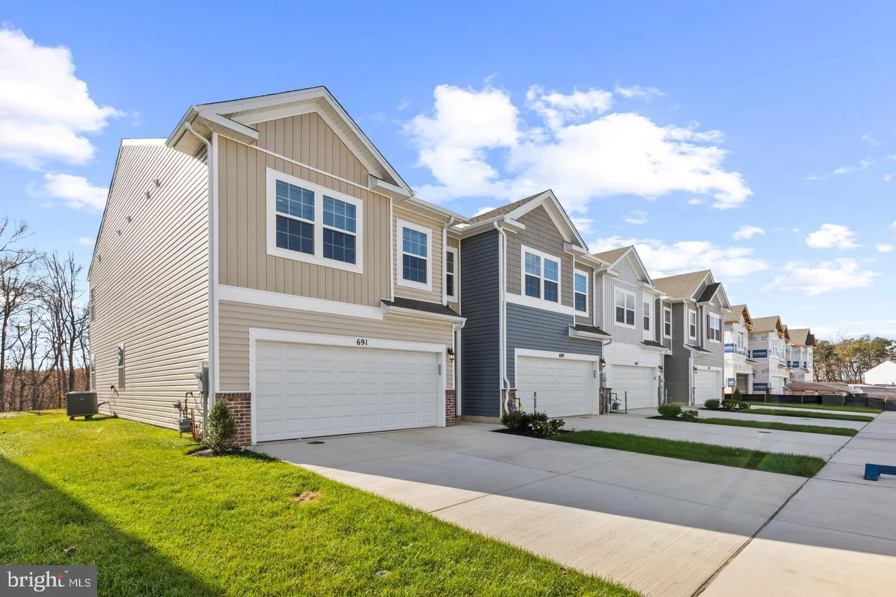
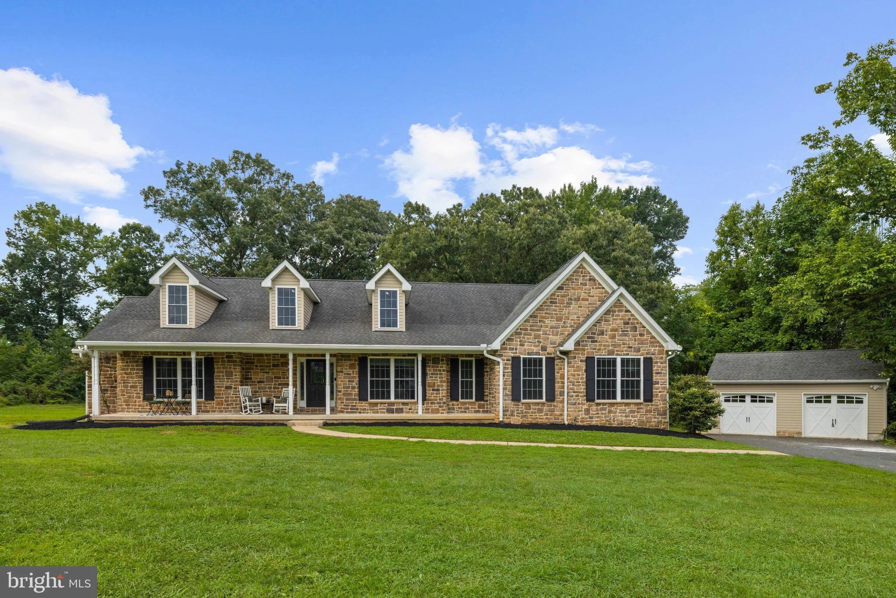
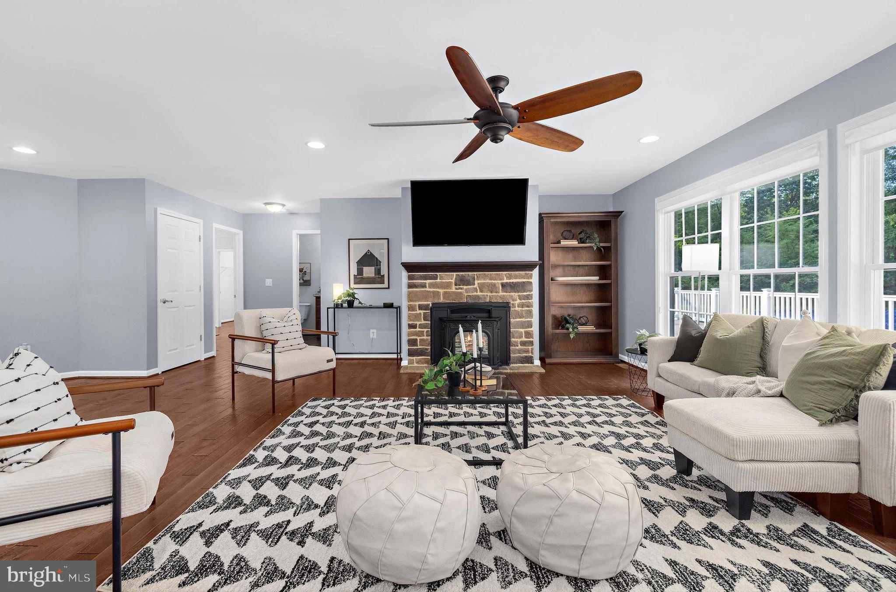
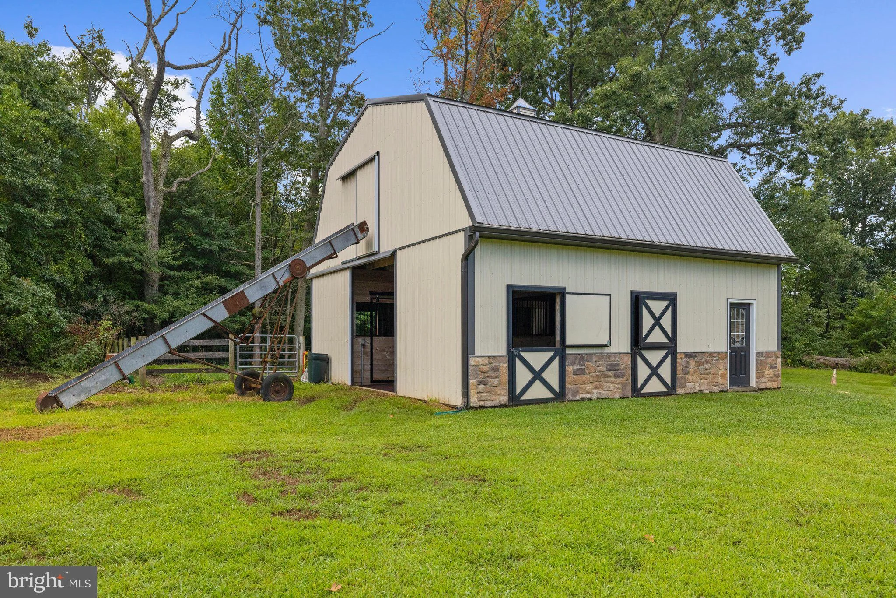
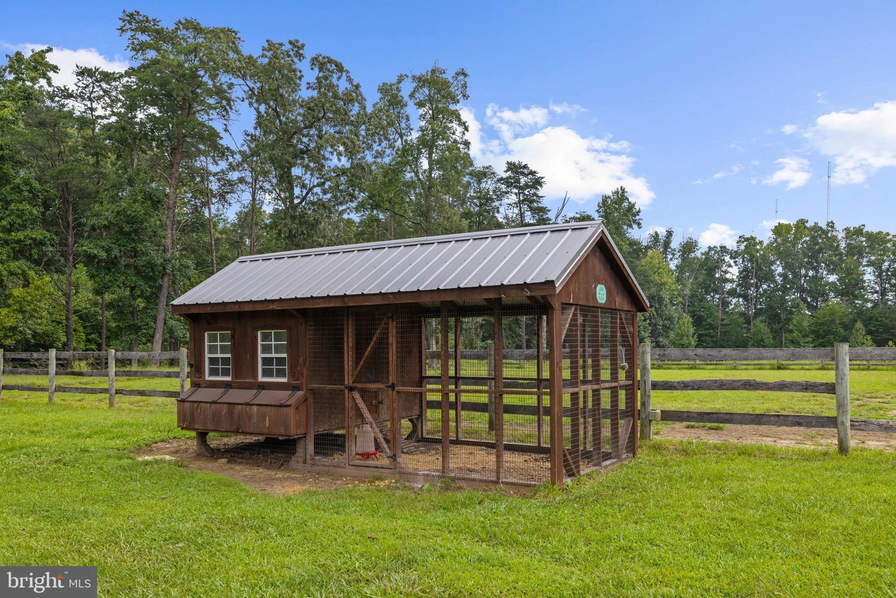
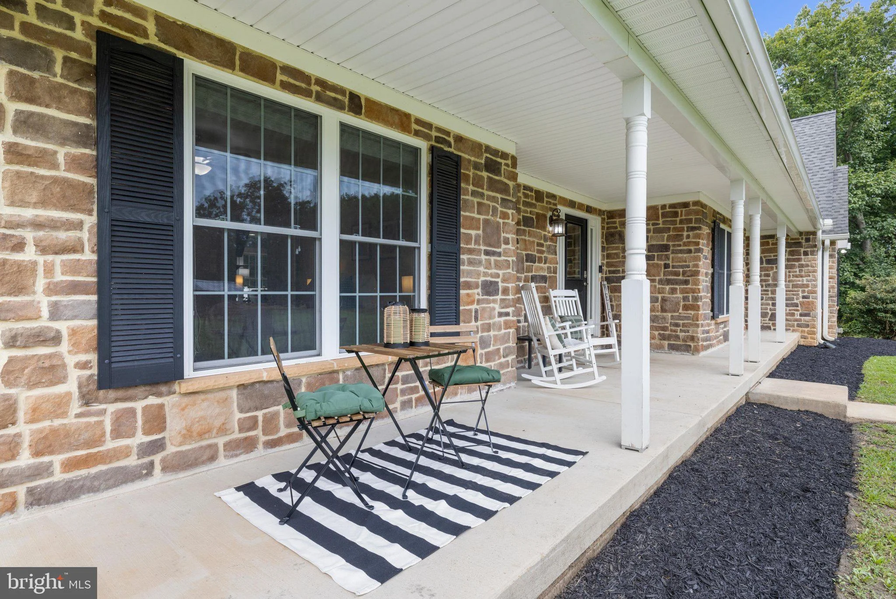
50,000 PRICE IMPROVEMENT!!!! Welcome to a truly unique home designed for every chapter of life! Situated on approximately 6 acres, this home offers 5 bedrooms, 2.5 baths, and an established equestrian and hobby-farm setup. The fifth bedroom is currently being used as the formal dining room but, with doors added, could easily revert back to a bedroom. Thoughtful updates include a new well and gutters with gutter guards (Fall 2021), a beautiful wrap-around composite deck (December 2021), pellet stove (2022), professional tree trimming in Summer 2023, and HVAC (July 2023). Additional August 2026 maintenance included professional chimney cleaning, new paint, and soft washing of the house and barn. Property features include: - 500-gallon owned propane tank; - Filtered water system; - 16' x 8' chicken coop crafted by Black Bear in 2022, designed to accommodate up to 25 chickens - Four-stall barn with an attached paddock accessible from two stalls - Tack room with hot and cold running water - Dedicated wash stall - Spacious barn loft with hay elevator that conveys - Three separate paddocks currently connected to create one expansive paddock with power available in the first paddock - 24-foot above-ground pool - Jacuzzi positioned just outside the primary suite - Private setting
PROPERTY DETAILS: Square Feet: 3831 | Bathrooms: 3
INTERIOR FEATURES: • Square Footage (approx): 3,831 Sq. Ft. Above Ground, Sq. Ft. Below Ground • Appliances: Cooktop, Water Purifier, Washer, Stainless Steel Appliance(s), Refrigerator, Water Heater, Dryer • Flooring: Carpet, Wood • Cooling: Central Air, Electric, Ceiling Fan(s) • Heating: Propane, Forced Air, Stove • Plumbing: Gas Water Heater • Basement: Crawl Space • Doors/Windows: Double Pane Windows, Screens • Fireplaces: 1 Gas • Accessibility: Doors, Accessible Doors • Additional Interior Features: Recessed Lighting, Walk-In Closet(s), Ceiling Fan(s), Pantry, Open Floorplan, Soaking Tub
EXTERIOR FEATURES: • Parking: 6 Garage Spaces, 6 Parking Spaces, Asphalt, Private, Paved, Garage, Driveway, Community Structure, Detached Garage. • Exterior: Stone, Vinyl • Patio: Deck • Pool: Above Ground • Pool Description: Above Ground, Private • Lot View: Garden/Lawn, Trees/Woods, Pasture • Zoning: R1 • Fence: Split Rail, Wood • Additional Exterior/Lot Features: Rain Gutters, Stable(s), Arena, Barn, Horses OK, Deck Wooded, Level, Private, Few Trees
LISTING AGENT: Agent: Linda Marquand | Office: Compass | Phone: (706) 910-6729 | Email: [email protected]
LISTING INFORMATION: MLS#: MDHR2060420 | Status: FOR SALE
Map coordinates have not been supplied for this listing.
Search the supplied address in mapsAdded and updated dates describe the Mirror record. Source publication and verification dates are shown separately when known; none establishes time on market. Confirm current price and availability with the listing contact.
View original listing