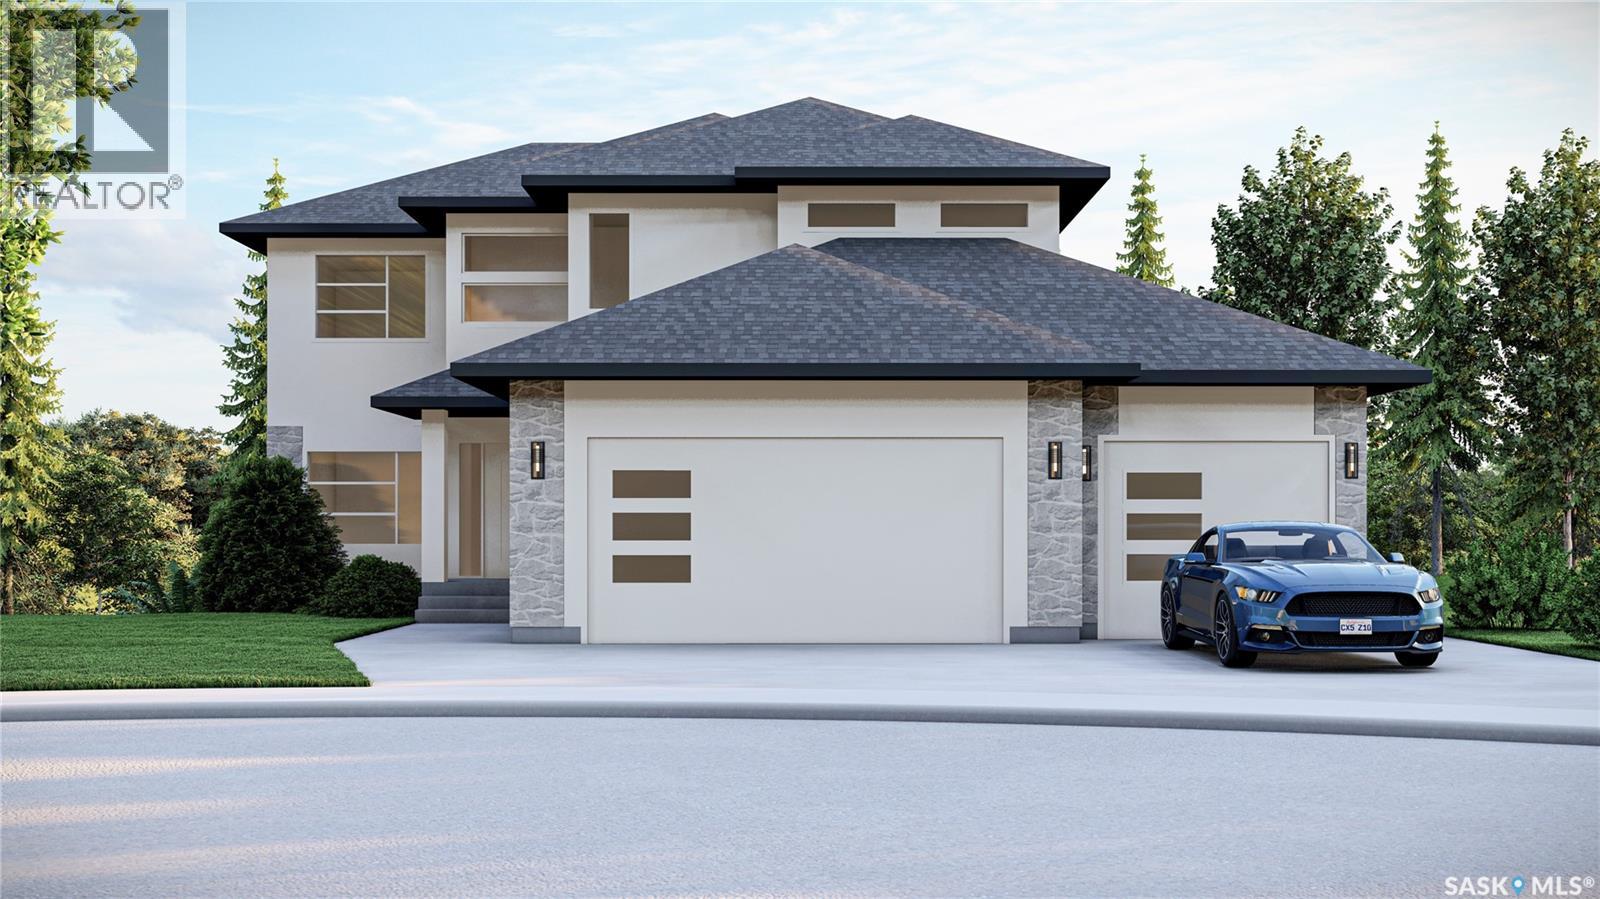
MLS Number: SK016674
Property Details:
• Type: Single Family
• Ownership Type: Freehold
• Bedrooms: 4
• Bathrooms: 3
• Building Type: House
• Building Size: N/A sqft
• Building Storeys: N/A
• Building Amenities: N/A
• Floor Area: N/A
• Land Size: N/A
• Land Frontage: N/A
• Parking Type: Attached Garage, Parking Space(s) (7)
• Parking Spaces: N/A
Description:
263 Dziadyk Manor – Where Luxury Gets a Little Fun Why settle for ordinary when you could have a home that practically winks at you every time you walk through the door? This brand-new 2,647 sq. ft. two-storey with a walkout basement, crafted by Ohomes Ltd., is modern, sleek, and just a little bit show-offy (in the best way). Inside, you’ll find high ceilings tall enough to make you feel like royalty, and 8’ solid core doors that slam with the kind of authority every argument needs. The kitchen is armed with quartz counters and a walk-through pantry—because nobody wants to juggle Costco hauls through the living room. Oh, and that gas fireplace? It’s less “feature” and more “focal point,” basically begging for holiday stockings and Instagram moments. With 4 bedrooms and 3 bathrooms, there’s room for family, guests, or even just your shoe collection. The walkout basement is your blank canvas: theatre, gym, games room—heck, you could build a mini bowling alley if you’re feeling extra. And car enthusiasts, rejoice: the massive garage can fit up to 4 cars, and maybe that inflatable pool you forgot you owned. Step outside and you’re strolling through green space straight to Glen H. Penner Park, Collette Bourgonje School, and St. Thérèse of Lisieux Catholic School. Translation: kids can run, dogs can roam, and you still get home in time for dinner. This isn’t just a house. It’s the kind of home that makes your friends “ooh,” your in-laws “ahh,” and your Amazon driver slightly jealous. (28795265)
Agent Information:
• Agents: Shawn Johnson
• Contact: 306-341-1126
• Brokerage: RE/MAX Saskatoon
Time on Realtor: N/A