
For Sale
$739,900
824 Vacation Drive, Odenton, MD 21113
5 bd
4 ba
Single Family
Odenton
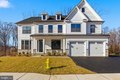


Only details supplied with this listing are shown. Ask the listing contact to confirm measurements, taxes and costs.
Single Family in Odenton, MD - Bedrooms: 4 - Bathrooms: 5.5 - Area: 6571 sqft - Year Built: 2025 - Lot: 7963 sqft
Listing Agent: Nicole Artis Brokerage: Real Broker, LLC
An exceptional offering in the prestigious Two Rivers community, this masterfully upgraded new construction Santorini model is the definition of turnkey luxury. Backing to trees and complemented by a three car garage with a car charging outlet. Every element of this residence was intentionally curated with top tier selections from the design center no detail overlooked, no upgrade spared. The home welcomes you with a dramatic two story family room with a coffered ceiling and modern gas fire place, creating an immediate sense of scale and sophistication. The gourmet kitchen is both striking and functional, showcasing Calacatta countertops, a farmhouse sink, pot filler, wine cooler, under-cabinet lighting, and a discreet pop-up outlet in the oversized island a seamless blend of beauty and modern convenience. A covered deck with lighting just off the kitchen extends the living space and invites effortless indoor-outdoor entertaining. Each bedroom offers the privacy of its own en-suite bathroom and a walk-in closet with automatic lighting, delivering hotel level comfort throughout. Each secondary bathroom is appointed with designer hexagon tile and sleek black finishes, providing a cohesive, contemporary aesthetic. The primary suite is a true sanctuary, featuring a refined tray ceiling and an expansive walk-in closet almost like a private boutique designed to impress even the most discerning buyer. The main level bonus room is generous in size and would be perfect as in law suite and or large office. The lower level presents a generously sized basement with a glass door entry, flooding the space with natural light and offering endless possibilities entertaining, wellness, media, or additional living space along with substantial storage wet bar rough in and a full bathroom. This residence is ideally located just minutes from Waugh Chapel's shopping, dining, and lifestyle conveniences, while still offering the privacy and tranquility of a tree backed setting. This is not simply a new construction home it is a fully realized luxury experience, ready for immediate enjoyment. Two Rivers is amenity rich offering Private 15,000-sq-ft resident clubhouse multiple entertainment areas, meeting rooms, and business centers. Enjoy both a heated indoor pool and a resort-style outdoor pool with sundeck and outdoor kitchen. Community amenities include tennis and pickleball courts, a chef's demonstration kitchen, state of the art fitness center with yoga studio, cyber cafe, and an elegant ballroom with dance floor perfect for events and social gatherings.
If the interactive map is unavailable, open the supplied location in maps.
Open location in mapsThe pin uses coordinates supplied with this listing. Confirm the exact location with the listing contact.
Added and updated dates describe the Mirror record. Source publication and verification dates are shown separately when known; none establishes time on market. Confirm current price and availability with the listing contact.
View original listing


