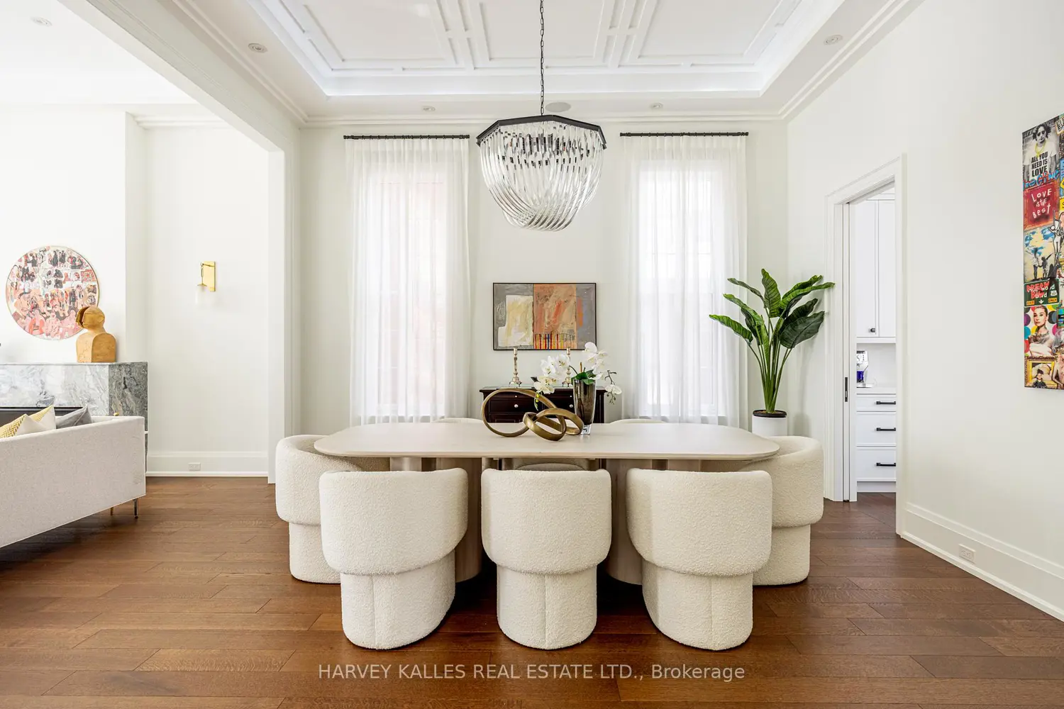
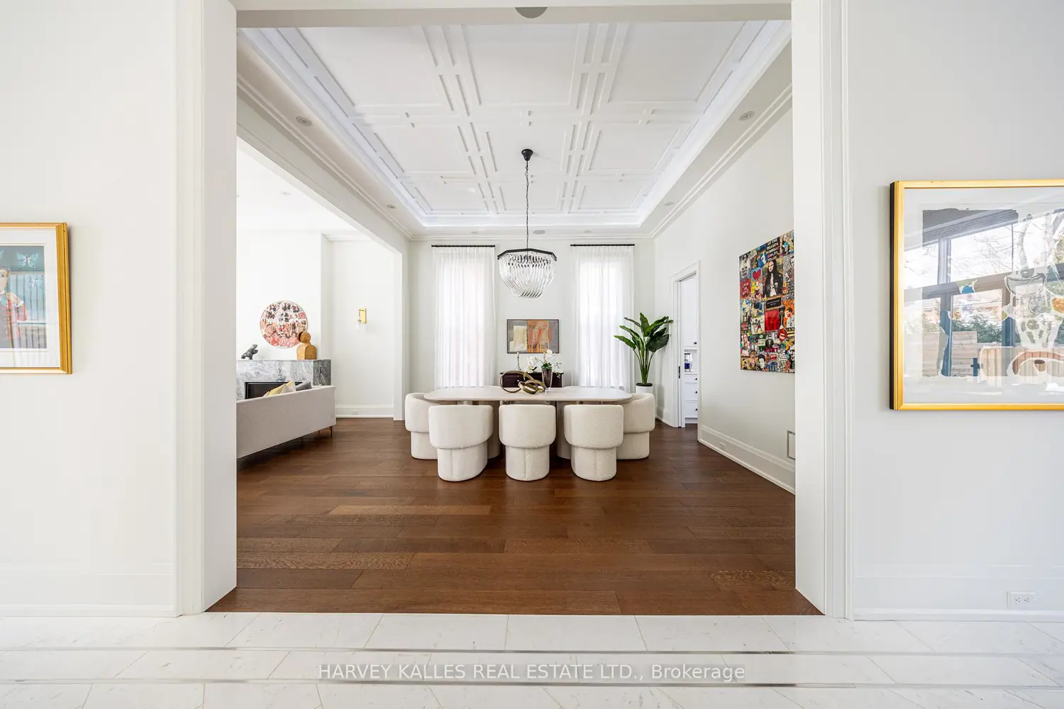
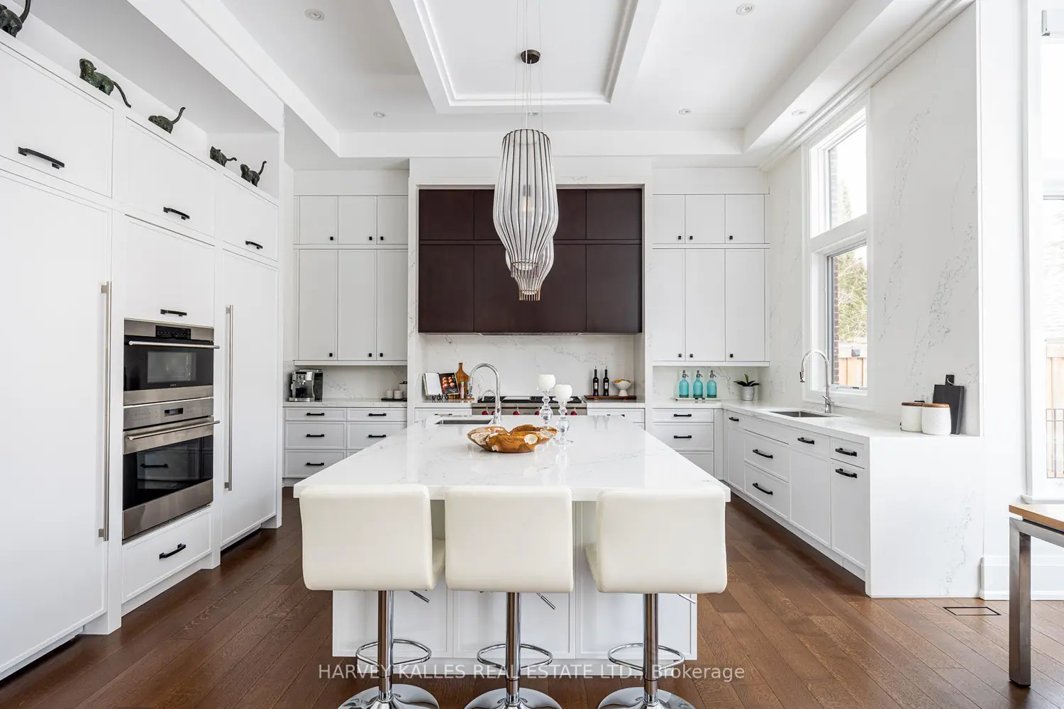
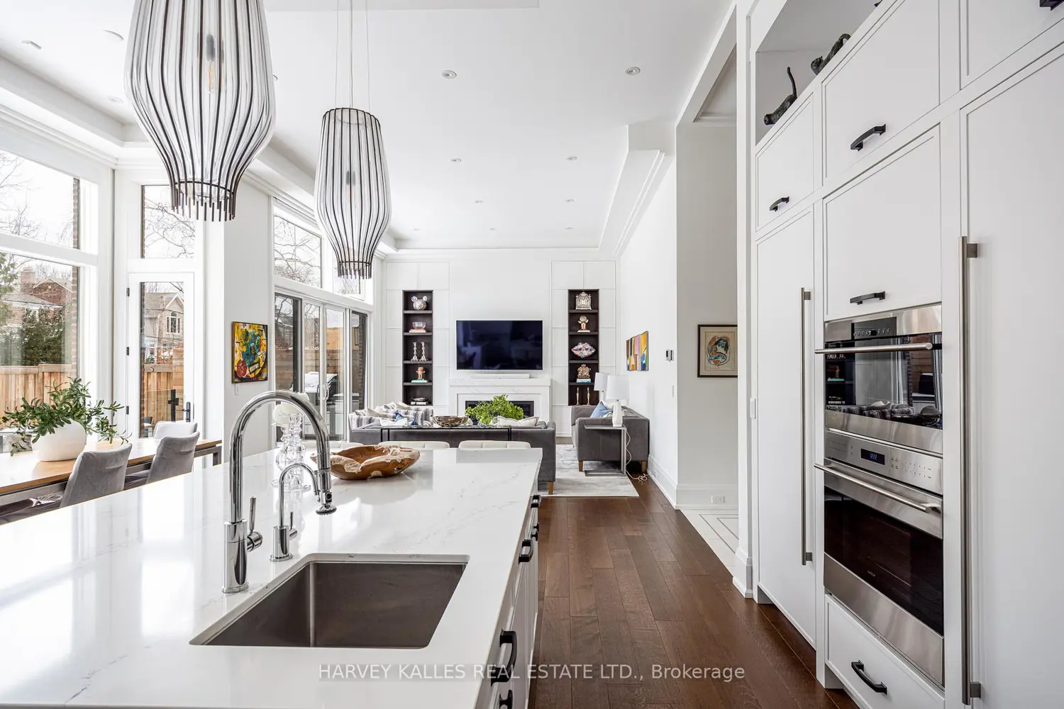
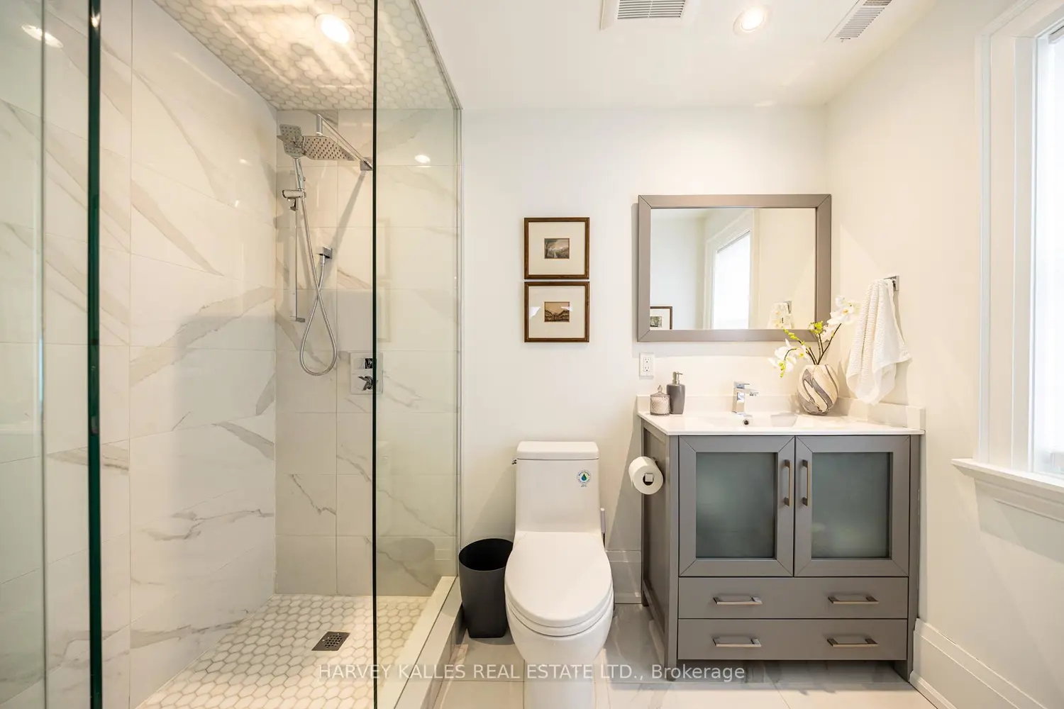
Welcome to this exceptional custom-built residence (2020) on a premium 50' lot in the heart of Lytton Park, offering approximately 6,600+ Sq. Ft. of thoughtfully designed living space that blends timeless traditional architecture with refined transitional interiors for modern family living. The main level showcases 12'5" ceilings, elegant principal rooms, and a seamless open-concept layout anchored by a chef-inspired kitchen with Sub-Zero, Wolf and Miele appliances, oversized centre island, and custom cabinetry, flowing into a spacious family room with walkout to a professionally landscaped backyard-ideal for both everyday living and entertaining. A rare and highly functional 5-bedroom layout includes a mid-level bedroom or private office with its own 4-piece ensuite, offering flexibility for guests, in-laws, or work-from-home needs. The upper-level features four generously sized bedrooms with ensuite access, including a luxurious primary retreat with fireplace, expansive dressing room, and spa-inspired 6-piece ensuite. The fully finished lower level extends the living space with a large recreation room, wet bar, home theatre, exercise room, climate-controlled wine cellar, additional bedroom, and walkout to the yard. This home is appointed with 13-zone radiant in-floor heating throughout the home, multi-zone HVAC, Lutron home automation, Sonos sound system, and quality finishes throughout. Exterior highlights include professional landscaping, a Gib-San concrete pool with Marbelite finish, heated garage, and a snow-melt system for the driveway, front porch and steps. Located within top-ranked public schools including Allenby, Glenview and Lawrence Park CI, and close to premier private schools such as Havergal College, Upper Canada College and Bishop Strachan School, this is a rare turnkey offering in one of Toronto's most sought-after neighbourhoods.