264 Ellesmeer Avenue
Property facts
- Property type
- Owner
- Bedrooms
- 5
- Bathrooms
- 3
- Parking
- 2
- Taxes (as supplied)
- 2025
Only details supplied with this listing are shown. Ask the listing contact to confirm measurements, taxes and costs.
About this home
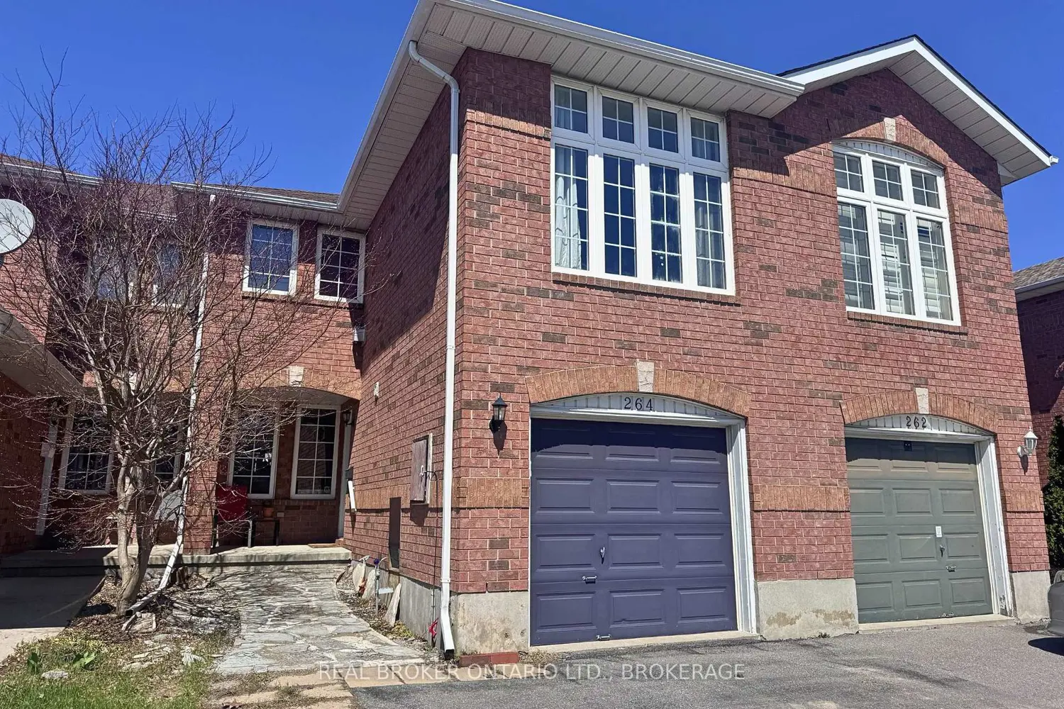
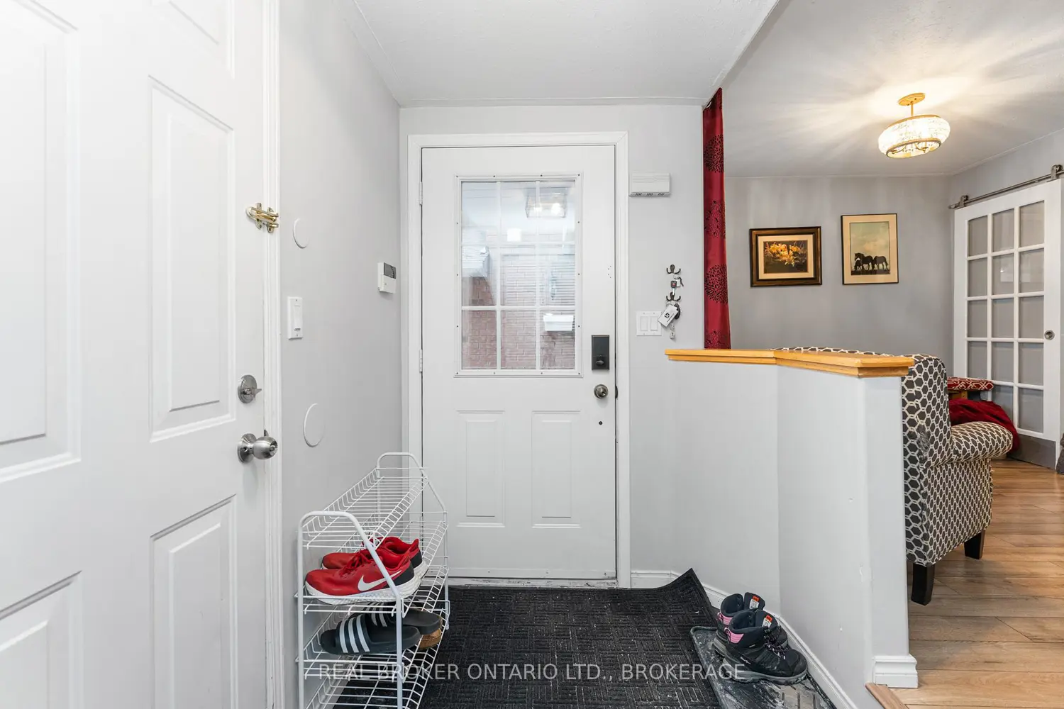
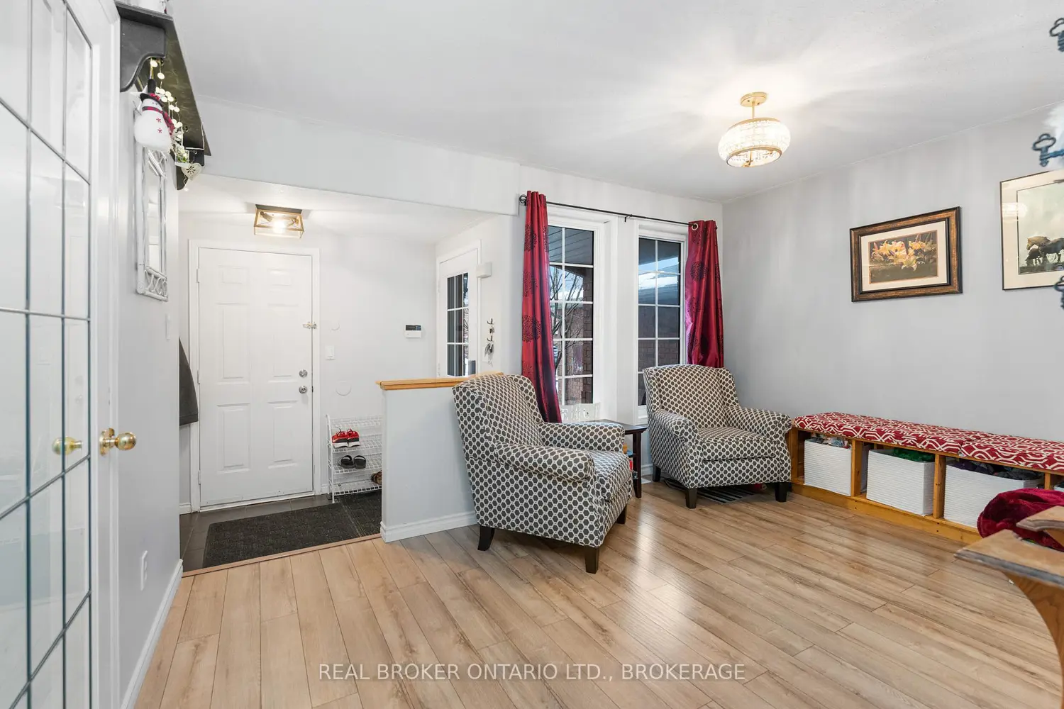
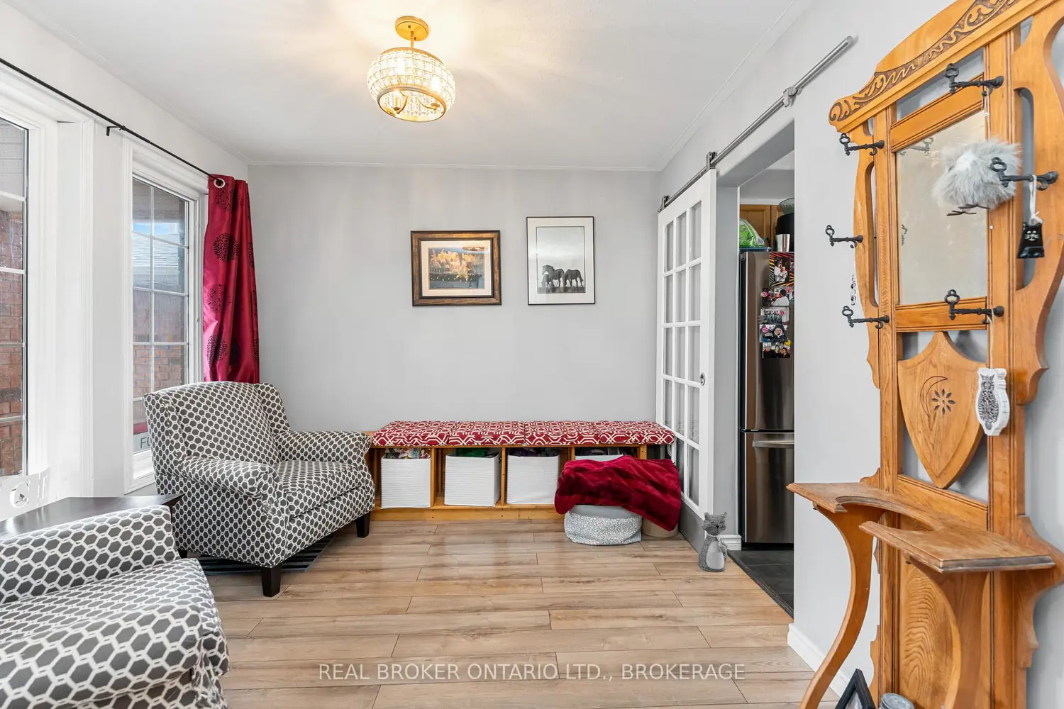
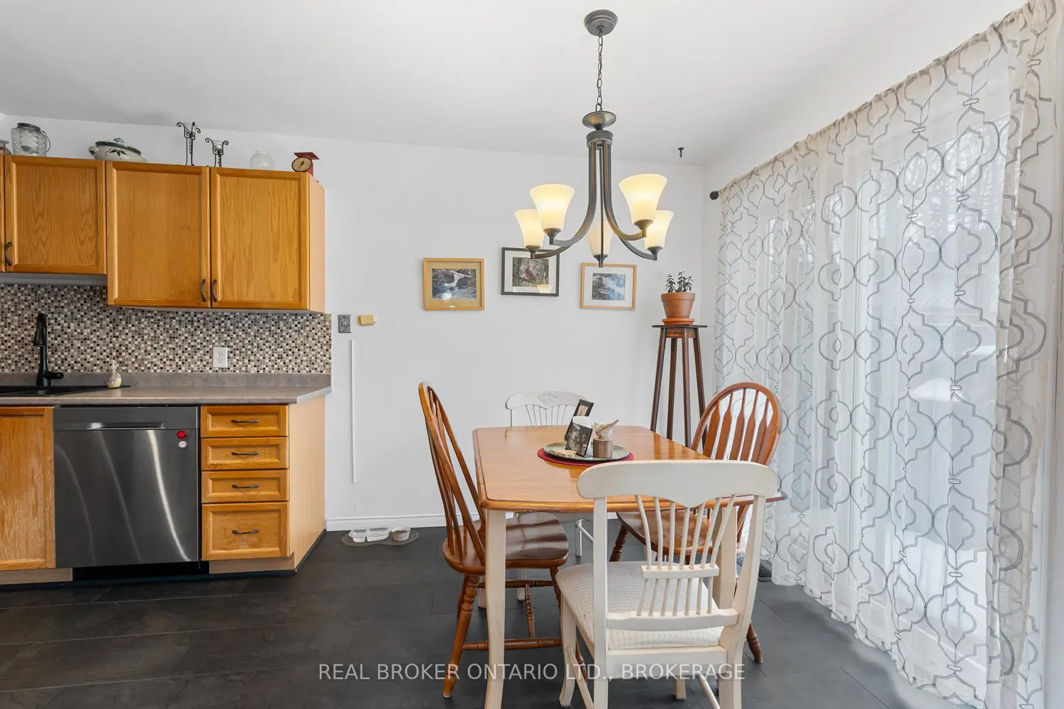
Spacious townhome and former Braebury model home within short walking distance to shopping, parks, bus stops, and schools. This 4+1 bedroom, 2.5-bathroom townhome offers plenty of room for everyone to enjoy on each floor with over 2000 sq.ft. of finished space! A covered front porch leads into a welcoming entryway with easy access to a 2-piece bathroom and the attached garage off of the foyer. This main-floor layout also features a formal dining area, an eat-in kitchen, and a living room. The breakfast nook overlooks the back deck and patio in the courtyard. Upstairs, a spectacular bonus room down the hallway and above the garage boasts a 10ft ceiling, and is currently being used as a bedroom. This room could also be a great option to use it as a media room or home office. The primary bedroom features a walk-in closet and a 4-piece ensuite. The finished lower level features a rec-room and the 5th bedroom. This home offers great value and a desirable location at this pricepoint.
Location
Map coordinates have not been supplied for this listing.
Search the supplied address in mapsListing information
- Original source
- kingston.listing.ca
- Added to Mirror
Added and updated dates describe the Mirror record. Source publication and verification dates are shown separately when known; none establishes time on market. Confirm current price and availability with the listing contact.
View original listingSimilar homes nearby