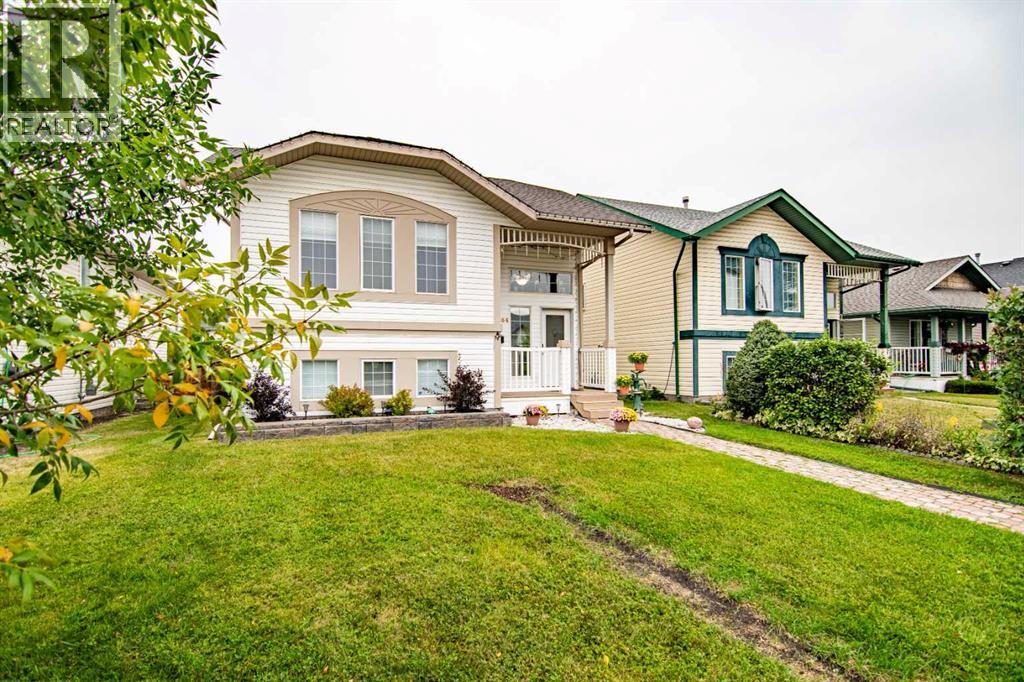
264 Lancaster Drive|Red Deer, Alberta T4R2S6
Property facts
- Property type
- Single Family
- Bedrooms
- 4
- Bathrooms
- 2
Only details supplied with this listing are shown. Ask the listing contact to confirm measurements, taxes and costs.
About this home
MLS Number: A2253402
Property Details: • Type: Single Family • Ownership Type: Freehold • Bedrooms: 2 + 2 • Bathrooms: 2 • Building Type: House • Building Size: N/A sqft • Building Storeys: N/A • Building Amenities: N/A • Floor Area: N/A • Land Size: N/A • Land Frontage: N/A • Parking Type: Other, Parking Pad • Parking Spaces: N/A
Description: Welcome to 264 Lancaster Drive – a home that has been lovingly cared for and is ready for its next family. With 4 bedrooms and 2 bathrooms, there’s room for everyone to enjoy their own space. The open floor plan makes it easy to spend time together, whether you’re cooking in the spacious kitchen with its walk-in pantry and corner sink, or gathering around the table with friends and family. Patio doors open onto a 12’ x 10’ deck, perfect for summer BBQs and relaxing evenings.Upstairs you’ll find beautiful laminate flooring, while the cozy basement, complete with carpet, is the perfect hangout spot for teenagers or guests. The fenced backyard offers plenty of room to play, plus a dog run for your four-legged family members, and convenient parking in the back.Located in Red Deer’s south end, this home is close to schools, shopping, and parks – everything your family needs is just around the corner. All you have to do is move in and make it your own. (31074754)
Agent Information: • Agents: Wendy Hansen; Drew McGinnis • Contact: 403-391-2405; 403-396-5355 • Brokerage: Concept Realty Group Inc.; Concept Realty Group Inc. • Website: http://www.conceptrealty.ca/; http://www.conceptrealty.ca/
Time on Realtor: N/A
Location
If the interactive map is unavailable, open the supplied location in maps.
Open location in mapsThe pin uses coordinates supplied with this listing. Confirm the exact location with the listing contact.
Listing information
- Original source
- www.realtor.ca
- Listing / MLS reference
- A2253402
- Added to Mirror
- Record updated
Added and updated dates describe the Mirror record. Source publication and verification dates are shown separately when known; none establishes time on market. Confirm current price and availability with the listing contact.
View original listingSimilar homes nearby