Log in Sign up
Back to search Home Countries Unknown Toronto 264 Oriole Parkway
CAD2,495,000
264 Oriole Parkway
264 Oriole Parkway
5 beds 4 baths Partial

About this home

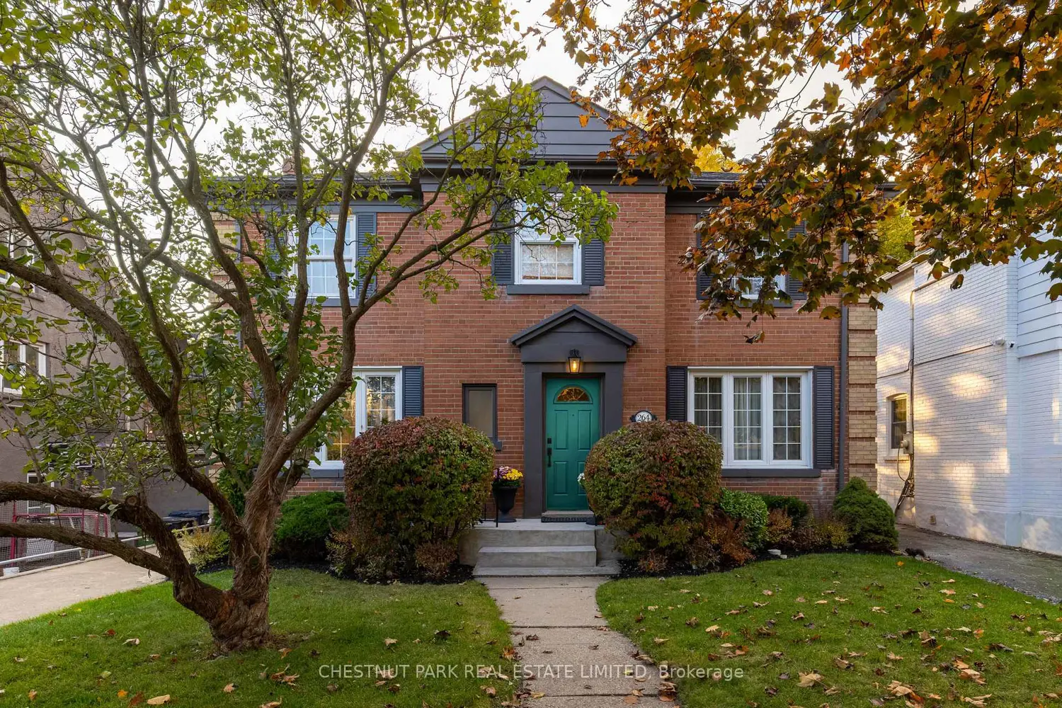
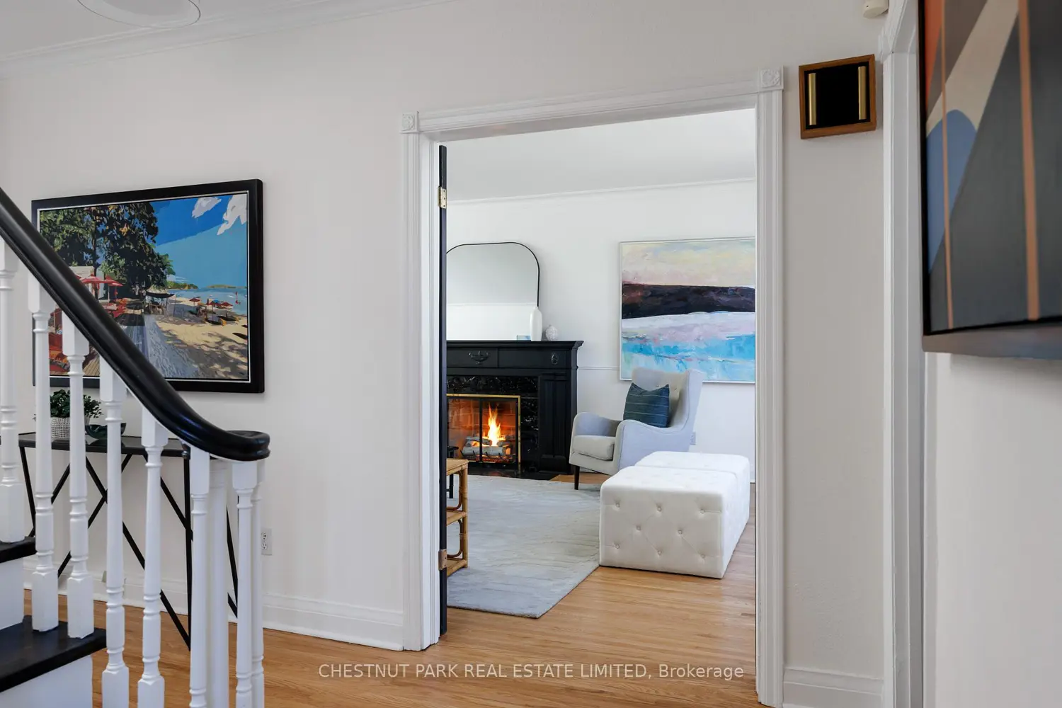
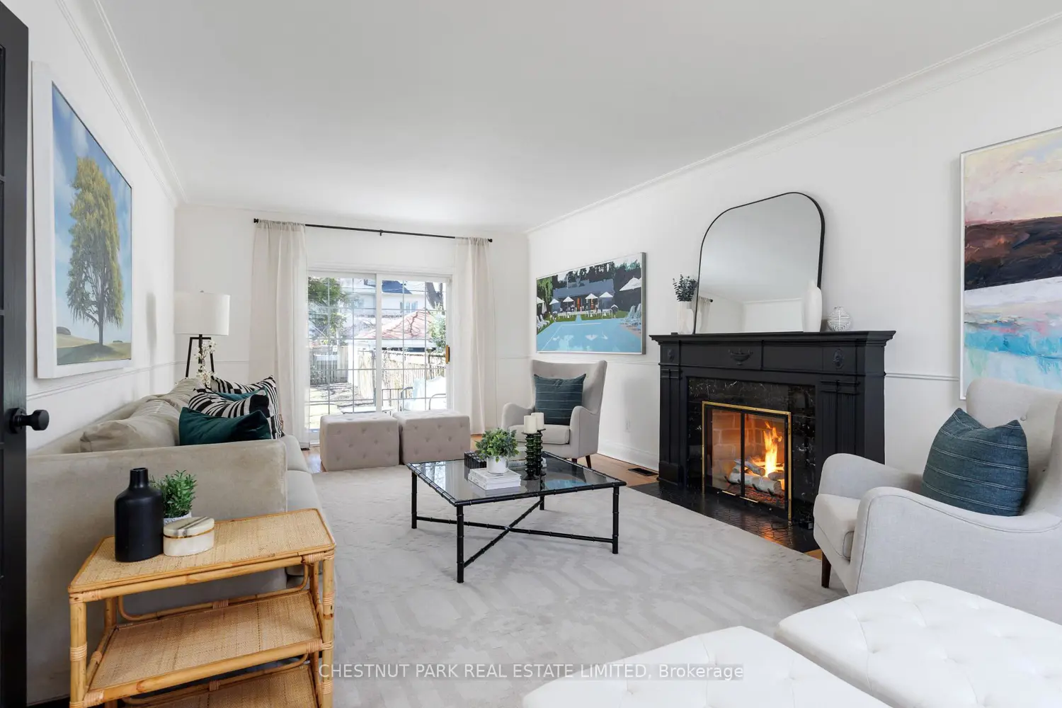
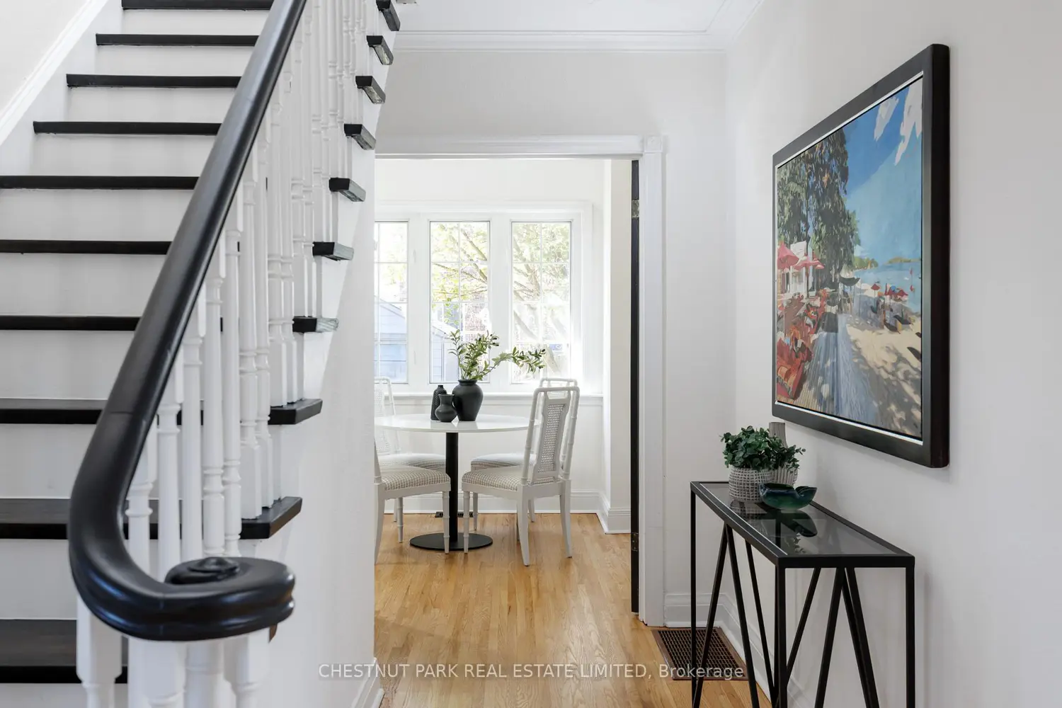
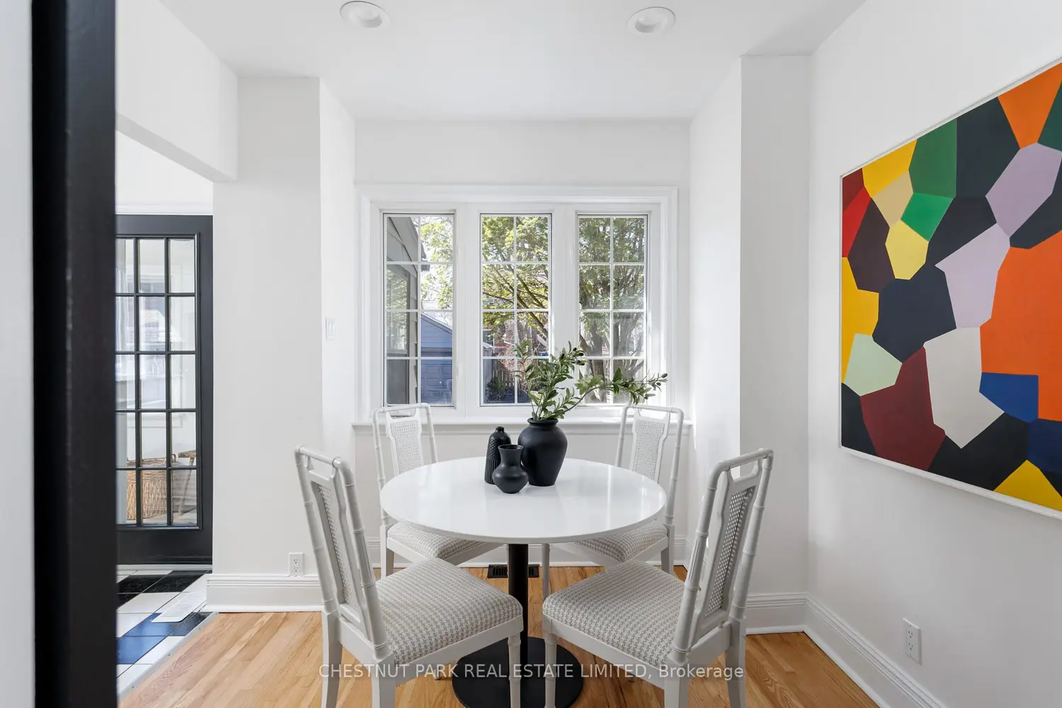
Handsome 4+1 bedroom, 4 bathroom red brick in coveted Chaplin Estates. Located on the west side of the street on a large 45' x 129.91' sunsoaked lot, this discerning property offers fabulous curb appeal in a highly sought-after setting. The elegant centre hall plan welcomes you inside to a spacious foyer that opens into the breakfast room and includes a nicely tucked away 2-piece powder room. With large, oversized principal rooms, you feel the grandeur of this impressive residence, which includes the spacious living room with ultra-realistic gas log set fireplace and walk-out to the west-facing deck/backyard, a fabulous breakfast area just off the kitchen, a formal dining room overlooking the front yard and a chef-inspired kitchen with easy access to the sun/mudroom at the rear of the house. Upstairs, you'll find four nicely proportioned bedrooms, all with good closet space, which includes the primary suite with a 4-piece ensuite bathroom plus a nicely appointed 3-piece family bath. In the fully finished lower level, you'll find a large recreation room with fireplace, fifth bedroom featuring a full ensuite 3-piece bath plus a large laundry room and utility room, all with good ceiling height. Central air conditioning and a forced air furnace provide comfort in for all seasons and are a welcome addition in an area where radiators are usually the norm. A large two-car garage, a luxury in this neighbourhood, plus a lush backyard that gets lovely evening sun, including a nice deck, round out this truly exceptional property which also includes a purple Lilac tree in your front yard. Experience all the best this wonderful neighbourhood has to offer with a short walk to Yonge Street (including transit), beautiful parks, including the expansive Beltline Trail, plus easy commuting with close proximity to some of Toronto's best schools, including Upper Canada College and The Bishop Strachan School. Offers anytime.

Property facts

Property type
Partial
Bedrooms
5
Bathrooms
4
Days on market
2 days

Location

Map unavailable
Approximate location · exact address shared on inquiry

Similar homes nearby

1810-100 Wingarden Court, Toronto, ON, M1B 2P4
For Sale
CAD699,888
1810-100 Wingarden Court, Toronto, ON, M1B 2P4
3 bd 3 ba Condo Apartment
Toronto
Listed by REAL ESTATE HOMEWARD
3102-825 Church Street, Toronto, ON, M4W 3Z4
For Sale
CAD885,000
3102-825 Church Street, Toronto, ON, M4W 3Z4
2 bd 2 ba Condo Apartment
Toronto
Listed by RE/MAX REALTRON REALTY INC
1210-85 Mcmahon Drive, Toronto, ON, M2K 0H1
For Rent
CAD2,300/mo
1210-85 Mcmahon Drive, Toronto, ON, M2K 0H1
1 bd 1 ba Condo Apartment
Toronto
Listed by PROMPTON REAL ESTATE SERVICES CORP
80 Heaslip Terrace, Toronto, ON, M1T 1W9
For Sale
CAD929,800
80 Heaslip Terrace, Toronto, ON, M1T 1W9
3 bd 2 ba SEMI-DETACHED
Toronto
Listed by CENTRAL HOME REALTY INC
405-5 Rowntree Road, Toronto, ON, M9V 5G9
For Sale
CAD545,400
405-5 Rowntree Road, Toronto, ON, M9V 5G9
2 bd 2 ba Condo Apartment
Toronto
Listed by HOMELIFE/MIRACLE REALTY LTD
7-24 Wellesley Street W, Toronto, ON, M4Y 2X6
For Sale
CAD119,000
7-24 Wellesley Street W, Toronto, ON, M4Y 2X6
Studio Sale Of Business
Toronto
Listed by BAY STREET GROUP INC
1768 St Clair Avenue W, Toronto, ON, M6N 1J3
For Sale
CAD1,388,000
1768 St Clair Avenue W, Toronto, ON, M6N 1J3
Studio Sale Of Business
Toronto
Listed by ROYAL LEPAGE SIGNATURE REALTY
LPH21-35 Brian Peck Crescent, Toronto, ON, M4G 0A5
For Sale
CAD729,000
LPH21-35 Brian Peck Crescent, Toronto, ON, M4G 0A5
2 bd 2 ba Condo Apartment
Toronto
Listed by ROYAL LEPAGE REAL ESTATE ASSOCIATES
CAD2,495,000
5 bd · 4 ba
Contact agent
Listed by agent
Contact this agent
Log in Sign up