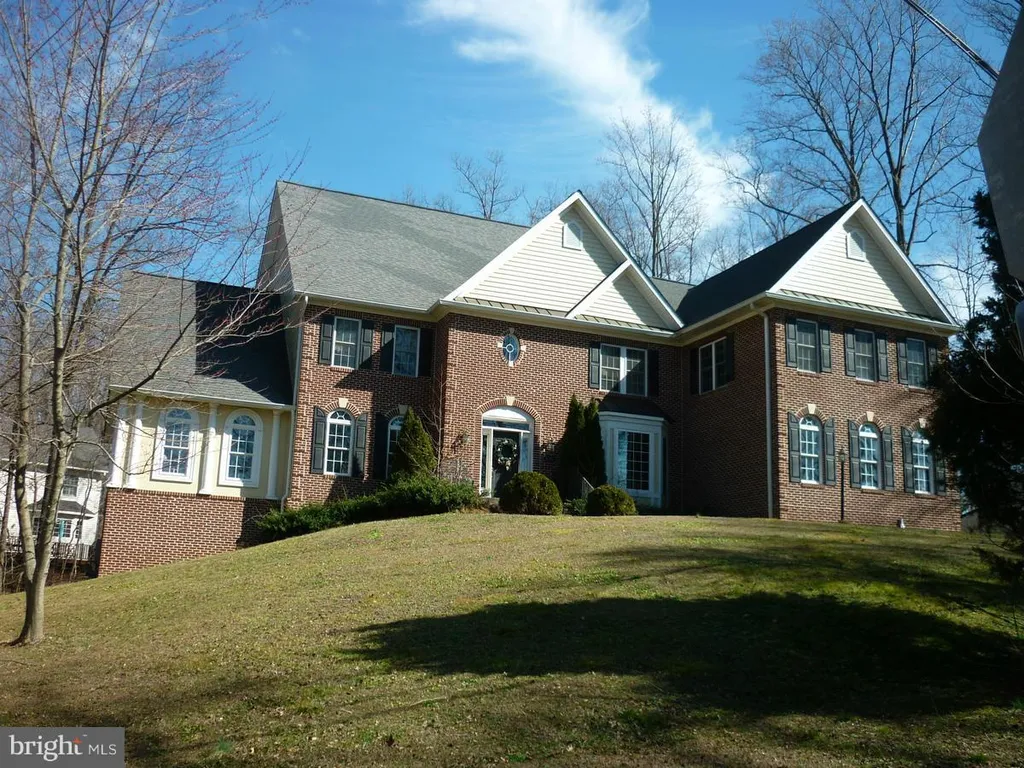
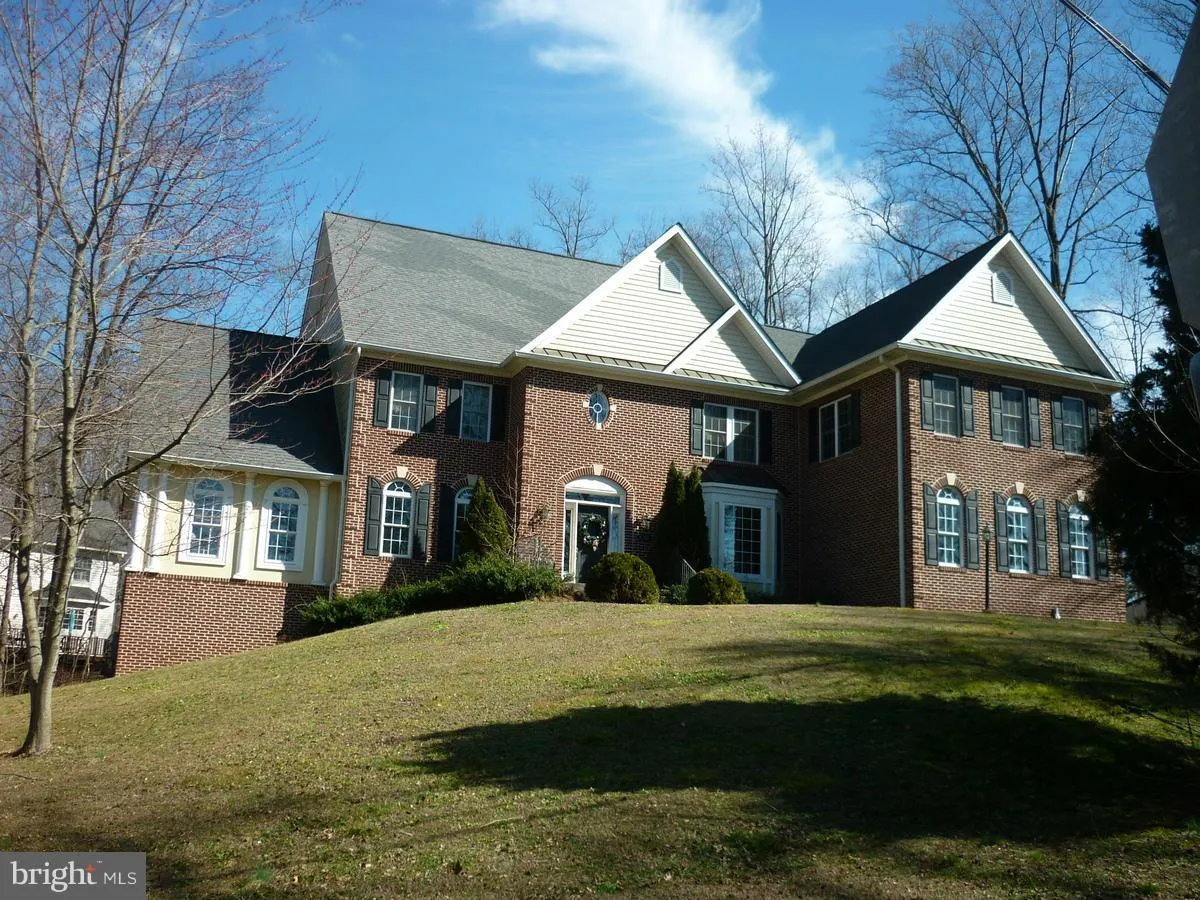
AMAZING PRICE on majestic, sprawling, custom built home in great Springfield location! Way below comps!Home sits on wooded corner lot! 3 finished levels with double sunroom, gourmet kitchen, huge master bedroom suite with sitting room. 5 bdrms up each with attached bath. LL walk-out has media room, gym, rec room, full wet bar, & full bath. 3 car garage! Needs TLC- Court approval needed.
PROPERTY DETAILS:
Square Feet: 6982 | Bathrooms: 6
INTERIOR FEATURES:
• Square Footage
(approx): 5,182 Sq. Ft. Above Ground, 1,800 Sq. Ft. Below Ground
• Appliances: Double Oven, Oven, Dishwasher, Disposal, Dryer, Exhaust Fan, Ice Maker, Microwave, Refrigerator, Washer, Water Heater
• Flooring: Wood
• Cooling: Central Air
• Heating: Gas Heat, Forced Air, Zone
• Plumbing: Gas Water Heater
• Basement: Finished, Exterior Entry, Walk-Out Access, Sump Pump
• Doors/Windows: French Doors, Window Coverings, Screens, Skylight(s)
• Entry Location: Foyer
• Fireplaces: 2 Gas
• Accessibility: Baths, Therapeutic Whirlpool
• Additional Interior Features: Eat-in Kitchen, Kitchen Island, Recessed Lighting, Vaulted Ceiling(s), Cathedral Ceiling(s), High Ceilings
EXTERIOR FEATURES:
• Parking: 3 Garage Spaces, Garage Door Opener, Garage, Attached.
• Exterior: Brick, Brick Trim/Veneer
• Roof: Composition
• Zoning: 110
• Additional Exterior/Lot Features: Corner Lot
LISTING AGENT:
Agent: Helaine Newman | Office: Weichert, REALTORS
LISTING INFORMATION:
MLS#: 1000184895