Log in Sign up
Back to search Home Countries Unknown Calgary 266 Hotchkiss Common SE|Calgary, Alberta T3S0N2
CAD824,976
266 Hotchkiss Common SE|Calgary, Alberta T3S0N2
4 beds 4 baths Single Family

About this home

MLS Number: A2273082

Property Details: • Type: Single Family • Ownership Type: Freehold • Bedrooms: 4 • Bathrooms: 4 • Building Type: House • Building Size: N/A sqft • Building Storeys: N/A • Building Amenities: N/A • Floor Area: N/A • Land Size: N/A • Land Frontage: N/A • Parking Type: Attached Garage (2) • Parking Spaces: N/A

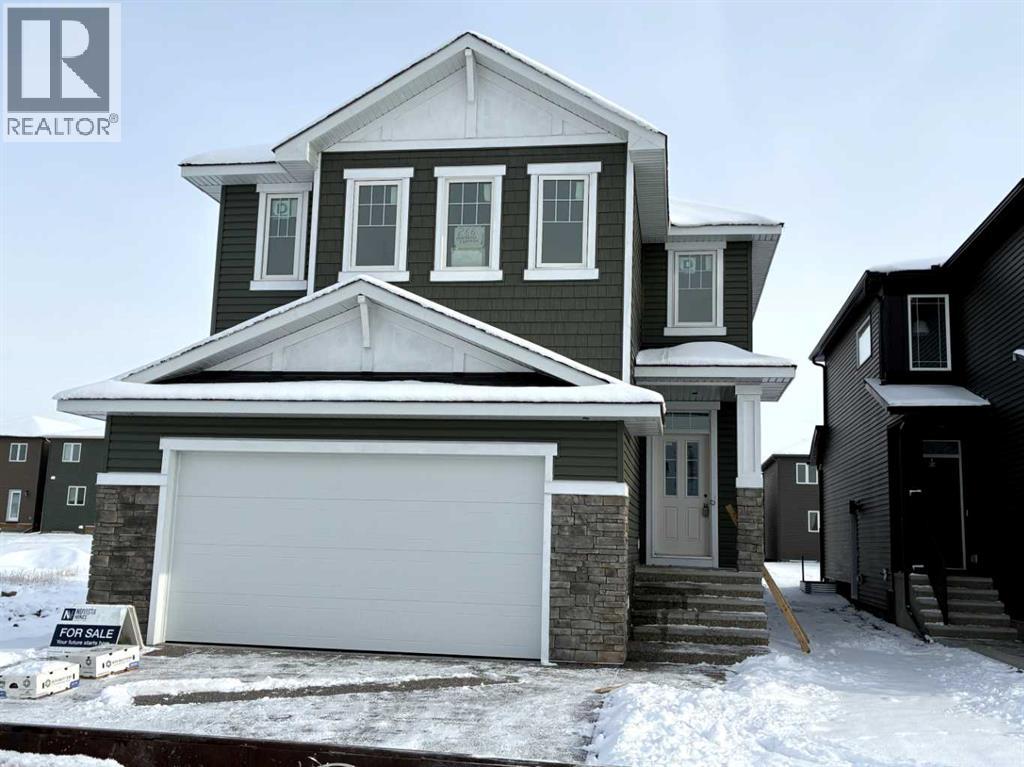
Description: Brand-new, stunning FOUR BEDROOM, four bathroom residence offers over 2,600 square feet of designer living space. The chef inspired kitchen has high quality cabinetry with taller upper cabinets, an upgraded Samsung gourmet kitchen appliance package, a walk through pantry and quartz countertops. The main floor also has a bright open family room with a beautiful gas fireplace feature wall with tile extending to the ceiling, 9' main floor ceilings creating an open and airy atmosphere, 12' x 10' deck off the dining room perfect for summer barbeques, luxury vinyl plank flooring offering durability and contemporary style, a convenient office/flex room and a mud room with built-in lockers. Upstairs has a spacious central bonus room which serves as the perfect family lounging area, effectively separating the three generously sized secondary bedrooms from the extra large primary suite. Relax in your private oasis with the primary suite which includes a luxurious ensuite and an expansive walk in closet. BEDROOM NUMBER TWO IS EQUALLY IMPRESSIVE, FEATURING KING SIZED DIMENSIONS, A PRIVATE ENSUITE AND AN ADDITIONAL WALK IN CLOSET—ideal for guests or a growing family. SEPARATE SIDE ENTRANCE for many future basement development options. This magnificent home offers everything you need and more, with thoughtful details and high end finishes throughout while being located next door to the award winning community of Mahogany in beautiful Hotchkiss with unobstructed mountain views and amazing future plans such as childcare centres, school, scenic pathways, 40 acres of wetlands and quick easy access to all necessary modern conveniences. (31422272)

Agent Information: • Agents: Ron Carriere • Contact: 403-466-7662; 403-256-3144 • Brokerage: RE/MAX Landan Real Estate

Time on Realtor: N/A

Property facts

Property type
Single Family
Bedrooms
4
Bathrooms
4
Days on market
214 days

Location

Approximate location · exact address shared on inquiry

Similar homes nearby

334 3 Avenue NE, Calgary, AB, T2E0H4
For Sale
USD569,900
334 3 Avenue NE, Calgary, AB, T2E0H4
3 bd 2 ba Detached
Calgary
Listed by REAL ESTATE PROFESSIONALS INC
304 Beddington Circle NE, Calgary, AB, T3K 1K7
For Sale
USD614,900
304 Beddington Circle NE, Calgary, AB, T3K 1K7
6 bd 3 ba Detached
Calgary
Listed by REAL BROKER
317 18 Avenue NW, Calgary, AB, T2M0T4
For Sale
USD497,400
317 18 Avenue NW, Calgary, AB, T2M0T4
1 bd 1 ba Detached
Calgary
Listed by CIR REALTY
4404-31 Country Village Manor NE, Calgary, AB, T3K 0T3
For Sale
USD229,000
4404-31 Country Village Manor NE, Calgary, AB, T3K 0T3
1 bd 1 ba Apartments
Calgary
Listed by FIRST PLACE REALTY
443-26 Val Gardena View SW, Calgary, AB, T3H5Z5
For Sale
USD205,000
443-26 Val Gardena View SW, Calgary, AB, T3H5Z5
1 bd 1 ba Apartments
Calgary
Listed by CENTURY 21 MASTERS
125 Sage Bluff Close NW, Calgary, AB, T3R 1J1
For Sale
USD765,000
125 Sage Bluff Close NW, Calgary, AB, T3R 1J1
3 bd 3 ba Detached
Calgary
Listed by REAL BROKER
430-519 17 Avenue SW, Calgary, AB, T2S 0A9
For Sale
USD169,900
430-519 17 Avenue SW, Calgary, AB, T2S 0A9
1 bd 1 ba Apartments
Calgary
Listed by URBAN-REALTY.CA
40 Wood Crescent SW, Calgary, AB, T2W 4B6
For Sale
USD1,299,000
40 Wood Crescent SW, Calgary, AB, T2W 4B6
6 bd 6 ba Detached
Calgary
Listed by 2% REALTY
CAD824,976
4 bd · 4 ba
Contact agent
RC
Ron Carriere
RE/MAX Landan Real Estate
Contact this agent
Log in Sign up