Log in Sign up
Back to search Home Countries United States Chester 266 Peregrine Dr, Chester, MD, 21619
$728,000

266 Peregrine Dr, Chester, MD, 21619

266 Peregrine Dr, Chester, MD, 21619
4 beds 3 baths single family

About this home

Single Family in Chester, MD - Bedrooms: 4 - Bathrooms: 3 - Area: 2870 sqft - Year Built: 2025 - Lot: 6025 sqft

Listing Agent: Ed Beres Brokerage: RE MAX Executive

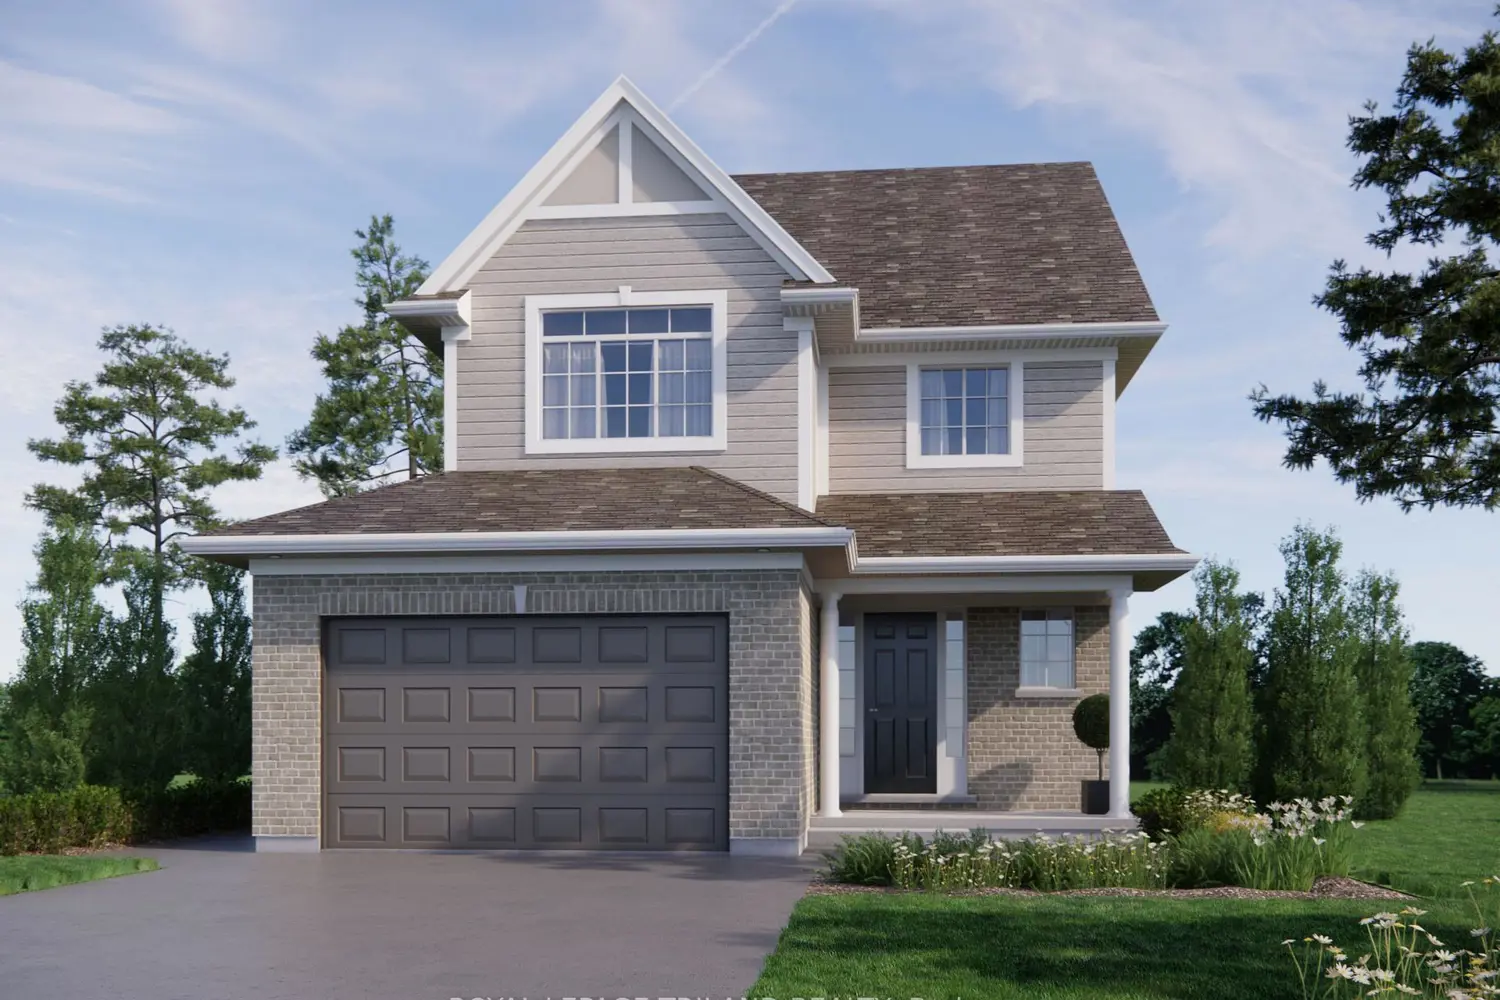
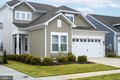
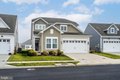
Huge Price Reduction on this beautiful, less than 1 year old home in the sought after community of Four Seasons at Kent Island. This Simone model home with loft features 4 bedrooms and 3 full baths is awaiting it's next owner and priced well below the new construction models. With recent improvements including paint and Plantation Shutters, this home is move in ready so that you can enjoy this community and the upcoming Spring and Summer on fabulous Kent Island. Situated on a premium lot with close proximity to the 24,000 sq. ft. club house, indoor and outdoor pools, you won't be disappointed in touring this home. The gourmet kitchen with the "Farmhouse Collection" design features stainless appliances including both a gas stove and built in wall oven to impress the most pampered chef with the oven and stove never used. The master suite is beautifully designed with a master bath which includes a large walk-in shower, double vanity sink and large walk-in closet. The 2nd bedroom and 2nd full bath are located on the main level and the 3rd and 4th bedrooms along with the 3rd full bath are located on the 2nd level. As you pass through the main living area including the propane fireplace, you may eventually choose to relax on the rear screened patio to enjoy some of the outdoor living that the area offers. This home also includes a Rinnai Tankless Water Heater.

Property facts

Property type
single family
Bedrooms
4
Bathrooms
3
Days on market
104 days

Features & amenities

Features & finishes
Bedrooms: 4
Total Bathrooms: 3
Full Bathrooms: 3
Bathroom - Walk-In Shower
Carpet
Combination Dining/Living
Combination Kitchen/Dining
Combination Kitchen/Living
Entry Level Bedroom
Family Room Off Kitchen
Floor Plan - Open
Kitchen - Gourmet
Kitchen - Island
Pantry
Recessed Lighting
Upgraded Countertops
Walk-in Closet(s)
Built-In Microwave
Dishwasher
Disposal
Dryer - Electric
Microwave
Oven - Wall
Oven/Range - Gas
Range Hood
Refrigerator
Stainless Steel Appliances
Washer
Water Heater - Tankless
Cooling Features: Heat Pump(s)
Heating Features: Heat Pump(s)
Heating: Yes
Lot Size Acres: 0.138315
Lot Size Square Feet: 6025
Garage Spaces: 2
Parking Features: Attached Garage
Driveway
Parking Total: 4
Association: Yes
Association Fee: 305
Association Fee Frequency: Monthly
Calculated Total Monthly Association Fees: 305
Pet Description: Dogs OK
Cats OK
Cats Allowed: Yes
Dogs Allowed: Yes
Senior Community: Yes
High School: KENT ISLAND
School Distr

Location

Approximate location · exact address shared on inquiry

Similar homes nearby

114 Cedar Road, Chester, MD 21619
For Sale
$375,000
114 Cedar Road, Chester, MD 21619
Studio 2 ba House
Chester
Listed by Keller Williams Legacy
6010 Bridgepointe Drive, Chester, MD 21619
For Sale
$387,500
6010 Bridgepointe Drive, Chester, MD 21619
Studio 2 ba Townhouse
Chester
Listed by Rosendale Realty
139 Empire Parkway
For Sale
$618,443
139 Empire Parkway
3 bd 3 ba Vacant
Chester
1315 Parker Street, Chester, PA, 19013
For Sale
$105,000
1315 Parker Street, Chester, PA, 19013
3 bd 2 ba Single Family Residence
Chester
Listed by Parker Chester
1401 Whispering Hls, Chester, NY, 10918
For Sale
$289,500
1401 Whispering Hls, Chester, NY, 10918
2 bd 1 ba condos
Chester
Listed by HOWARD HANNA RAND REALTY CV
2008 Bridgepointe Dr, Chester, MD, 21619
For Sale
$380,000
2008 Bridgepointe Dr, Chester, MD, 21619
2 bd 2 ba condos
Chester
Listed by RE MAX Executive
11-F Queen Elizabeth Ct, Chester, MD, 21619
For Rent
$2,100/mo
11-F Queen Elizabeth Ct, Chester, MD, 21619
1 bd 1 ba condos
Chester
Listed by M.J. STEVENS
807 Auckland Way, Chester, MD, 21619
For Sale
$425,000
807 Auckland Way, Chester, MD, 21619
3 bd 4 ba condos
Chester
Listed by Real Broker, LLC
$728,000
4 bd · 3 ba
Contact agent
RM
RE MAX Executive
RE MAX Executive
Contact this agent
Log in Sign up