
26693 Spotted Pony Dr, Corona, CA, 92883
About this home
Single Family in Corona, CA - Bedrooms: 3 - Bathrooms: 2 - Area: 1281 sqft - Year Built: 1990 - Lot: 7841 sqft
Listing Agent: Kelly McLaren Brokerage: KELLER WILLIAMS REALTY
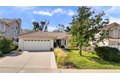
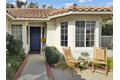
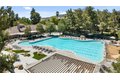
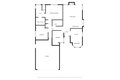
SINGLE STORY | MOVE-IN READY & TURNKEY | LOW HOA WITH RESORT-STYLE AMMENITIES | LOW TAXES | Welcome to this beautiful single-story home in the highly desirable Horsethief Canyon Community. An inviting front courtyard sets the tone - a welcoming entry for friends and family, and a perfect place to enjoy your morning coffee. Step inside to find custom wood floors and a natural light-filled interior creating an inviting and comfortable atmosphere throughout. The oversized Living Room features a cozy gas fireplace and a sliding glass door to the backyard, seamlessly blending indoor and outdoor living. An adjacent formal Dining Area provides the perfect setting for special occasions. At the heart of the home is the Chef's Kitchen, complete with ample countertops and cabinetry, a dedicated breakfast/lunch second Dining Area beside a sun-filled bay window looking onto your private front courtyard. The well-sized Primary Bedroom offers peaceful backyard views and its own Ensuite Bathroom designed for relaxation, featuring a shower/tub combination with a deep soaking tub accented by custom stonework, dual-sink vanity, and an oversized walk-in closet. Bedrooms #2 and #3 are both generously sized - ideal for family, guests, or a home office. The secondary bathroom includes a shower/tub combo, extended counter space, and abundant storage. Additional convenience includes a separate laundry area tucked into the garage allowing more floorspace in the main home. Step outside to an oversized backyard that is truly an entertainer's dream, complete with a patio and elevated landscaping that provides both beauty and privacy. The terraced yard with walking path between is a perfect spot to add fruit trees with easy access to pick fresh daily! PARKING : In addition to your two-car garage, you'll find driveway parking for two additional vehicles and ample street parking for visitors. AMMENITIES : Enjoy community amenities including two nearby pools, spa, clubhouse, gym, park with walking/running trails, sports courts and game fields. LOCATION: Ideally located close to the elementary school and surrounded by scenic trails, this beautifully cared-for home blends comfort, style, and community living at its finest. Easy access to Highway 15 and the nearby 15/91 Expressway entrance make commuting to Orange County a breeze. Close to restaurants, cinemas, groceries and shopping. Enjoy peaceful living in this beautiful, turnkey home that truly has it all!